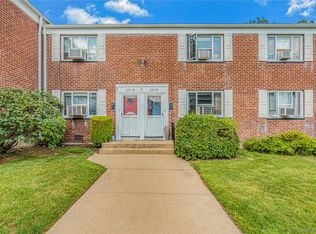
Spacious, Impeccably Maintained 2-Bedroom, 1-Bath Co-Op Unit In The Highly Desirable Great Neck Village — A Prime In-Town Location That Blends Comfort, Convenience, And Exceptional Value.. The Updated Kitchen With Window Boasts A Sleek Granite Countertop, Modern Appliances Including A Refrigerator, Dishwasher, Oven/Range, And Microwave.
Monthly Maintenance Of $1,016.18 Covers Essential Utilities — Heat, Hot Water, and Taxes — Delivering Outstanding Affordability. A Temporary Assessment of $108.89/Month (Through January 2027) Supports Ongoing Building Enhancements. The Unit Includes Dedicated Storage & Waiting List For Parking.
Residents Enjoy Unparalleled Lifestyle Benefits In Great Neck's Top-Rated School District. Take Advantage Of Excellent Transportation Access — Just 1.2 Miles To The Long Island Expressway And Close To The LIRR to Penn Station or Grand Central Station For Easy Commutes To Manhattan.
Conveniently Located Near Charming Shops, Restaurants, Super Markets And Coffee Spots Along Middle Neck Road.
Residents Enjoy Access To The Renowned Great Neck Park District Amenities, Including: Steppingstone Park With Its Stunning Waterfront Views, Lazy River, Swimming Areas, And Scenic Pathways, Olympic-Sized Parkwood Pool, Tennis Courts, Ice Skating Rink, And More For Year-Round Recreation.
This Co-Op Offers The Perfect Blend Of Peaceful, Low-Maintenance Living In One Of Long Island's Most Sought-After Communities!
Pending
$388,000
15 BEACH Roads #3A, Great Neck, NY 11023
2beds
896sqft
Stock Cooperative, Residential
Built in 1950
-- sqft lot
$-- Zestimate®
$433/sqft
$-- HOA
What's special
Impeccably maintainedOlympic-sized parkwood poolSwimming areasIce skating rinkTennis courtsLazy riverSleek granite countertop
- 182 days |
- 18 |
- 0 |
Zillow last checked:
Listing updated:
Listed by:
Edna Mashaal Realty LLC 516-504-8884,
Emily Zadka 516-850-7832
Source: OneKey® MLS as distributed by MLS GRID,MLS#: 954636
Facts & features
Interior
Bedrooms & bathrooms
- Bedrooms: 2
- Bathrooms: 1
- Full bathrooms: 1
Other
- Description: FOYER - LIVING ROOM - DINING AREA - KITCHEN - 2 BEDROOMS - FULL BATHROOM
- Level: First
Heating
- Natural Gas
Cooling
- Wall/Window Unit(s)
Appliances
- Included: Cooktop, Dishwasher, Gas Cooktop, Gas Oven, Microwave, Refrigerator
- Laundry: Common Area, Laundry Room
Features
- First Floor Bedroom, First Floor Full Bath, Entrance Foyer, Pantry, Quartz/Quartzite Counters
- Flooring: Hardwood
- Windows: New Windows
- Basement: Storage Space,Walk-Out Access
- Attic: None
- Has fireplace: No
- Fireplace features: None
Interior area
- Total structure area: 896
- Total interior livable area: 896 sqft
Property
Parking
- Total spaces: 1
- Parking features: Waitlist
- Garage spaces: 1
Features
- Exterior features: Playground
- Pool features: Community
Lot
- Features: Garden
Details
- Special conditions: None
Construction
Type & style
- Home type: Cooperative
- Architectural style: Garden
- Property subtype: Stock Cooperative, Residential
Materials
- Brick
Condition
- Year built: 1950
Utilities & green energy
- Sewer: Public Sewer
- Water: Public
- Utilities for property: Cable Available, Natural Gas Connected, Trash Collection Public
Community & HOA
Community
- Features: Pool, Sidewalks, Tennis Court(s)
HOA
- Has HOA: No
Location
- Region: Great Neck
Financial & listing details
- Price per square foot: $433/sqft
- Date on market: 2/4/2026
- Cumulative days on market: 132 days
- Listing agreement: Exclusive Right To Sell
Estimated market value
Not available
Estimated sales range
Not available
Not available
Price history
| Date | Event | Price |
|---|---|---|
| 4/9/2026 | Pending sale | $388,000$433/sqft |
Source:  OneKey® MLS as distributed by MLS GRID #954636 Report a problem OneKey® MLS as distributed by MLS GRID #954636 Report a problem | ||
| 2/4/2026 | Listed for sale | $388,000$433/sqft |
Source: OneKey® MLS as distributed by MLS GRID #954636 Report a problem | ||
Public tax history
Tax history is unavailable.
Monthly payment
Climate risks
Neighborhood: Great Neck Village
Nearby schools
GreatSchools rating
- 10/10E M Baker SchoolGrades: K-5Distance: 0.4 mi
- 9/10Great Neck North Middle SchoolGrades: 6-8Distance: 0.5 mi
- 9/10Great Neck North High SchoolGrades: 9-12Distance: 0.3 mi
Schools provided by the listing agent
- Elementary: E M Baker School
- Middle: Great Neck North Middle School
- High: Great Neck North High School
Source: OneKey® MLS as distributed by MLS GRID. This data may not be complete. We recommend contacting the local school district to confirm school assignments for this home.
- $478,4002 bd2 ba1.9k sqftRamsey Rd, Great Neck, NY 11023Off Market
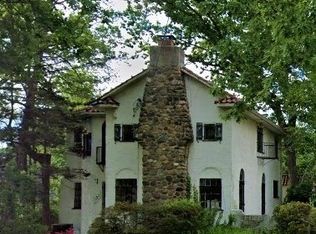
- $2,850,0003 bd2 ba2k sqft4 Edgewood Pl, Great Neck, NY 11023Sold
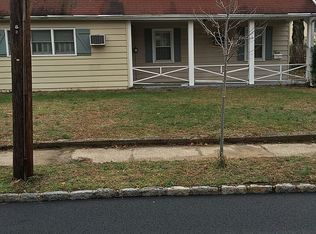
- $4,793,6006 bd5 ba6.9k sqft9 Briar Ln, Great Neck, NY 11023Off Market
- $1,680,0004 bd5 ba2.3k sqft6 Rose Ave, Great Neck, NY 11023Sold
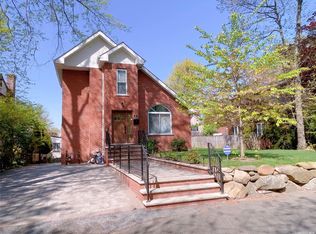
- $2,395,3004 bd4 ba4.7k sqft1 Wood Ct, Great Neck, NY 11023Off Market
- $2,229,800-- bd4 ba3k sqft199 W Shore Rd, Great Neck, NY 11023Off Market
- $1,750,0003 bd3 ba2.6k sqft199 W Shore Rd, Great Neck, NY 11023Sold
- $2,253,2003 bd3 ba4.7k sqft3 Wood Ct, Great Neck, NY 11023Off Market
- $1,693,5004 bd2 ba3k sqft152 Steamboat Rd, Great Neck, NY 11023Off Market
A local agent can set up tours, give advice and negotiate with sellers.
Similar homes
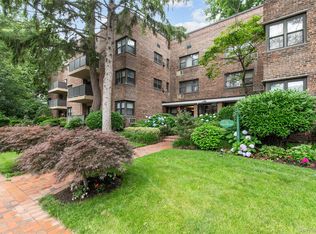
- $378,0001 bd1 ba850 sqft35 Knightsbridge Road #2-B, Great Neck, NY 11021For Sale
 MLS ID #1021026, Yelena Doljansky, Listing by: Edna Mashaal Realty LLC. OneKey® MLS as distributed by MLS GRID
 - $380,0002 bd1 ba789 sqft17-04 160th Street #LOWER, Whitestone, NY 11357For Sale
 MLS ID #1035055, George Herrera, Listing by: Keller Williams Landmark II. OneKey® MLS as distributed by MLS GRID
 - $408,0002 bd1 ba875 sqft61-21 255th Street #3-975, Little Neck, NY 11362For Sale
 MLS ID #1030194, Loukia Christodoulakis, Listing by: Douglas Elliman Real Estate. OneKey® MLS as distributed by MLS GRID
 - $355,0002 bd1 ba775 sqft227-07 Hillside Avenue #516, Queens Village, NY 11427For Sale
 MLS ID #1030102, Nitai C. Paul, Listing by: RE/MAX Luxe. OneKey® MLS as distributed by MLS GRID
 - $385,0002 bd1 ba1k sqft123-35 82 Road #5M, Kew Gardens, NY 11415For SaleMLS ID #1033603, Joseph A. Marx, Listing by: Brown Harris Stevens FH. OneKey® MLS as distributed by MLS GRID
- $415,0003 bd1 ba900 sqft252-38 60th Avenue L #591, Little Neck, NY 11362For SaleMLS ID #1025525, Jessica A. Akde Elmazi MRP CPM CBR, Listing by: Compass Greater NY LLC. OneKey® MLS as distributed by MLS GRID
- $259,0001 bd1 ba615 sqft15 Beach Road #3D, Great Neck, NY 11023For SaleMLS ID #978094, Beth A. Sitzer, Listing by: LAFFEY REAL ESTATE. OneKey® MLS as distributed by MLS GRID
- $398,0003 bd2 ba1.1k sqft209-25 18th Avenue #6D, Bayside, NY 11360For SaleMLS ID #1003622, Shari R. Rosenblum, Listing by: Queens Quality Management. OneKey® MLS as distributed by MLS GRID
- $368,0002 bd1 ba950 sqft28-02 Parsons Boulevard #4E, Flushing, NY 11354For SaleMLS ID #1008944, Dayu Li, Listing by: Chous Realty Group Inc. OneKey® MLS as distributed by MLS GRID
- $399,0002 bd1 ba1k sqft83-40 Austin St APT 1S, Queens, NY 11415ActiveMLS ID #S1838779, Sasha Lafontaine, Listing by: Compass. StreetEasy
- $365,0002 bd1 ba654 sqft226-10 Manor Road #Upper, Queens Village, NY 11427For SaleMLS ID #970416, Jessica A. Akde Elmazi MRP CPM CBR, Listing by: Compass Greater NY LLC. OneKey® MLS as distributed by MLS GRID
- $358,0002 bd1 ba950 sqft28-02 141st Street #3D, Flushing, NY 11354For SaleMLS ID #975177, Dayu Li, Listing by: Chous Realty Group Inc. OneKey® MLS as distributed by MLS GRID
- $409,0002 bd1 ba1k sqft6 Elm Place #6, Bronx, NY 10465For SaleMLS ID #921789, Gregory Kafcos, Listing by: Century 21 Kafcos Realty. OneKey® MLS as distributed by MLS GRID
- $339,0002 bd1 ba850 sqft219-27 75th Avenue #2, Bayside, NY 11364For SaleMLS ID #973423, Jessica A. Akde Elmazi MRP CPM CBR, Listing by: Compass Greater NY LLC. OneKey® MLS as distributed by MLS GRID
- $340,0002 bd1 ba729 sqft223-52 65th Avenue #52B, Oakland Gardens, NY 11364For SaleMLS ID #997546, Maureen M. Pritchard, Listing by: Olive Walker Realty, Inc.. OneKey® MLS as distributed by MLS GRID
- $400,0001 bd1 ba681 sqft5536 69th Place #R3, Maspeth, NY 11378For SaleMLS ID #1023923, Julie Calabrese CBR, Listing by: HomeSmart Premier Living Rlty. OneKey® MLS as distributed by MLS GRID
- $299,0002 bd1 ba800 sqft7115 252nd Street #194A, Bellerose, NY 11426For SaleMLS ID #1005268, Kerri A. Potestio CBR SFR SRES SRS, Listing by: Daniel Gale Sothebys Intl Rlty. OneKey® MLS as distributed by MLS GRID
- $399,0002 bd1 ba1.1k sqft3305 90 Street #2D, Jackson Heights, NY 11372For SaleMLS ID #1019641, Sida Zhuoma CBR, Listing by: Sida Realty Group Inc. OneKey® MLS as distributed by MLS GRID
- $448,8881 bd1 ba850 sqft15 Gaynor Avenue #3E, Manhasset, NY 11030For SaleMLS ID #1019816, Gisele M. Politoski, Listing by: Douglas Elliman Real Estate. OneKey® MLS as distributed by MLS GRID
- $550,0001 bd2 ba1.3k sqft1 Kensington Gate #211, Great Neck, NY 11021For SaleMLS ID #1035065, Anne F. Sandler, Listing by: Coldwell Banker American Homes. OneKey® MLS as distributed by MLS GRID
