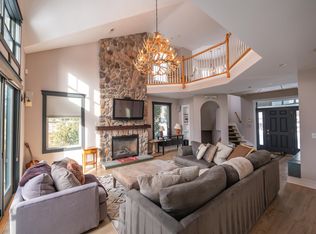
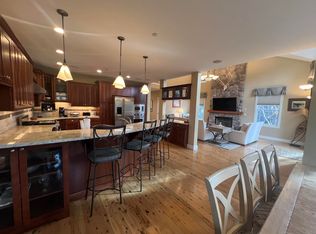
Make this your own winter ski escape, spring valley getaway, summer mountain retreat, or fall foliage getaway. 15A Boulder Ridge Dr. seamlessly blends the ease of condominium living with the scale, craftsmanship, and ambiance of a refined ski retreat. Ideally positioned directly across from Mount Snow Resort, this exceptional four-bedroom, four-bath townhome offers approximately 3,100 square feet of thoughtfully designed living space across three expansive levels. The main level welcomes you with a striking slate foyer that opens into a dramatic living area featuring vaulted two-story ceilings and abundant natural light. Expansive windows and glass doors frame picturesque views of Mount Snow, leading to a private deck where you can unwind and take in stunning sunset vistas. This level also includes a well-appointed bedroom with an ensuite bath, a comfortable living room with a floor to ceiling stone fireplace, and a beautifully designed kitchen complete with quartz countertops and premium Viking appliances. Upstairs, a lofted sitting area overlooks the main living space, creating a sense of openness while offering a cozy retreat. The primary suite features a luxurious ensuite bath with marble finishes, while an additional bedroom also with its own ensuite and marble countertops provides comfort for guests or family. The walkout lower level is designed for relaxation and entertainment, featuring a spacious recreation room, a cedar wine vault, wet bar, and beverage refrigerator. With ample room for games or movie nights, this level creates the perfect gathering space. It also includes an additional bedroom with an ensuite bath, laundry facilities, and advanced home features such as a whole-home Sonos sound system and a Vacuflo central vacuum. Recent updates include a full interior repaint, new lighting fixtures, and updated carpeting throughout. Central heating and air conditioning ensure year-round comfort, with convenient climate control on every level.
Active
Listed by: Southern Vermont Realty Group • Adam Gilbeau
$990,000
15 Boulder Ridge Drive #15A, Dover, VT 05356
4beds
3,100sqft
Condominium, Townhouse
Built in 2007
-- sqft lot
$945,100 Zestimate®
$319/sqft
$-- HOA
What's special
Striking slate foyerVaulted two-story ceilingsBeautifully designed kitchenSpacious recreation roomVacuflo central vacuumLaundry facilitiesWhole-home sonos sound system
- 7 days
- 334
- 28
Zillow last checked:
Listing updated:
Listed by:
Adam Gilbeau,
Southern Vermont Realty Group 802-464-2585
Source: PrimeMLS,MLS#: 5110617
Facts & features
Interior
Bedrooms & bathrooms
- Bedrooms: 4
- Bathrooms: 4
- Full bathrooms: 4
Heating
- Propane, Zoned
Cooling
- Central Air
Appliances
- Included: Dishwasher, Dryer, Gas Range, Refrigerator, Washer
Features
- Central Vacuum, LED Lighting, Wired for Sound, Vaulted Ceiling(s), Wet Bar
- Flooring: Carpet, Hardwood, Slate/Stone, Tile
- Has basement: No
- Number of fireplaces: 1
- Fireplace features: 1 Fireplace
Interior area
- Total structure area: 3,100
- Total interior livable area: 3,100 sqft
- Finished area above ground: 3,100
- Finished area below ground: 0
Property
Parking
- Parking features: Paved
Features
- Levels: 3
- Stories: 3
- Patio & porch: Patio
- Exterior features: Deck
Lot
- Features: Condo Development, Country Setting, Ski Area
Details
- Zoning description: Dover
- Special conditions: Standard
Construction
Type & style
- Home type: Townhouse
- Property subtype: Condominium, Townhouse
Materials
- Wood Frame
- Foundation: Concrete
- Roof: Asphalt Shingle
Condition
- New construction: No
- Year built: 2007
Utilities & green energy
- Electric: Circuit Breakers
- Sewer: Public Sewer
- Utilities for property: Cable Available, Propane, Fiber Optic Internt Avail
Community & HOA
HOA
- Additional fee info: Fee: $685
Location
- Region: West Dover
Financial & listing details
- Price per square foot: $319/sqft
- Annual tax amount: $12,352
- Date on market: 9/19/2026
Estimated market value
$945,100
$898,000 - $992,000
Not available
Price history
| Date | Event | Price |
|---|---|---|
| 9/19/2026 | Listed for sale | $990,000$319/sqft |
Source:  PrimeMLS #5110617 Report a problem PrimeMLS #5110617 Report a problem | ||
Public tax history
Tax history is unavailable.
Monthly payment
Est. payment
Payment breakdown
Explore the cost of this home by adjusting the details. Changes won't be saved.Climate risks
Neighborhood: 05356
- $849,0004 bd4 ba3.1k sqft15 Boulder Ridge Dr #B, East Dover, VT 05341For Sale
- $1,050,0005 bd5 ba4k sqft17 Boulder Ridge Dr #A, West Dover, VT 05356For Sale
- $1,031,600-- bd-- ba-- sqft29 Boulder Ridge Dr #A, West Dover, VT 05356Off Market
- $1,249,700-- bd-- ba-- sqft29 Boulder Ridge Dr #B, East Dover, VT 05341Off Market
Similar homes
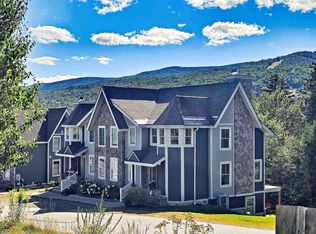
- $929,0004 bd4 ba3.1k sqft25B Boulder Ridge Drive, Dover, VT 05356Active
 MLS ID #5107992, Jacki J Murano. PrimeMLS
 - $975,0004 bd4 ba2.7k sqftGreenspring, Dover, VT 05356Active
 MLS ID #5108389, Adam R Palmiter. PrimeMLS
 - $899,0004 bd5 ba3.1k sqft33 Carinthia Drive, Dover, VT 05356Active
 MLS ID #5110181, Jacki J Murano. PrimeMLS
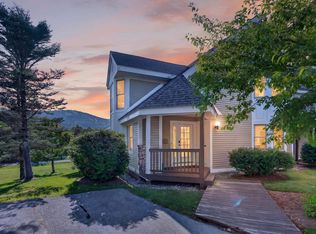
 - $849,0004 bd4 ba3.2k sqftGreenspring, Dover, VT 05356Active
 MLS ID #5105605, Adam R Palmiter. PrimeMLS
