Welcome to this beautifully updated 1bd/1bath co-op in the heart of White Plains! Nestled within a charming, park-like complex, this inviting home offers the perfect blend of comfort, style, and convenience. Situated on the second floor, this bright and airy walk-up features a thoughtfully designed layout with an abundance of closet space throughout. The spacious living room provides a warm and welcoming atmosphere, ideal for both relaxing and entertaining. A unique pass-through bar with seating seamlessly connects the living area to the eat-in kitchen, creating an open floor plan & social flow. The kitchen is tastefully updated with stainless steel appliances, sleek granite countertops, and plenty of room for dining. The generously sized bedroom offers comfort and tranquility, while the full bathroom has modern finishes. Step outside and enjoy the beautifully maintained grounds, complete with lush greenery, scenic walking paths, and charming park benches adding to the peaceful, community-oriented feel of the complex. Ideally located just moments from shopping, dining, and local parks, this home offers both serenity and accessibility. A wonderful opportunity to own a stylish and well-appointed one-bedroom in a highly desirable area!
Pending
$199,000
15 Bryant Crescent #2B, White Plains, NY 10605
1beds
750sqft
Stock Cooperative, Residential
Built in 1952
-- sqft lot
$-- Zestimate®
$265/sqft
$-- HOA
What's special
Generously sized bedroomCharming park-like complexBright and airy walk-upCharming park benchesStainless steel appliancesThoughtfully designed layoutBeautifully maintained grounds
- 157 days
- 46
- 5
Zillow last checked:
Listing updated:
Listed by:
Howard Hanna Rand Realty 914-723-8700,
Jina P. Tetro 914-804-2334
Source: OneKey® MLS as distributed by MLS GRID,MLS#: 951855
Facts & features
Interior
Bedrooms & bathrooms
- Bedrooms: 1
- Bathrooms: 1
- Full bathrooms: 1
Other
- Description: Entry, kitchen, living room, closets, bathroom, bedroom
- Level: First
Heating
- Natural Gas
Cooling
- Wall/Window Unit(s)
Appliances
- Included: Dishwasher, Gas Range, Microwave, Refrigerator, Stainless Steel Appliance(s)
- Laundry: Common Area
Features
- Breakfast Bar, Ceiling Fan(s), Chandelier, Crown Molding, Eat-in Kitchen, Galley Type Kitchen, Granite Counters, Open Floorplan, Recessed Lighting
- Flooring: Carpet, Hardwood
- Has fireplace: No
- Common walls with other units/homes: End Unit
Interior area
- Total structure area: 750
- Total interior livable area: 750 sqft
Property
Parking
- Parking features: Garage, On Street, Unassigned, Waitlist
- Has garage: Yes
- Has uncovered spaces: Yes
Features
- Levels: One
- Exterior features: Courtyard, Playground
Details
- Special conditions: None
Construction
Type & style
- Home type: Cooperative
- Architectural style: Garden
- Property subtype: Stock Cooperative, Residential
- Attached to another structure: Yes
Materials
- Brick
Condition
- Year built: 1952
Utilities & green energy
- Sewer: Public Sewer
- Water: Public
- Utilities for property: Natural Gas Connected, Sewer Connected, Water Connected
Community & HOA
Community
- Features: Park, Playground, Sidewalks
- Subdivision: Bryant Gardens
HOA
- Has HOA: No
Location
- Region: White Plains
Financial & listing details
- Price per square foot: $265/sqft
- Date on market: 3/26/2026
- Cumulative days on market: 156 days
- Listing agreement: Exclusive Right To Sell
- Inclusions: Dishwasher, Microwave, Refrigerator, Range/Oven, Light Fixtures
- Exclusions: A/C units
Estimated market value
Not available
Estimated sales range
Not available
Not available
Price history
| Date | Event | Price |
|---|---|---|
| 6/23/2026 | Pending sale | $199,000$265/sqft |
Source:  OneKey® MLS as distributed by MLS GRID #951855 Report a problem OneKey® MLS as distributed by MLS GRID #951855 Report a problem | ||
| 3/26/2026 | Listed for sale | $199,000+4.7%$265/sqft |
Source: OneKey® MLS as distributed by MLS GRID #951855 Report a problem | ||
| 2/8/2022 | Sold | $190,000-4.5%$253/sqft |
Source: OneKey® MLS as distributed by MLS GRID #H6141549 Report a problem | ||
| 10/1/2021 | Pending sale | $199,000$265/sqft |
Source: OneKey® MLS as distributed by MLS GRID #H6141549 Report a problem | ||
| 9/10/2021 | Listed for sale | $199,000+56.7%$265/sqft |
Source: OneKey® MLS as distributed by MLS GRID #H6141549 Report a problem | ||
| 10/21/2015 | Sold | $127,000-31.4%$169/sqft |
Source: OneKey® MLS as distributed by MLS GRID #H4527217 Report a problem | ||
| 3/2/2011 | Listing removed | $185,000$247/sqft |
Source: Houlihan Lawrence #3037360 Report a problem | ||
| 12/11/2010 | Listed for sale | $185,000-7%$247/sqft |
Source: Houlihan Lawrence #3037360 Report a problem | ||
| 10/8/2010 | Listing removed | $199,000$265/sqft |
Source: Houlihan Lawrence #3010722 Report a problem | ||
| 6/30/2010 | Listed for sale | $199,000$265/sqft |
Source: Houlihan Lawrence #3010722 Report a problem | ||
Public tax history
Tax history is unavailable.
Monthly payment
Climate risks
Neighborhood: Old Mamaroneck Road
Nearby schools
Schools provided by the listing agent
- Elementary: White Plains (Controlled Parents’ Choice)
- Middle: White Plains Middle School
- High: White Plains Senior High School
Source: OneKey® MLS as distributed by MLS GRID. This data may not be complete. We recommend contacting the local school district to confirm school assignments for this home.
- $---- bd-- ba-- sqft15 Bryant Cres APT 2H, White Plains, NY 10605Off Market
- $---- bd-- ba-- sqft15 Bryant Cres APT 1F, White Plains, NY 10605Off Market
- $---- bd-- ba-- sqft15 Bryant Cres APT 1N, White Plains, NY 10605Off Market
- $---- bd-- ba-- sqft15 Bryant Cres APT 1C, White Plains, NY 10605Off Market
Similar homes
- $199,0001 bd1 ba800 sqft16 Lake Street #7K, White Plains, NY 10603For Sale
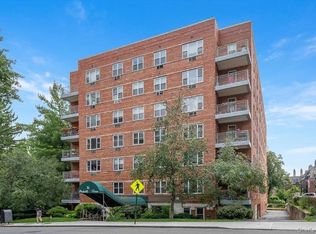
 MLS ID #1036708, Angela Downey, Listing by: Wish Real Estate Group LLC. OneKey® MLS as distributed by MLS GRID
 - $190,0001 bd1 ba750 sqft175 Bryant Avenue #1I, White Plains, NY 10605For Sale
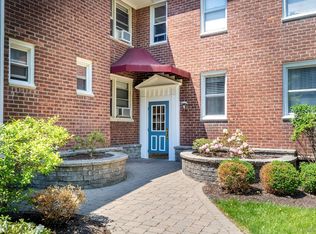 MLS ID #1005431, Daniel Feldman, Listing by: William Raveis-New York LLC. OneKey® MLS as distributed by MLS GRID
 - $239,9991 bd1 ba900 sqft101 Old Mamaroneck Road #3C7, White Plains, NY 10605For Sale
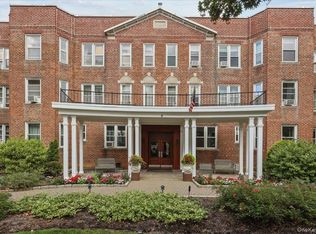 MLS ID #1033354, Jason Schmeltzer, Listing by: Coldwell Banker Realty. OneKey® MLS as distributed by MLS GRID
 - $199,0001 bd1 ba725 sqft828 Pelhamdale Avenue #2P, New Rochelle, NY 10801For Sale
 MLS ID #1043216, Michael Clemente, Listing by: DeSimone Real Estate. OneKey® MLS as distributed by MLS GRID
 - $185,0001 bd1 ba700 sqft505 Central Avenue #725, White Plains, NY 10606For SaleMLS ID #1021770, Imma Carletto, Listing by: Serhant LLC. OneKey® MLS as distributed by MLS GRID
- $199,0002 bd1 ba1k sqft37 Summit Avenue #3A, Port Chester, NY 10573For SaleMLS ID #973854, Thomas G. Burns, Listing by: Coldwell Banker Realty. OneKey® MLS as distributed by MLS GRID
- $219,0001 bd1 ba800 sqft154 Underhill Avenue #2A, West Harrison, NY 10604For SaleMLS ID #1039813, Daniel Berger, Listing by: RE/MAX Prestige Properties. OneKey® MLS as distributed by MLS GRID
- $185,0001 bd1 ba800 sqft119 E Hartsdale Avenue #7F, Hartsdale, NY 10530For SaleMLS ID #1038152, Lesley Amato, Listing by: Corcoran Legends Realty. OneKey® MLS as distributed by MLS GRID
- $239,0001 bd1 ba775 sqft25 Franklin Avenue #2A, White Plains, NY 10601For SaleMLS ID #1037003, Sandra Scavone, Listing by: Houlihan Lawrence Inc.. OneKey® MLS as distributed by MLS GRID
- $215,0002 bd1 ba1k sqft51 White Oak Street #4D, New Rochelle, NY 10801For SaleMLS ID #1002435, Laura Damore, Listing by: Iconic Pros. OneKey® MLS as distributed by MLS GRID
- $165,0001 bd1 ba650 sqft205 W Post Road #E-1-O, White Plains, NY 10606For SaleMLS ID #1004406, Cedric Smith, Listing by: ERA Insite Realty Services. OneKey® MLS as distributed by MLS GRID
- $199,0001 bd1 ba727 sqft472 Gramatan Avenue #O2, Mount Vernon, NY 10552For SaleMLS ID #994994, Melinda M. Torres, Listing by: eXp Realty. OneKey® MLS as distributed by MLS GRID
- $199,0001 bd1 ba850 sqft5601 Riverdale Avenue #3R, Bronx, NY 10471For SaleMLS ID #1029498, Hermi Aquino, Listing by: RE/MAX Distinguished Hms.&Prop. OneKey® MLS as distributed by MLS GRID
- $199,9991 bd1 ba750 sqft604 Tompkins Avenue #A2, Mamaroneck, NY 10543For SaleMLS ID #1019523, Polly Watt, Listing by: Coldwell Banker Realty. OneKey® MLS as distributed by MLS GRID
- $189,0001 bd1 ba800 sqft472 Gramatan Avenue #DD3, Mount Vernon, NY 10552For SaleMLS ID #1015812, Karen W. Hios, Listing by: Coldwell Banker Realty. OneKey® MLS as distributed by MLS GRID
- $189,0001 bd1 ba700 sqft397 N Broadway #1M, Yonkers, NY 10701For SaleMLS ID #978927, Elsie Nunez, Listing by: Keller Williams Realty. OneKey® MLS as distributed by MLS GRID
- $164,9001 bd1 ba900 sqft50 White Oak Street #3G, New Rochelle, NY 10801For SaleMLS ID #841533, Anne Wiesel, Listing by: Howard Hanna Rand Realty. OneKey® MLS as distributed by MLS GRID
- $169,0001 bd1 ba810 sqft415 Gramatan Avenue #1C, Mount Vernon, NY 10552For SaleMLS ID #985823, Patti Kolman, Listing by: ERA Insite Realty Services. OneKey® MLS as distributed by MLS GRID
- $199,9001 bd1 ba850 sqft90 Union Street #1A, New Rochelle, NY 10801-2426For SaleMLS ID #858024, Rosetta Bulfamante, Listing by: Houlihan Lawrence Inc.. OneKey® MLS as distributed by MLS GRID
