Welcome to this beautifully updated 3-bedroom, 2-bath Cape offering exceptional craftsmanship, thoughtful upgrades, and abundant living space. The main level features a bright living room, a spacious eat-in kitchen with countertop seating and stainless steel appliances, one bedroom, and a full tiled bath. Custom details are found throughout, including hardwood/oak flooring, built-in bookshelves, crown and base molding, premium window millwork, rustic exposed beams, shiplap ceilings and accents, and hidden under-stair storage. Upstairs are two generously sized bedrooms with ample closet space, a custom-carpeted staircase and landing, knee-wall storage with sliding barn doors, and additional loft storage. The fully finished basement with exterior and interior access offers a recreation area, flexible office/entry space, storage, and a laundry room with full bath, walk-in shower, butcher-block countertops, and oversized utility sink. Additional updates include a new 4-zone ductless mini-split system, hot water heater, and above-ground oil tank. Roof, siding, windows, retaining walls, and fencing are all approximately 5 years young. Outside, enjoy mature landscaping, flowering shrubs, privacy trees, and a beautiful pea-stone patio ideal for relaxing or entertaining. Conveniently located near walking trails, shopping, restaurants, schools, and access to a private beach club.
Pending
$529,990
15 Canary Road, Rocky Point, NY 11778
3beds
1,348sqft
Single Family Residence, Residential
Built in 1955
7,841 Square Feet Lot
$-- Zestimate®
$393/sqft
$-- HOA
What's special
Premium window millworkGenerously sized bedroomsAdditional loft storageStainless steel appliancesHidden under-stair storagePrivacy treesBuilt-in bookshelves
- 60 days
- 87
- 8
Zillow last checked:
Listing updated:
Listed by:
Homeside Realty 631-289-5151,
Frank Profeta 631-289-5151
Source: OneKey® MLS as distributed by MLS GRID,MLS#: 1043416
Facts & features
Interior
Bedrooms & bathrooms
- Bedrooms: 3
- Bathrooms: 2
- Full bathrooms: 2
Other
- Description: Den, Office, Full Bath, Laundry Room, OSE
- Level: Basement
Other
- Description: LR, DA, EIK, Primary Bedroom, Full Bath
- Level: First
Other
- Description: 2BR, Loft
- Level: Second
Heating
- Baseboard, Oil
Cooling
- Ductless, ENERGY STAR Qualified Equipment
Appliances
- Included: Dishwasher, Gas Range, Microwave, Refrigerator, Stainless Steel Appliance(s)
- Laundry: In Basement, Laundry Room
Features
- First Floor Bedroom, First Floor Full Bath, Eat-in Kitchen, Granite Counters, Open Floorplan, Open Kitchen, Master Downstairs, Storage
- Flooring: Carpet, Ceramic Tile, Hardwood
- Windows: New Windows
- Basement: Finished,Full,See Remarks,Walk-Out Access
- Attic: Dormer
- Has fireplace: No
Interior area
- Total structure area: 1,348
- Total interior livable area: 1,348 sqft
Property
Parking
- Parking features: Driveway, On Street
- Has uncovered spaces: Yes
Features
- Levels: Two
- Fencing: Back Yard,Vinyl
Lot
- Size: 7,841 Square Feet
- Features: Back Yard, Front Yard, Landscaped, Near School, Private
Details
- Parcel number: 0200077000100014000
- Special conditions: None
Construction
Type & style
- Home type: SingleFamily
- Architectural style: Cape Cod
- Property subtype: Single Family Residence, Residential
Materials
- Frame, Vinyl Siding
Condition
- Updated/Remodeled
- Year built: 1955
Utilities & green energy
- Sewer: Cesspool
- Water: Public
- Utilities for property: Electricity Connected, Water Connected
Community & HOA
Community
- Subdivision: North Shore Beach
HOA
- Has HOA: No
Location
- Region: Rocky Point
Financial & listing details
- Price per square foot: $393/sqft
- Tax assessed value: $1,500
- Annual tax amount: $7,508
- Date on market: 8/26/2026
- Cumulative days on market: 61 days
- Listing agreement: Exclusive Right To Sell
- Electric utility on property: Yes
Estimated market value
Not available
Estimated sales range
Not available
Not available
Price history
| Date | Event | Price |
|---|---|---|
| 9/4/2026 | Pending sale | $529,990$393/sqft |
Source:  OneKey® MLS as distributed by MLS GRID #1043416 Report a problem OneKey® MLS as distributed by MLS GRID #1043416 Report a problem | ||
| 8/27/2026 | Listed for sale | $529,990+53.6%$393/sqft |
Source: OneKey® MLS as distributed by MLS GRID #1043416 Report a problem | ||
| 7/1/2023 | Listing removed | -- |
Source: OneKey® MLS as distributed by MLS GRID #3275686 Report a problem | ||
| 4/20/2021 | Sold | $345,000-4.2%$256/sqft |
Source: Public Record Report a problem | ||
| 1/14/2021 | Pending sale | $359,990$267/sqft |
Source: OneKey® MLS as distributed by MLS GRID #3275686 Report a problem | ||
| 1/9/2021 | Listed for sale | $359,990$267/sqft |
Source: OneKey® MLS as distributed by MLS GRID #3275686 Report a problem | ||
| 12/23/2020 | Listing removed | -- |
Source: OneKey® MLS as distributed by MLS GRID Report a problem | ||
| 12/16/2020 | Listed for sale | $359,990+143.2%$267/sqft |
Source: Coldwell Banker Distinctive #3275686 Report a problem | ||
| 5/26/2020 | Sold | $148,000-4.5%$110/sqft |
Source: OneKey® MLS as distributed by MLS GRID #L3208914 Report a problem | ||
| 4/13/2020 | Price change | $154,900-9.7%$115/sqft |
Source: Island Advantage Realty LLC #3208914 Report a problem | ||
| 3/18/2020 | Listed for sale | $171,500+3%$127/sqft |
Source: Island Advantage Realty LLC #3208914 Report a problem | ||
| 3/5/2020 | Sold | $166,500+23.4%$124/sqft |
Source: Public Record Report a problem | ||
| 8/24/2001 | Sold | $134,900$100/sqft |
Source: Public Record Report a problem | ||
Public tax history
| Year | Property taxes | Tax assessment |
|---|---|---|
| 2025 | -- | $1,500 |
| 2024 | -- | $1,500 |
| 2023 | -- | $1,500 |
| 2022 | -- | $1,500 |
| 2021 | -- | $1,500 |
| 2020 | -- | $1,500 |
| 2019 | -- | $1,500 |
| 2018 | -- | $1,500 |
| 2017 | $6,412 | $1,500 |
| 2016 | -- | $1,500 |
| 2015 | -- | $1,500 |
| 2014 | -- | $1,500 |
| 2013 | -- | $1,500 |
| 2012 | -- | $1,500 |
| 2011 | -- | $1,500 |
| 2010 | -- | $1,500 |
| 2009 | -- | $1,500 |
| 2008 | -- | $1,500 |
| 2007 | $3,564 +26% | $1,500 |
| 2005 | $2,828 +5.7% | $1,500 |
| 2004 | $2,675 +10.3% | $1,500 |
| 2003 | $2,425 -24.1% | $1,500 |
| 2002 | $3,194 +15.4% | $1,500 |
| 2001 | $2,767 +6.1% | $1,500 |
| 2000 | $2,609 | $1,500 |
Find assessor info on the county website
Monthly payment
Climate risks
Neighborhood: 11778
Nearby schools
Schools provided by the listing agent
- Elementary: Frank J Carasiti Elementary School
- Middle: Rocky Point Middle School
- High: Rocky Point High School
Source: OneKey® MLS as distributed by MLS GRID. This data may not be complete. We recommend contacting the local school district to confirm school assignments for this home.
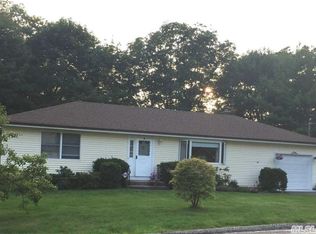
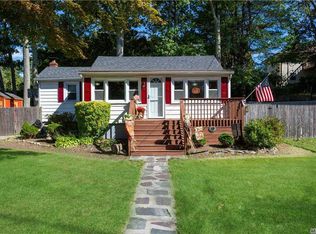
Similar homes
- $499,9963 bd2 ba1.9k sqft39 Willow Road, Rocky Point, NY 11778For Sale

 MLS ID #1064111, Justin Grund, Listing by: EXP Realty. OneKey® MLS as distributed by MLS GRID
 - $555,0003 bd1 ba1.3k sqft223 Locust Drive, Rocky Point, NY 11778For Sale
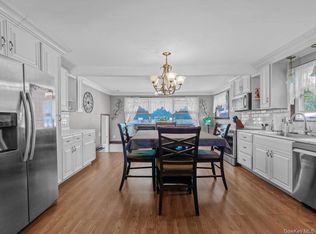 MLS ID #990249, Kristin Scanlon, Listing by: Keller Williams Rty Gold Coast. OneKey® MLS as distributed by MLS GRID
 - $600,0003 bd3 ba1.4k sqft4 Acacia Road, Rocky Point, NY 11778For Sale
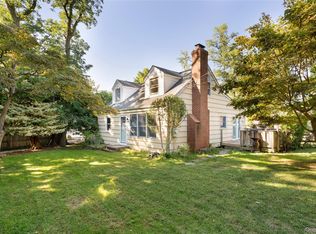 MLS ID #1052935, Debra DeLongis, Listing by: Real Broker NY LLC. OneKey® MLS as distributed by MLS GRID
 - $585,0003 bd3 ba1.5k sqft9 Phoenix Road, Rocky Point, NY 11778For Sale
 MLS ID #1013656, Jaime Tokofsky, Listing by: Century 21 Icon. OneKey® MLS as distributed by MLS GRID
 - $399,9993 bd1 ba850 sqft52 King Road, Rocky Point, NY 11778For SaleMLS ID #1026387, Zachary Scher CBR, Listing by: Signature Premier Properties. OneKey® MLS as distributed by MLS GRID
- $629,0003 bd3 ba1.9k sqft14 Cherry Road, Rocky Point, NY 11778For SaleMLS ID #1011433, Bridget O. Antignolo, Listing by: George Mcknight REALTORS Inc. OneKey® MLS as distributed by MLS GRID
- $529,0003 bd2 ba1.2k sqft6 Southold Road, Sound Beach, NY 11789For SaleMLS ID #1027097, Joseph Cordani CBR, Listing by: H & G Realty New York. OneKey® MLS as distributed by MLS GRID
- $389,9993 bd2 ba1k sqft127 Hallock Landing Road, Rocky Point, NY 11778For SaleMLS ID #1007391, Jeanette M. Cinelli, Listing by: Signature Premier Properties. OneKey® MLS as distributed by MLS GRID
- $529,0003 bd1 ba1.3k sqft368 Randall Road, Ridge, NY 11961For SaleMLS ID #1056974, Danielle Vollono, Listing by: Keller Williams Rty Gold Coast. OneKey® MLS as distributed by MLS GRID
- $544,9903 bd2 ba1.3k sqft4 Highview Lane, Ridge, NY 11961For SaleMLS ID #1044997, Nicole J. Aretz, Listing by: Douglas Elliman Real Estate. OneKey® MLS as distributed by MLS GRID
- $549,9993 bd2 ba1.9k sqft3 Curtis Drive, Sound Beach, NY 11789For SaleMLS ID #1011128, David Friedman, Listing by: Howard Hanna Coach. OneKey® MLS as distributed by MLS GRID
- $565,0003 bd1 ba1k sqft105 Raynor Road, Ridge, NY 11961For SaleMLS ID #1055507, Nigel A. Rose GRI CBR, Listing by: HomeSmart Premier Living Rlty. OneKey® MLS as distributed by MLS GRID
- $549,9992 bd2 ba720 sqft2 Fox Lane, Shoreham, NY 11786For SaleMLS ID #1028610, Ardith M. Evans, Listing by: Coldwell Banker American Homes. OneKey® MLS as distributed by MLS GRID
- $599,9954 bd2 ba1.6k sqft14 Millers Road, Sound Beach, NY 11789For SaleMLS ID #1047202, Jacob A. Matone, Listing by: Elite Realty Advisers LLC. OneKey® MLS as distributed by MLS GRID
- $579,0003 bd2 ba1.7k sqft2639 N Wading River Road, Wading River, NY 11792For SaleMLS ID #1024392, Kerry Desmond Totillo, Listing by: Coldwell Banker American Homes. OneKey® MLS as distributed by MLS GRID
- $599,0004 bd2 ba1.5k sqft30 Sayville Road, Sound Beach, NY 11789For SaleMLS ID #1023610, Christine G. Jansson, Listing by: Realty Maintained LLC. OneKey® MLS as distributed by MLS GRID
- $580,0003 bd1 ba870 sqft331 Broadway, Port Jefferson, NY 11776For SaleMLS ID #996107, Maria Caifa, Listing by: Coldwell Banker American Homes. OneKey® MLS as distributed by MLS GRID
- $615,0003 bd2 ba1k sqft177 Magnolia Drive, Selden, NY 11784For SaleMLS ID #1065097, Dina G. Runza, Listing by: Coldwell Banker American Homes. OneKey® MLS as distributed by MLS GRID
- $639,0003 bd2 ba1.3k sqft29 Wabil Road, Miller Place, NY 11764For SaleMLS ID #1059059, Laura M. O'Shea, Listing by: Signature Premier Properties. OneKey® MLS as distributed by MLS GRID
- $629,0003 bd2 ba1.5k sqft16 Hilltop Lane, Ridge, NY 11961For SaleMLS ID #1057702, Phyllis A. Bornschein, Listing by: Douglas Elliman Real Estate. OneKey® MLS as distributed by MLS GRID
