Adorable and move-in ready! This nicely updated 2 bedroom, 1 bath home sits on a large corner lot with plenty of off-street parking. The big-ticket items are already done, including a newer roof and updated flooring throughout. The updated kitchen offers a fresh, modern feel, and the bathroom has also been tastefully refreshed. The primary bedroom features a walk-in closet for great storage. Outside, enjoy a spacious fenced-in yard with a large patio, perfect for grilling, entertaining, pets, or simply relaxing outdoors. With low-maintenance updates and room to spread out outside, this Belleville gem is ideal for first-time buyers, downsizers, or anyone looking for comfort and convenience. Don't miss your chance to call 15 Cascade Drive home. Schedule your showing today!
Pending
Listed by: Strano & Associates • Stacey Russelburg • 618-407-4156
$125,000
15 Cascade Dr, Belleville, IL 62223
2beds
907sqft
Single Family Residence
Built in 1957
10,018 Square Feet Lot
$-- Zestimate®
$138/sqft
$-- HOA
What's special
Spacious fenced-in yardLarge corner lotPlenty of off-street parkingUpdated kitchenNewer roofUpdated flooring throughout
- 15 days
- 762
- 100
Likely to sell faster than
Zillow last checked:
Listing updated:
Listed by:
Stacey Russelburg 618-407-4156,
Strano & Associates
Source: MARIS,MLS#: 26062790 Originating MLS: Southwestern Illinois Board of REALTORS
Originating MLS: Southwestern Illinois Board of REALTORSFacts & features
Interior
Bedrooms & bathrooms
- Bedrooms: 2
- Bathrooms: 1
- Full bathrooms: 1
- Main level bathrooms: 1
- Main level bedrooms: 2
Primary bedroom
- Features: Floor Covering: Wood
- Level: Main
- Area: 299
- Dimensions: 13x23
Bedroom 2
- Features: Floor Covering: Wood
- Level: Main
- Area: 88
- Dimensions: 11x8
Bathroom
- Features: Floor Covering: Ceramic Tile
- Level: Main
- Area: 40
- Dimensions: 8x5
Kitchen
- Features: Floor Covering: Luxury Vinyl Tile
- Level: Main
- Area: 180
- Dimensions: 12x15
Living room
- Features: Floor Covering: Wood
- Level: Main
- Area: 198
- Dimensions: 18x11
Heating
- Forced Air
Cooling
- Ceiling Fan(s), Central Air
Appliances
- Included: Stainless Steel Appliance(s), Dishwasher, Microwave, Gas Range, Refrigerator
- Laundry: In Kitchen
Features
- Basement: Crawl Space
- Has fireplace: No
Interior area
- Total structure area: 907
- Total interior livable area: 907 sqft
- Finished area above ground: 907
Video & virtual tour
Property
Parking
- Parking features: Off Street
Features
- Levels: One
- Patio & porch: Patio
- Fencing: Back Yard,Wood
Lot
- Size: 10,018 Square Feet
- Features: Back Yard, Corner Lot
Details
- Parcel number: 0714.0100001
- Special conditions: Standard
Construction
Type & style
- Home type: SingleFamily
- Architectural style: Ranch
- Property subtype: Single Family Residence
Materials
- Vinyl Siding
- Roof: Shingle
Condition
- Year built: 1957
Utilities & green energy
- Electric: Ameren
- Sewer: Public Sewer
- Water: Public
- Utilities for property: Electricity Connected, Sewer Connected, Water Connected
Community & HOA
Community
- Security: Closed Circuit Camera(s)
- Subdivision: Villa Hills 6th Add
HOA
- Has HOA: No
Location
- Region: Belleville
Financial & listing details
- Price per square foot: $138/sqft
- Tax assessed value: $27,737
- Annual tax amount: $2,050
- Date on market: 10/3/2026
- Cumulative days on market: 15 days
- Listing terms: Cash,Conventional,FHA,VA Loan
- Electric utility on property: Yes
Estimated market value
Not available
Estimated sales range
Not available
Not available
Price history
| Date | Event | Price |
|---|---|---|
| 10/8/2026 | Pending sale | $125,000$138/sqft |
Source:  MARIS #26062790 Report a problem MARIS #26062790 Report a problem | ||
| 10/3/2026 | Listed for sale | $125,000+108.7%$138/sqft |
Source: MARIS #26062790 Report a problem | ||
| 8/18/2017 | Sold | $59,900$66/sqft |
Source: MARIS #17024155 Report a problem | ||
| 8/2/2017 | Pending sale | $59,900$66/sqft |
Source: Adam's Realty & Auction Llc #17024155 Report a problem | ||
| 3/24/2017 | Listed for sale | $59,900+8.9%$66/sqft |
Source: Adam's Realty & Auction Llc #17024155 Report a problem | ||
| 7/30/2007 | Sold | $55,000+22.2%$61/sqft |
Source: Public Record Report a problem | ||
| 6/4/2002 | Sold | $45,000$50/sqft |
Source: Public Record Report a problem | ||
Public tax history
| Year | Property taxes | Tax assessment |
|---|---|---|
| 2024 | $1,831 +10.4% | $27,737 +11.4% |
| 2023 | $1,659 +8.6% | $24,889 +10.2% |
| 2022 | $1,527 +6.6% | $22,585 +7.7% |
| 2021 | $1,433 -1.9% | $20,968 -0.5% |
| 2020 | $1,462 +0.8% | $21,079 +2.1% |
| 2019 | $1,450 +5.2% | $20,652 +4.7% |
| 2018 | $1,379 -25.8% | $19,734 +7.4% |
| 2017 | $1,858 | $18,378 +5.7% |
| 2016 | $1,858 +10% | $17,383 -0.6% |
| 2014 | $1,689 -27.4% | $17,482 -6.3% |
| 2013 | $2,327 | $18,651 +1.9% |
| 2012 | -- | $18,298 -34.7% |
| 2011 | -- | $28,021 -2.2% |
| 2010 | -- | $28,645 -3.3% |
| 2009 | -- | $29,632 |
| 2008 | -- | $29,632 +12.3% |
| 2006 | -- | $26,398 +5.4% |
| 2005 | $1,931 +7.1% | $25,053 +7.6% |
| 2004 | $1,803 | $23,286 +7.1% |
| 2003 | -- | $21,734 +6% |
| 2002 | -- | $20,496 +3.2% |
| 2001 | -- | $19,868 +4.4% |
| 2000 | -- | $19,036 |
Find assessor info on the county website
Monthly payment
Est. payment
Payment breakdown
Explore the cost of this home by adjusting the details. Changes won't be saved.Climate risks
Neighborhood: 62223
Nearby schools
Schools provided by the listing agent
- Elementary: Harmony Emge Dist 175
- Middle: Harmony Emge Dist 175
- High: Belleville High School-West
Source: MARIS. This data may not be complete. We recommend contacting the local school district to confirm school assignments for this home.
Similar homes
- $--2 bd1 ba927 sqft6205 Old Saint Louis Rd, Belleville, IL 62223Auction
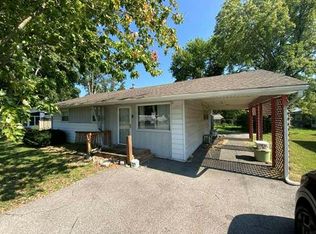 Auction.com 1
 - $118,5002 bd1 ba864 sqft512 Belvedere Dr, Belleville, IL 62223For Sale
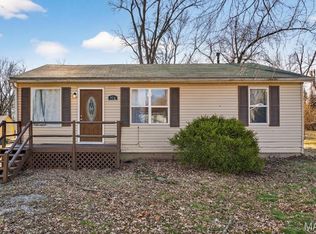
 MLS ID #26055851, Brandi Jo Zirkelbach, Keller Williams Realty Platinum East. MARIS
 - $--4 bd1 ba1.1k sqft532 Pembroke Dr, Belleville, IL 62223Auction
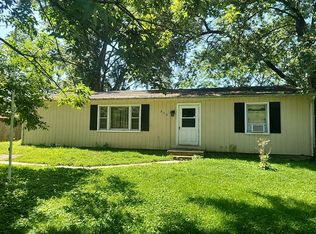 Auction.com 1
 - $--3 bd1 ba1k sqft300 Bethesda Dr, Belleville, IL 62223Auction
 ServiceLink Auction
 - $115,0003 bd1 ba936 sqft109 Cascade Dr, Belleville, IL 62223For SaleMLS ID #26055852, Brandi Jo Zirkelbach, Keller Williams Realty Platinum East. MARIS
- $115,0003 bd1 ba1.1k sqft517 Belvedere Dr, Belleville, IL 62223For SaleMLS ID #26055596, Brandi Jo Zirkelbach, Keller Williams Realty Platinum East. MARIS
- $130,0002 bd1 ba1.2k sqft31 Friendly Dr, Belleville, IL 62226For SaleMLS ID #26063419, Shawna Holtman, Keller Williams Pinnacle. MARIS
- $125,0002 bd1 ba1k sqft1819 N 16th St, Belleville, IL 62226For SaleMLS ID #26064079, Andy L Robinson, Keller Williams Marquee. MARIS
- $134,9003 bd1 ba951 sqft118 Hazel Ave, Belleville, IL 62223For SaleMLS ID #26047863, Dana Kent, RE/MAX Alliance. MARIS
- $125,0003 bd1 ba1k sqft4103 S Park Dr, Belleville, IL 62226For SaleMLS ID #26060900, Jenny A Wisniewski, Landmark Realty. MARIS
- $139,9003 bd1 ba1k sqft4 Hi Pointe Dr, Belleville, IL 62223For SaleMLS ID #26030943, Renee J Estes, Strano & Associates. MARIS
- $115,0002 bd1 ba848 sqft546 N 40th St, Belleville, IL 62226For SaleMLS ID #26057922, Roberta L Ecker, HomePro Real Estate. MARIS
- $134,9002 bd1 ba1.1k sqft40 N 50th St, Belleville, IL 62226For SaleMLS ID #26049246, Tristan Reising, Mustard Seed Realty. MARIS
- $124,9002 bd1 ba864 sqft203 S 14th St, Belleville, IL 62220For SaleMLS ID #26061644, Jeb E Blasingame, Keller Williams Marquee. MARIS
- $120,0003 bd1 ba900 sqft913 N 38th St, Belleville, IL 62226For SaleMLS ID #26057609, Viktoriia Kovel, Keller Williams Pinnacle. MARIS
