Nestled on a quiet, no-outlet street, this charming oversized Victorian offers character, space, and endless possibilities. Situated on a generous lot just down the street from the school and an easy trip to downtown, this home is full of potential for someone ready to bring their vision to life. Currently set up to feel like two separate living spaces, yet legally a single family home. The property features an abundance of rooms and two legal kitchens, offering flexibility for a variety of living arrangements. Whether you envision restoring its Victorian charm, reimagining the layout, or creating your dream home from the ground up, the possibilities are plentiful. Bring your ideas, your plans, and your imagination. Priced with renovation in mind, this is an exciting opportunity to transform a spacious home into something truly special.
For sale
$695,000
15 Cedar Street, Cold Spring, NY 10516
3beds
2,153sqft
Single Family Residence, Residential
Built in 1908
0.28 Acres Lot
$-- Zestimate®
$323/sqft
$-- HOA
What's special
Charming oversized victorianSpacious homeTwo legal kitchensQuiet no-outlet streetTwo separate living spacesGenerous lotAbundance of rooms
- 5 days
- 880
- 44
Zillow last checked:
Listing updated:
Listed by:
BHHS Hudson Valley Properties 845-831-3080,
Michele Rios 845-242-5762
Source: OneKey® MLS as distributed by MLS GRID,MLS#: 1057460
Facts & features
Interior
Bedrooms & bathrooms
- Bedrooms: 3
- Bathrooms: 3
- Full bathrooms: 2
- 1/2 bathrooms: 1
Primary bedroom
- Description: 11x14
- Level: First
Bedroom 2
- Description: 10x15
- Level: Second
Bedroom 3
- Description: 11x11
- Level: Second
Bedroom 4
- Description: 11x12
- Level: Second
Primary bathroom
- Description: 6x9
- Level: First
Bathroom 2
- Description: 7x9, 1/2 Bath Laundry
- Level: First
Bathroom 3
- Description: 5x8, not in use
- Level: Second
Bathroom 3
- Description: 6x8
- Level: First
Bonus room
- Description: 9x15
- Level: Second
Bonus room
- Description: 6x9, Reading Nook
- Level: Second
Bonus room
- Description: 10x15
- Level: First
Bonus room
- Description: 11x13
- Level: First
Bonus room
- Description: 10x12
- Level: First
Dining room
- Description: 11x11
- Level: First
Kitchen
- Description: 11x15, Primary Kitchen
- Level: First
Kitchen
- Description: 11x13
- Level: First
Living room
- Description: 13x21
- Level: First
Office
- Description: 10x21
- Level: First
Heating
- Baseboard, Oil
Cooling
- None
Appliances
- Included: Dishwasher, Dryer, Electric Range, Electric Water Heater, Refrigerator, Washer
- Laundry: Washer/Dryer Hookup, Electric Dryer Hookup, In Bathroom, Inside, Laundry Room, Multiple Locations, Washer Hookup
Features
- Eat-in Kitchen, Entrance Foyer, Natural Woodwork, Original Details, Primary Bathroom, Master Downstairs, Tray Ceiling(s), Walk Through Kitchen
- Flooring: Carpet, Ceramic Tile
- Basement: Bilco Door(s),Full,Storage Space,Unfinished
- Attic: Stairs
Interior area
- Total structure area: 2,153
- Total interior livable area: 2,153 sqft
Property
Parking
- Total spaces: 6
- Parking features: Driveway, Off Street
- Has uncovered spaces: Yes
Features
- Levels: Two
- Patio & porch: Porch
- Exterior features: Lighting
- Fencing: Back Yard,Partial
Lot
- Size: 0.28 Acres
- Features: Cleared, Front Yard, Level, Near School, Near Shops
Details
- Parcel number: 37260104900500020240000000
- Special conditions: None
Construction
Type & style
- Home type: SingleFamily
- Architectural style: Victorian
- Property subtype: Single Family Residence, Residential
Materials
- Frame
Condition
- Year built: 1908
Utilities & green energy
- Sewer: Public Sewer
- Water: Public
- Utilities for property: Electricity Connected, Sewer Connected, Trash Collection Private, Water Connected
Community & HOA
HOA
- Has HOA: No
Location
- Region: Cold Spring
Financial & listing details
- Price per square foot: $323/sqft
- Tax assessed value: $235,400
- Annual tax amount: $15,349
- Date on market: 10/4/2026
- Cumulative days on market: 6 days
- Listing agreement: Exclusive Right To Sell
- Electric utility on property: Yes
Estimated market value
Not available
Estimated sales range
Not available
Not available
Price history
| Date | Event | Price |
|---|---|---|
| 10/5/2026 | Listed for sale | $695,000$323/sqft |
Source:  OneKey® MLS as distributed by MLS GRID #1057460 Report a problem OneKey® MLS as distributed by MLS GRID #1057460 Report a problem | ||
Public tax history
Tax history is unavailable.
Monthly payment
Climate risks
Neighborhood: 10516
Nearby schools
Schools provided by the listing agent
- Elementary: Haldane Elementary/Middle School
- Middle: Haldane Middle School
- High: Haldane High School
Source: OneKey® MLS as distributed by MLS GRID. This data may not be complete. We recommend contacting the local school district to confirm school assignments for this home.
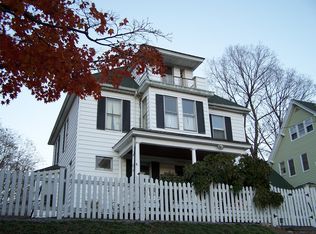
Similar homes
- $700,0004 bd3 ba3.1k sqft26 Woods Road, Cold Spring, NY 10516For Sale
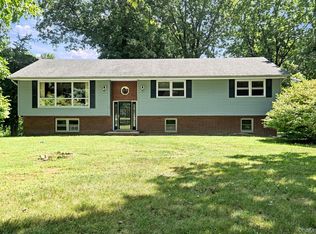
 MLS ID #1043555, Omar Harper, Listing by: Epique Realty. OneKey® MLS as distributed by MLS GRID
 - $765,0002 bd2 ba1k sqft13 Kemble Avenue, Cold Spring, NY 10516For Sale
 MLS ID #1041977, William R. Pugh, Listing by: Houlihan Lawrence Inc.. OneKey® MLS as distributed by MLS GRID
 - $625,0006 bd3 ba1.6k sqft11 Cross Creek Road, Cold Spring, NY 10516For Sale
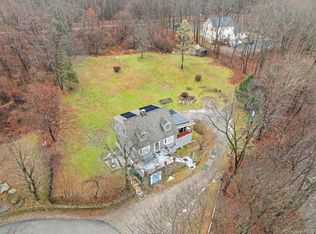 MLS ID #941328, Andy Khan, Listing by: Silverside Realty LLC. OneKey® MLS as distributed by MLS GRID
 - $635,0002 bd2 ba1k sqft11 Kemble Avenue, Cold Spring, NY 10516For Sale
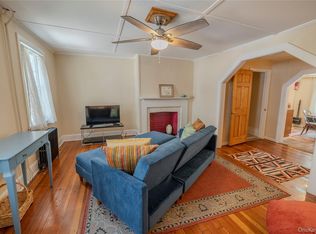 MLS ID #988773, William R. Pugh, Listing by: Houlihan Lawrence Inc.. OneKey® MLS as distributed by MLS GRID
 - $539,9004 bd2 ba2.2k sqft2 Iris Road, Cornwall, NY 12518For SaleMLS ID #1057434, Jennifer Gold, Listing by: RE/MAX Benchmark Realty Group. OneKey® MLS as distributed by MLS GRID
- $719,9004 bd5 ba2.7k sqft1 Taft Place, Cornwall On Hudson, NY 12520For SaleMLS ID #1006204, Jacob P. Matthews, Listing by: Ellis Sotheby's Intl Realty. OneKey® MLS as distributed by MLS GRID
- $679,0004 bd3 ba2.2k sqft182 Geymer Drive, Mahopac, NY 10541For SaleMLS ID #1034773, Zachary Preuss, Listing by: Compass Greater NY, LLC. OneKey® MLS as distributed by MLS GRID
- $649,0003 bd3 ba2.1k sqft3832 Valleyview Street, Mohegan Lake, NY 10547For SaleMLS ID #1050876, Maureen Connolly, Listing by: Coldwell Banker Realty. OneKey® MLS as distributed by MLS GRID
- $625,0003 bd2 ba2.8k sqft6 Arbutus Street, Putnam Valley, NY 10579For SaleMLS ID #1048801, Amanda Wilcox, Listing by: eXp Realty. OneKey® MLS as distributed by MLS GRID
- $699,9004 bd2 ba1.5k sqft2743 Springhurst Street, Yorktown Heights, NY 10598For SaleMLS ID #1050609, Jayne Morelock, Listing by: Howard Hanna Rand Realty. OneKey® MLS as distributed by MLS GRID
- $689,0003 bd3 ba2.8k sqft307 McManus Road N, Patterson, NY 12563For SaleMLS ID #1040515, Joseph Nemeth, Listing by: Coldwell Banker Realty. OneKey® MLS as distributed by MLS GRID
- $459,9993 bd2 ba1.6k sqft172 Ridge Road, Highland Mills, NY 10930For SaleMLS ID #1033827, John A. Scarano, Listing by: Keller Williams Realty. OneKey® MLS as distributed by MLS GRID
- $789,0003 bd2 ba2k sqft490 Peekskill Hollow Road, Putnam Valley, NY 10579For SaleMLS ID #1024757, Jayne Morelock, Listing by: Howard Hanna Rand Realty. OneKey® MLS as distributed by MLS GRID
- $699,0004 bd3 ba1.4k sqft54 Deans Bridge Road, Somers, NY 10589For SaleMLS ID #1044881, Joanna Poritzky, Listing by: Compass Greater NY, LLC. OneKey® MLS as distributed by MLS GRID
- $475,0003 bd2 ba2.1k sqft15 Rowell Lane, Wappingers Falls, NY 12590For SaleMLS ID #1058453, Nicole Boisvert Porter, Listing by: Houlihan Lawrence Inc.. OneKey® MLS as distributed by MLS GRID
- $649,0003 bd2 ba1.8k sqft2 Foxey Lane, Mahopac, NY 10541For SaleMLS ID #1035157, Kristine M. Hansmann, Listing by: Jefferson Valley Realty. OneKey® MLS as distributed by MLS GRID
- $655,0004 bd2 ba2k sqft127 Rita Drive, Cortlandt Manor, NY 10567For SaleMLS ID #1037370, Mindy R. Needleman-Jesek, Listing by: Robert A. McCaffrey Realty Inc. OneKey® MLS as distributed by MLS GRID
- $630,0004 bd2 ba1.6k sqft131 Sleepy Hollow Lane, Congers, NY 10920For SaleMLS ID #1055288, Irene M Mc Carthy, Listing by: Keller Williams Hudson Valley. OneKey® MLS as distributed by MLS GRID
- $599,9003 bd2 ba1.1k sqft11 Academy Street, Beacon, NY 12508For SaleMLS ID #1051502, Kelly Campbell, Listing by: Century 21 Alliance Rlty Group. OneKey® MLS as distributed by MLS GRID
- $565,0003 bd2 ba2k sqft140 Nardin Road, Lake Peekskill, NY 10537For SaleMLS ID #1032394, Elizabeth Broderick, Listing by: Tuxedo Hudson Realty Corp. OneKey® MLS as distributed by MLS GRID
