Located just across the street from the beach and ocean in Stephenville Crossing, this 3 bedroom, 1 bath bungalow offers great potential in a beautiful coastal setting. The home features a low walkout basement and a solid structure with steel beam construction in the walls and ceilings, providing added durability and strength. In 2018, several important upgrades have already been completed, including updated electrical with 200-amp service, hot water tank, some newer vinyl windows, updated plumbing, shingles and 2 exterior doors. With a bit of TLC, this property could make a wonderful year round home, vacation retreat, or investment opportunity. Enjoy the convenience of being just steps from the shoreline, while being just minutes from local shopping and only 10-15 minutes drive from the Town of Stephenville. Fridge and stove included in sale. If you’re looking for an affordable property with ocean views and plenty of potential, this property is definitely worth a look!! Fridge and stove included in sale.
For sale
C$129,000
15 Church Street, Stephenville Crossing, NL A0N2C0
3beds
1,044sqft
Single Family Residence
Built in 1965
9,000 Square Feet Lot
$-- Zestimate®
C$124/sqft
C$-- HOA
What's special
Low walkout basementHot water tankNewer vinyl windowsUpdated plumbingSteps from the shorelineOcean views
- 153 days |
- 7 |
- 0 |
Likely to sell faster than
Zillow last checked:
Listing updated:
Listed by:
Marcella Pomeroy,
Royal LePage NL Realty-Stephenville
Source: Newfoundland and Labrador AR,MLS®#: 1295041
Facts & features
Interior
Bedrooms & bathrooms
- Bedrooms: 3
- Bathrooms: 1
- Full bathrooms: 1
Bedroom
- Level: Main
- Area: 99.9 Square Feet
- Dimensions: 9 x 11.10
Bedroom
- Level: Main
- Area: 108 Square Feet
- Dimensions: 9 x 12
Bathroom
- Level: Main
Other
- Level: Main
- Area: 108.9 Square Feet
- Dimensions: 9 x 12.10
Other
- Level: Main
- Area: 99 Square Feet
- Dimensions: 9 x 11
Kitchen
- Level: Main
- Area: 117 Square Feet
- Dimensions: 9 x 13
Living room
- Level: Main
- Area: 216 Square Feet
- Dimensions: 12 x 18
Porch
- Level: Main
- Area: 56 Square Feet
- Dimensions: 7 x 8
Heating
- Baseboard, Electric
Cooling
- Electric
Appliances
- Included: Refrigerator, Stove
Features
- Flooring: Cushion/Tile/Lino, Laminate
- Basement: Walk-Out Access
Interior area
- Total structure area: 1,044
- Total interior livable area: 1,044 sqft
Property
Parking
- Parking features: None
- Has uncovered spaces: Yes
Features
- Has view: Yes
- View description: Ocean
- Has water view: Yes
- Water view: Ocean,Year Round Road Access
Lot
- Size: 9,000 Square Feet
- Dimensions: 50 x 180
- Features: Shopping Nearby, Views
Details
- Zoning description: Residential
Construction
Type & style
- Home type: SingleFamily
- Architectural style: Bungalow
- Property subtype: Single Family Residence
Materials
- Vinyl Siding
- Foundation: Concrete, Low, Undeveloped
- Roof: Shingle - Asphalt
Condition
- Year built: 1965
Utilities & green energy
- Sewer: Public Sewer
- Water: Public
- Utilities for property: Cable Connected, Electricity Connected, High Speed Internet, Phone Connected
Community & HOA
Location
- Region: Saint Georges
Financial & listing details
- Price per square foot: C$124/sqft
- Annual tax amount: C$701
- Date on market: 3/6/2026
M
Marcella Pomeroy
(709) 649-4780
By pressing Contact Agent, you agree that the real estate professional identified above may call/text you about your search, which may involve use of automated means and pre-recorded/artificial voices. You don't need to consent as a condition of buying any property, goods, or services. Message/data rates may apply. You also agree to our Terms of Use. Zillow does not endorse any real estate professionals. We may share information about your recent and future site activity with your agent to help them understand what you're looking for in a home.
Price history
Price history is unavailable.
Public tax history
Tax history is unavailable.
Climate risks
Neighborhood: A0N
Nearby schools
GreatSchools rating
No schools nearby
We couldn't find any schools near this home.
Schools provided by the listing agent
- District: Western South
Source: Newfoundland and Labrador AR. This data may not be complete. We recommend contacting the local school district to confirm school assignments for this home.
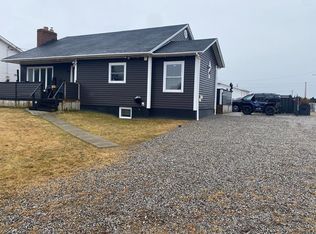
- C$279,0003 bd2 ba1.9k sqft1 Crescent St, Stephenville Crossing, NL A0N2C0For Sale
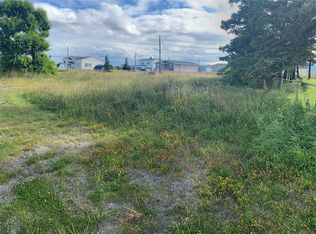
- C$39,000-- sqft25 Main St, Burgeo, NL A0N2H0Lot/Land
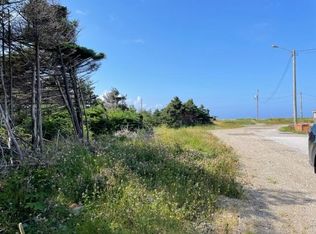
- C$40,0003,174 sqft16 Beach Rd, Ramea, NL A0N2J0Lot/Land
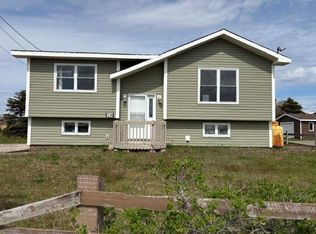
- C$225,0004 bd2 ba1.4k sqft28 Westland Dr, Stephenville Crossing, NL A0N2C0For Sale
- C$259,0002 bd2 ba2k sqft31 Westland Dr, Stephenville Crossing, NL A0N2C0For Sale
- C$264,9003 bd2 ba2.2k sqft40A Hospital Rd, Stephenville Crossing, NL A0N2C0For Sale
- C$589,0005 bd5 ba5.4k sqft74 Main St, Burgeo, NL A0N2H0For Sale
- C$239,9004 bd2 ba1.7k sqft39 Seal Cove Rd, Stephenville Crossing, NL A0N2C0For Sale
Similar homes
- C$149,0002 bd2 ba579 sqft000 Flat Bay Brook Road, Flat Bay Brook, NL A0N1Z0For Sale
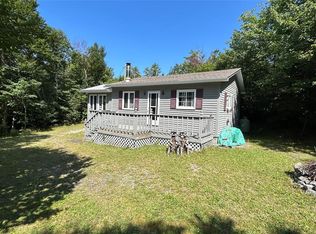 MLS ID #1300775, Don Gibbon, RE/MAX Realty Professionals Ltd. - Stephenville. Newfoundland and Labrador AR
 - C$159,9003 bd1 ba980 sqft18 Atlantic Avenue, Stephenville, NL A2N2E9For Sale
 MLS ID #1298468, Marcella Pomeroy, Royal LePage NL Realty-Stephenville. Newfoundland and Labrador AR
 - C$139,0002 bd1 ba560 sqft0 Flat Bay Brook Road, Flat Bay Brook, NL A0N1Z0For Sale
 MLS ID #1296982, Dana Rose, Royal LePage NL Realty-Stephenville. Newfoundland and Labrador AR
 - C$149,9002 bd1 ba768 sqft00 Harrys River OTHER, Gallants, NL A0L1G0For Sale
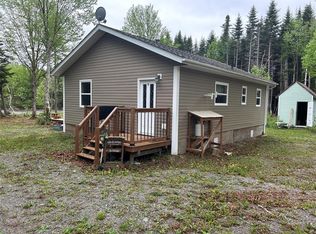 MLS ID #1298738, Scott Porter, Royal LePage NL Realty Limited. Newfoundland and Labrador AR
 - C$179,0003 bd1 ba720 sqft121 Queen Street, Stephenville, NL A2N2N6For SaleMLS ID #1294852, Diane Wheeler, RE/MAX Realty Professionals Ltd. - Stephenville. Newfoundland and Labrador AR
- C$189,9002 bd2 ba1.2k sqft46 Main Street, Port Au Port East, NL A0N1T0For SaleMLS ID #1293213, Scott Macdonald, Royal LePage NL Realty-Stephenville. Newfoundland and Labrador AR
