NEW CONSTRUCTION: Still time to customize your finishes!! 15 Coastal Ridge offers a spacious layout with three bedrooms, including a first floor primary suite, sunny four season room, and a finished bonus room! The inviting first floor is open and airy, with hand-finished white oak flooring, high ceilings, and a gas fireplace framed in custom trim work. Generous kitchen allowances let you choose your own cabinets and countertops, with a wraparound layout featuring stacked cabinets to the ceiling, a spacious island, pantry storage, and sparkling quartz countertops. Off the dining area, the four-season room is filled with natural light and has a sliding glass door to the deck. Tucked at the back of the home, with thoughtfully placed windows overlooking the wooded backyard. The first floor primary suite features custom trim work, an ensuite bath with tiled shower and an outfitted walk in closet. A first floor laundry room and powder room complete the main level. Upstairs are two additional bedrooms, each with a large walk-in closet, plus a generous bonus room with hardwood flooring offering endless possibilities. A two car attached garage open into a convenient mudroom with coat closet and built-ins. Full basement. Come tour this beautiful new layout at Coastal Ridge and customize this home for you! Located off Atlantic Ave. on a new cul-de-sac, Coastal Ridge is just minutes from the coast and provides easy access to everything the Seacoast has to offer. Home is under construction, photos on similar home.
Active
Listed by: Green & Company • Lauren Carney • 603-964-7572
$1,425,000
15 Coastal Ridge Lane, North Hampton, NH 03862
3beds
3,050sqft
Condominium
Built in 2026
-- sqft lot
$-- Zestimate®
$467/sqft
$-- HOA
What's special
Two car attached garageSpacious islandFirst floor laundry roomSunny four season roomSparkling quartz countertopsHigh ceilingsHand-finished white oak flooring
- 13 hours
- 34
- 0
Zillow last checked:
Listing updated:
Listed by:
Lauren Carney,
Green & Company 603-964-7572,
Susan Green,
Green & Company
Source: PrimeMLS,MLS#: 5116724
Facts & features
Interior
Bedrooms & bathrooms
- Bedrooms: 3
- Bathrooms: 3
- Full bathrooms: 2
- 1/2 bathrooms: 1
Heating
- Propane, Forced Air, Zoned
Cooling
- Central Air, Zoned
Appliances
- Included: Dishwasher, Range Hood, Freezer, Microwave, Gas Range, Refrigerator, Instant Hot Water, Tankless Water Heater, Vented Exhaust Fan
- Laundry: Laundry Hook-ups, 1st Floor Laundry
Features
- Ceiling Fan(s), Dining Area, Kitchen Island, Kitchen/Dining, Kitchen/Living, Indoor Storage, Walk-In Closet(s)
- Flooring: Carpet, Hardwood, Tile
- Windows: Screens
- Basement: Unfinished,Interior Entry
- Has fireplace: Yes
- Fireplace features: Gas
Interior area
- Total structure area: 5,078
- Total interior livable area: 3,050 sqft
- Finished area above ground: 3,050
- Finished area below ground: 0
Property
Parking
- Total spaces: 2
- Parking features: Paved, Garage, Off Street, On Site, Parking Spaces 3 - 5
- Garage spaces: 2
Features
- Levels: 3
- Stories: 3
- Patio & porch: Covered Porch
- Exterior features: Deck
Lot
- Size: 0.67 Acres
- Features: Landscaped, Other, Subdivided, Trail/Near Trail, Near Shopping, Near School(s)
Details
- Zoning description: residential
- Special conditions: Standard
Construction
Type & style
- Home type: Condo
- Architectural style: Craftsman
- Property subtype: Condominium
Materials
- Wood Frame, Board and Batten Exterior, Clapboard Exterior
- Foundation: Concrete
- Roof: Architectural Shingle
Condition
- New construction: Yes
- Year built: 2026
Utilities & green energy
- Electric: 200+ Amp Service, Circuit Breakers, Underground
- Sewer: Private Sewer, Shared
- Utilities for property: Underground Utilities
Community & HOA
Community
- Security: HW/Batt Smoke Detector
- Subdivision: Coastal Ridge
HOA
- Has HOA: Yes
- Amenities included: Common Acreage
- Services included: Other, Plowing, HOA Fee
- Additional fee info: Fee: $210
Location
- Region: North Hampton
Financial & listing details
- Price per square foot: $467/sqft
- Date on market: 11/3/2026
- Listing agreement: Exclusive Right
- Road surface type: Paved
Estimated market value
Not available
Estimated sales range
Not available
Not available
Price history
| Date | Event | Price |
|---|---|---|
| 11/3/2026 | Listed for sale | $1,425,000$467/sqft |
Source:  PrimeMLS #5116724 Report a problem | ||
Public tax history
Tax history is unavailable.
Monthly payment
Est. payment
Payment breakdown
Explore the cost of this home by adjusting the details. Changes won't be saved.Climate risks
Neighborhood: 03862
Nearby schools
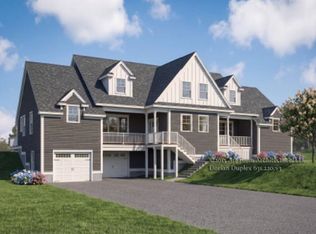
- $1,299,9003 bd3 ba2.8k sqft30 Coastal Ridge Ln, North Hampton, NH 03862New Construction
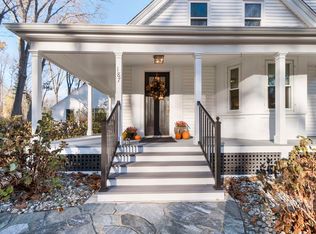
- $998,5003 bd3 ba2.9k sqft187 Atlantic Ave, North Hampton, NH 03862Sold
- $1,159,1003 bd2 ba2.3k sqft207 Atlantic Ave, North Hampton, NH 03862Off Market
- $1,247,3004 bd3 ba3.4k sqft191 Atlantic Ave, North Hampton, NH 03862Off Market
Similar homes
- $1,399,9003 bd3 ba2.8k sqft32 Coastal Ridge Lane, North Hampton, NH 03862Active
 MLS ID #5106775, Lauren Carney. PrimeMLS
- $1,299,9003 bd3 ba2.8k sqft30 Coastal Ridge Lane, North Hampton, NH 03862ActiveMLS ID #5107159, Susan Green. PrimeMLS
- $1,299,9003 bd3 ba3k sqft24 Coastal Ridge Lane, North Hampton, NH 03862Active
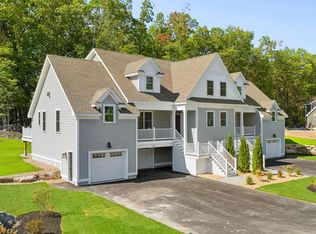 MLS ID #5094407, Susan Green. PrimeMLS
- $1,350,0004 bd3 ba2.9k sqft21 Sanborn Road, Hampton Falls, NH 03844Active
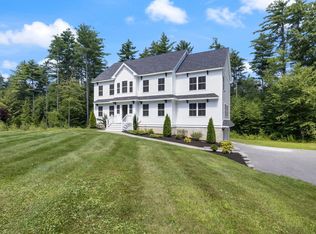 MLS ID #5104910, Hannah M Franciosa. PrimeMLS
- $1,305,0003 bd3 ba2.8k sqft1 Cherry Lane #1, York, ME 03909Active
 MLS ID #1658098, Green & Co Development. Maine Listings
