Welcome to your beautifully transformed, move-in-ready dream home! This stunning property has been completely remodeled from top to bottom, blending contemporary design with exceptional functionality. Nestled in a highly desirable neighborhood within the sought-after Edmond Schools district, this home offers ultimate peace of mind with major mechanical upgrades, including a brand-new HVAC system (2024), a new hot water tank (2024), and a fully replaced roof (2024). This spacious 2 bedroom, 2 bath could easily become a 3 bedroom with just a little drywall as the smart layout works for any design. Or the loft area is perfect for a second living space, office or playroom. The possibilities are endless. The stunning living spaces are bright and airy featuring high vaulted ceilings, modern recessed lighting, and a fabulous wood-burning fireplace. New, seamless luxury wood-look flooring flows effortlessly throughout the entire home. The chef's kitchen boasts sleek quartz countertops, an expansive island and stainless appliances. And don't miss the massive custom-built pantry for unmatched kitchen organization. Sophisticated LED toe-kick floor lighting and elegant fixtures add a high-end designer touch. Newer windows are energy efficient and flood the home with natural light. This home will not disappoint!
For sale
$214,900
15 Coventry Ct, Edmond, OK 73012
2beds
1,572sqft
Townhouse
Built in 1981
2,225 Square Feet Lot
$-- Zestimate®
$137/sqft
$200/mo HOA
What's special
- 3 days
- 120
- 28
Likely to sell faster than
Zillow last checked:
Listing updated:
Listed by:
Jennifer Lacatus 405-250-6999,
Chinowth & Cohen
Source: MLSOK/OKCMAR as distributed by MLS GRID,MLS#: 1253508
Facts & features
Interior
Bedrooms & bathrooms
- Bedrooms: 2
- Bathrooms: 2
- Full bathrooms: 2
Heating
- Has Heating (Unspecified Type)
Cooling
- Has cooling: Yes
Appliances
- Included: Free-Standing Electric Oven, Free-Standing Electric Range
Features
- Number of fireplaces: 1
- Fireplace features: Wood Burning
Interior area
- Total structure area: 1,572
- Total interior livable area: 1,572 sqft
Property
Parking
- Total spaces: 2
- Parking features: Concrete
- Garage spaces: 2
Features
- Levels: One and One Half
- Stories: 1.5
- Fencing: Wood
Lot
- Size: 2,225 Square Feet
- Features: Interior Lot
Details
- Parcel number: 15NONECoventry73012
- Special conditions: None
Construction
Type & style
- Home type: Townhouse
- Architectural style: Traditional
- Property subtype: Townhouse
Materials
- Brick & Frame
- Foundation: Slab
- Roof: Composition
Condition
- Year built: 1981
Community & HOA
HOA
- Has HOA: Yes
- Services included: Insurance, Common Area Maintenance
- HOA fee: $2,400 annually
Location
- Region: Edmond
Financial & listing details
- Price per square foot: $137/sqft
- Tax assessed value: $167,276
- Annual tax amount: $2,032
- Date on market: 10/16/2026
- Listing terms: Cash,Conventional,Sell FHA or VA
Estimated market value
Not available
Estimated sales range
Not available
Not available
Price history
| Date | Event | Price |
|---|---|---|
| 10/16/2026 | Listed for sale | $214,900-6.6%$137/sqft |
Source:  MLSOK/OKCMAR as distributed by MLS GRID #1253508 Report a problem MLSOK/OKCMAR as distributed by MLS GRID #1253508 Report a problem | ||
| 9/1/2026 | Listing removed | $230,000$146/sqft |
Source: MLSOK/OKCMAR as distributed by MLS GRID #1231068 Report a problem | ||
| 6/17/2026 | Price change | $230,000-3.4%$146/sqft |
Source: MLSOK/OKCMAR as distributed by MLS GRID #1231068 Report a problem | ||
| 6/7/2026 | Price change | $238,000-4.8%$151/sqft |
Source: MLSOK/OKCMAR as distributed by MLS GRID #1231068 Report a problem | ||
| 5/25/2026 | Listed for sale | $250,000$159/sqft |
Source: MLSOK/OKCMAR as distributed by MLS GRID #1231068 Report a problem | ||
| 5/25/2026 | Listing removed | $250,000$159/sqft |
Source: MLSOK/OKCMAR as distributed by MLS GRID #1216116 Report a problem | ||
| 4/16/2026 | Price change | $250,000-2%$159/sqft |
Source: MLSOK/OKCMAR as distributed by MLS GRID #1216116 Report a problem | ||
| 3/17/2026 | Price change | $255,000-3.8%$162/sqft |
Source: MLSOK/OKCMAR as distributed by MLS GRID #1216116 Report a problem | ||
| 2/26/2026 | Listed for sale | $265,000$169/sqft |
Source: MLSOK/OKCMAR as distributed by MLS GRID #1216116 Report a problem | ||
| 2/25/2024 | Listing removed | -- |
Source: Zillow Rentals Report a problem | ||
| 2/21/2024 | Listed for rent | $1,500$1/sqft |
Source: Zillow Rentals Report a problem | ||
Public tax history
| Year | Property taxes | Tax assessment |
|---|---|---|
| 2025 | $1,935 +5.1% | $18,400 +5% |
| 2024 | $1,840 +5.8% | $17,523 +5% |
| 2023 | $1,740 +4.6% | $16,689 +5% |
| 2022 | $1,663 +2.8% | $15,895 +2.3% |
| 2021 | $1,618 +3.7% | $15,534 +5% |
| 2020 | $1,560 +16.2% | $14,795 +3.5% |
| 2019 | $1,342 +2.7% | $14,300 +2.7% |
| 2018 | $1,306 -7.1% | $13,918 +5% |
| 2017 | $1,406 | $13,254 +1.1% |
| 2016 | $1,406 +1.3% | $13,109 +1.3% |
| 2015 | $1,387 -3.1% | $12,939 -4.6% |
| 2014 | $1,432 | $13,565 +1.9% |
| 2013 | -- | $13,312 +5% |
| 2012 | -- | $12,678 +5% |
| 2011 | -- | $12,074 +5% |
| 2010 | -- | $11,499 +5% |
| 2009 | -- | $10,952 +5% |
| 2008 | -- | $10,431 +5% |
| 2007 | -- | $9,934 +5% |
| 2006 | -- | $9,461 +5% |
| 2005 | -- | $9,010 -88.5% |
| 2004 | $903 | $78,019 +809.2% |
| 2003 | -- | $8,581 -7.6% |
| 2002 | -- | $9,286 |
| 2001 | -- | $9,286 +10.1% |
| 2000 | -- | $8,437 0% |
| 1999 | -- | $8,440 |
Find assessor info on the county website
Monthly payment
Est. payment
Payment breakdown
Explore the cost of this home by adjusting the details. Changes won't be saved.Climate risks
Neighborhood: 73012
Nearby schools
Schools provided by the listing agent
- Elementary: Washington Irving ES
- Middle: Heartland MS
- High: Santa Fe HS
Source: MLSOK/OKCMAR as distributed by MLS GRID. This data may not be complete. We recommend contacting the local school district to confirm school assignments for this home.


Similar homes
- $227,0003 bd2 ba1.5k sqft508 Santa Fe Ter, Edmond, OK 73012For Sale
 MLS ID #1251731, Abby Mathew, Real Broker LLC. MLSOK/OKCMAR as distributed by MLS GRID
 - $225,0003 bd3 ba1.9k sqft333 Sundance Ln, Edmond, OK 73034For Sale
 MLS ID #1247070, Joshua Greer, Fortitude Real Estate. MLSOK/OKCMAR as distributed by MLS GRID
 - $210,0003 bd2 ba1.2k sqft627 Ridgecrest Rd, Edmond, OK 73013For Sale
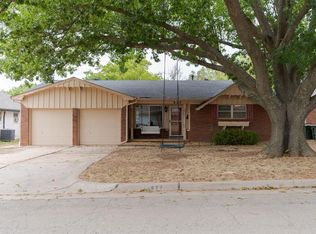 MLS ID #1246612, Spencer Amaral, Shepherds Real Estate. MLSOK/OKCMAR as distributed by MLS GRID
 - $215,0004 bd2 ba1.4k sqft1015 Crown Dr, Edmond, OK 73034For Sale
 MLS ID #1209412, Doug Arnett, OKC Metro Group Realty. MLSOK/OKCMAR as distributed by MLS GRID
