Nestled in Berea’s highly picturesque Century Home Garden District & its distinguished showcase of architecturally alluring homes is an intriguing investment opportunity that rarely presents itself: 3 INSEPARABLE STRUCTURES that are profitable as investments or perhaps as a family estate inviting multi-generational living with the privacy of separate dwellings. First, detailed in this listing, is 15 Grand Street, a classic 4BR, 1.5BA craftsman style bungalow w/generously appointed rooms and exuding charm galore. Included in the same parcel is a SECOND STRUCTURE: the substantial detached 5-car heated garage with generous overflow workshop space+second floor storage loft. The THIRD STRUCTURE, separately parceled but inseparable from 15 Grand is 11 Grand: a historic 2-family residence with both stately period details as well as showcasing two new kitchens, new flooring, fresh painting and new tear-off roof, new siding & new gutters. Inseparable per the City of Berea, these properties have scarcely experienced vacancy as they are rented from one school year to the next by B.W. students who are a short walk to all college & city amenities as the landlord enjoys uninterrupted cash flow from parent-signed leases. Each property with respective leases is detailed in the supplements. Garages are vacant/excluded from lease. Famous as an endearing town with a pedestrian-friendly “public promenade” by which to enjoy shops, dining and so much more, 15 Grand / 11 Grand - with its many capital improvements, close proximity to Baldwin Wallace and the Berea Triangle, and inclusion in the highly desirable Century Home Garden District, make this a golden opportunity for investors and owner occupants alike! NOTE THIS LISTING COMBINES INCOME AND ANNUAL TAXES FOR BOTH 11 AND 15 GRAND, BUT DETAILS ONLY 15 GRAND. 11 GRAND, separately parceled as 364-05-017 and inseparable from the sale of 15 Grand, is detailed in the supplements.
Active
$489,900
15 E Grand St, Berea, OH 44017
8beds
1,800sqft
:
Get pre-qualified$3,683/mo
Duplex, Multi Family
Built in 1925
-- sqft lot
$-- Zestimate®
$272/sqft
$-- HOA
What's special
Second floor storage loftStately period detailsExuding charm galoreGenerously appointed roomsFresh paintingNew flooringTwo new kitchens
- 37 days |
- 1,266 |
- 41 |
Zillow last checked:
Listing updated:
Listed by:
Christina Carpadis 216-215-4232 ccarpadis@remax.net,
RE/MAX Above & Beyond
Source: MLS Now,MLS#: 5219773 Originating MLS: Akron Cleveland Association of REALTORS
Originating MLS: Akron Cleveland Association of REALTORSFacts & features
Interior
Bedrooms & bathrooms
- Bedrooms: 8
- Bathrooms: 3
- Full bathrooms: 1
- 1/2 bathrooms: 1
Heating
- Forced Air, Gas
Cooling
- Central Air, Ceiling Fan(s)
Appliances
- Included: Dryer, Dishwasher, Microwave, Range, Refrigerator, Washer
- Laundry: Common Area, In Basement
Features
- Wet Bar, Built-in Features, Ceiling Fan(s), Crown Molding, Eat-in Kitchen, His and Hers Closets, Multiple Closets, Storage, Natural Woodwork
- Windows: Double Pane Windows
- Basement: Full,Bath/Stubbed,Storage Space,Unfinished
Interior area
- Total structure area: 1,800
- Total interior livable area: 1,800 sqft
- Finished area above ground: 1,800
Video & virtual tour
Property
Parking
- Total spaces: 5
- Parking features: Assigned, Detached, Garage, Paved
- Garage spaces: 5
Features
- Levels: Three Or More
- Stories: 3
- Exterior features: Private Yard
- Fencing: Chain Link,Wood
- Has view: Yes
- View description: City
Lot
- Size: 9,583 Square Feet
- Features: Flat, Front Yard, Level
Details
- Additional parcels included: 36405017
- Parcel number: 36405018
Construction
Type & style
- Home type: MultiFamily
- Property subtype: Duplex, Multi Family
Materials
- Aluminum Siding, Vinyl Siding
- Roof: Asphalt,Fiberglass
Condition
- Year built: 1925
Utilities & green energy
- Sewer: Public Sewer
- Water: Public
Community & HOA
Community
- Features: Common Grounds/Area, Fitness Center, Medical Service, Playground, Park, Restaurant, Shopping, Street Lights, Sidewalks, Tennis Court(s)
- Security: Carbon Monoxide Detector(s), Smoke Detector(s)
Location
- Region: Berea
Financial & listing details
- Price per square foot: $272/sqft
- Tax assessed value: $282,400
- Annual tax amount: $9,884
- Date on market: 6/18/2026
- Cumulative days on market: 37 days
- Listing terms: Cash,Conventional,1031 Exchange,FHA,VA Loan
- Tenant pays: Electricity, Gas, Heat
Estimated market value
Not available
Estimated sales range
Not available
Not available
Price history
| Date | Event | Price |
|---|---|---|
| 6/18/2026 | Listed for sale | $489,900+87.5%$272/sqft |
Source:  MLS Now #5219773 Report a problem MLS Now #5219773 Report a problem | ||
| 12/30/2016 | Sold | $261,275-4.8%$145/sqft |
Source: MLS Now #3825232 Report a problem | ||
| 7/26/2016 | Pending sale | $274,500$153/sqft |
Source: Keller Williams - Greater Cleveland West #3825232 Report a problem | ||
| 7/8/2016 | Listed for sale | $274,500+85.5%$153/sqft |
Source: Keller Williams Grt Cleve West #3825232 Report a problem | ||
| 9/4/2003 | Sold | $148,000$82/sqft |
Source: Public Record Report a problem | ||
Public tax history
| Year | Property taxes | Tax assessment |
|---|---|---|
| 2025 | $5,703 -0.5% | $98,840 |
| 2024 | $5,733 +40.1% | $98,840 +66.9% |
| 2023 | $4,092 +0.6% | $59,220 |
| 2022 | $4,066 +0.5% | $59,220 |
| 2021 | $4,048 +4.8% | $59,220 +18% |
| 2020 | $3,864 +2.7% | $50,190 |
| 2019 | $3,761 -1.4% | $50,190 |
| 2018 | $3,816 +3.6% | $50,190 +11.7% |
| 2017 | $3,683 +7.1% | $44,950 |
| 2016 | $3,440 | $44,950 |
| 2015 | $3,440 -38.2% | $44,950 -4% |
| 2014 | $5,563 +56.1% | $46,800 |
| 2013 | $3,563 +2.6% | $46,800 |
| 2012 | $3,471 +5.7% | $46,800 -2.1% |
| 2011 | $3,284 +0.1% | $47,810 |
| 2010 | $3,280 +0.3% | $47,810 |
| 2009 | $3,269 -2.9% | $47,810 -8% |
| 2008 | $3,369 +2% | $51,980 |
| 2007 | $3,301 +0.2% | $51,980 |
| 2006 | $3,295 +16.6% | $51,980 +14% |
| 2005 | $2,825 +0.6% | $45,610 |
| 2004 | $2,807 +5% | $45,610 |
| 2003 | $2,673 +6.9% | $45,610 +7% |
| 2002 | $2,501 -42.1% | $42,630 |
| 2001 | $4,318 -0.1% | $42,630 |
| 2000 | $4,323 | $42,630 |
Find assessor info on the county website
Monthly payment
Est. payment
Payment breakdown
Explore the cost of this home by adjusting the details. Changes won't be saved.Climate risks
Neighborhood: 44017
Nearby schools
GreatSchools rating
- 9/10Grindstone Elementary SchoolGrades: PK-4Distance: 1 mi
- 5/10Berea-Midpark Middle SchoolGrades: 5-9Distance: 2.6 mi
- 7/10Berea-Midpark High SchoolGrades: 9-12Distance: 0.5 mi
Schools provided by the listing agent
- District: Berea CSD - 1804
Source: MLS Now. This data may not be complete. We recommend contacting the local school district to confirm school assignments for this home.
- $267,5004 bd2 ba1.5k sqft11 E Grand St, Berea, OH 44017Off Market
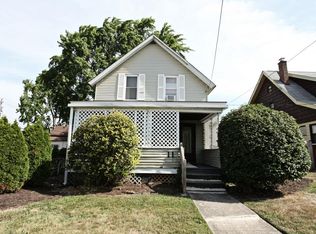
- $229,6004 bd1 ba2.2k sqft19 E Grand St, Berea, OH 44017Off Market
- $282,4003 bd3 ba2.1k sqft19 W Grand St, Berea, OH 44017Off Market
- $238,2005 bd1 ba1.9k sqft25 E Grand St, Berea, OH 44017Off Market
- $64,8001 bd2 ba1.5k sqft176 Front St, Berea, OH 44017Off Market
- $141,0001 bd1 ba2k sqft182 Front St, Berea, OH 44017Off Market
- $414,9004 bd4 ba3.4k sqft29 E Grand St, Berea, OH 44017Off Market
- $198,100-- bd1 ba1.5k sqft154 Front St, Berea, OH 44017Off Market
A local agent can set up tours, give advice and negotiate with sellers.
Similar homes
- $489,0005 bd3 ba2k sqft1296 Cook Ave, Lakewood, OH 44107For Sale
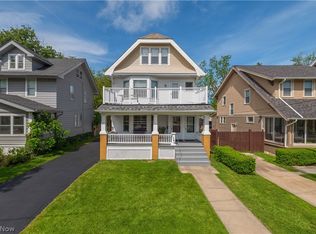 MLS ID #5211261, Mathew P Chase, Keller Williams Greater Metropolitan. MLS Now
 - $329,0005 bd2 ba1.8k sqft27261 Nantucket Dr, North Olmsted, OH 44070For Sale
 MLS ID #5230831, Dubravka Vidic, Howard Hanna. MLS Now
 - $475,0005 bd2 ba2.2k sqft1302 W 111th St, Cleveland, OH 44102For Sale
 MLS ID #5229038, Luke Schimpf, EXP Realty, LLC.. MLS Now
 - $435,0005 bd3 ba2.6k sqft29396 Detroit Rd, Westlake, OH 44145For Sale
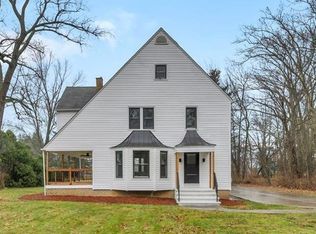 MLS ID #5227801, Daniel Malloy, Howard Hanna. MLS Now
 - $459,9005 bd4 ba2.6k sqft2165 W 95th St, Cleveland, OH 44102For SaleMLS ID #5218121, Anthony R Latina, RE/MAX Crossroads Properties. MLS Now
- $379,0005 bd3 ba2.6k sqft1700 Southbend Dr, Rocky River, OH 44116For SaleMLS ID #5216107, Charlie Zkiab, Howard Hanna. MLS Now
- $--5 bd2 ba2.3k sqft93 Oviatt Dr, Northfield, OH 44067AuctionAuction.com 2
- $449,9005 bd2 ba1.8k sqft6741 Norwalk Rd, Medina, OH 44256For SaleMLS ID #5220624, Amanda Charnigo, Howard Hanna. MLS Now
- $350,0006 bd2 ba2.2k sqft1415-1417 Lakewood Ave, Lakewood, OH 44107For SaleMLS ID #5219040, Inna M Muravin, Engel & Völkers Distinct. MLS Now
- $345,0005 bd2 ba2.1k sqft6715 Thoreau Dr, Parma, OH 44129For SaleMLS ID #5224786, Steve Spinelli, Keller Williams Chervenic Rlty. MLS Now
- $249,9006 bd3 ba2.3k sqft4270 Valley Rd, Cleveland, OH 44109For SaleMLS ID #5228327, Cole Belter, RE/MAX Crossroads Properties. MLS Now
- $565,0007 bd3 ba2.6k sqft12988 Clifton Blvd, Lakewood, OH 44107For SaleMLS ID #5203330, Ryan Cook, Century 21 DeAnna Realty. MLS Now
- $289,9005 bd3 ba2.6k sqft2219 Chesterland Ave, Lakewood, OH 44107For SaleMLS ID #5225832, Michael L Anter, JAMM Real Estate Co.. MLS Now
- $320,0007 bd3 ba2.5k sqft18428 Winslow Rd, Shaker Heights, OH 44122For SaleMLS ID #5221904, Michael A Roberts, Keller Williams Living. MLS Now
- $339,0005 bd3 ba2.5k sqft2023 Robin St, Lakewood, OH 44107For SaleMLS ID #5212479, Dubravka Vidic, Howard Hanna. MLS Now
- $374,0005 bd2 ba2.4k sqft1479 Hopkins Ave, Lakewood, OH 44107For SaleMLS ID #5215906, Bill Calabrase, Keller Williams Citywide. MLS Now
- $269,9005 bd2 ba1.7k sqft1516 W 116th St, Cleveland, OH 44102For SaleMLS ID #5207865, Karen R Miller, Gentile Real Estate LLC. MLS Now
- $280,0006 bd2 ba2.2k sqft2026 W 44th St, Cleveland, OH 44113For SaleMLS ID #5220838, Tera Somogyi, Keller Williams Living. MLS Now
- $254,0005 bd2 ba2k sqft3325 W 98th St, Cleveland, OH 44102For SaleMLS ID #5212773, Stefanie English, Progressive Urban Real Estate Co. MLS Now
- $675,0005 bd4 ba2.6k sqft34725 Capel Rd, Columbia Station, OH 44028For SaleMLS ID #5216057, Michael A Hignett, Northern Ohio Realty. MLS Now
