One floor living at its best in sought after Katonah Ridge neighborhood, located minutes from town and award-winning Katonah-Lewisboro Schools. This restructured, well designed, updated ranch offers comfortable one floor living with 3 bedrooms, two full baths and 3 steps down to the family room. It features an inviting kitchen with stainless steel appliances and granite countertops, open to the dining area for easy everyday living and entertaining. Sun-filled rooms with Anderson windows throughout bathe the home in natural light, creating a warm and inviting atmosphere. Brazilian Cherry Wood floors run throughout the main living area. The primary bedroom includes a primary bathroom and a walk in closet with custom cabinetry and shelving. Wonderful indoor-outdoor flow from the kitchen/dining area and family room lead to an inviting, fence-in yard and patio perfect for dining, relaxing, and enjoying the peaceful surroundings. Additional highlights include an attached, oversized two-car garage with a full staircase leading to a very large loft area perfect for extensive storage. Enjoy the ease of being close to town, close to schools, shopping, restaurants, Metro-North and I-684. Experience all that Katonah has to offer and nearby parks with many opportunities to explore nature and participate in community events.
Heating and Cooling - High Efficiency propane boiler, attic heat pump; heated and insulated piping in crawl space (2024). HVAC updated including new compressor (2024). Hot water heater (2024); Quality Anderson windows throughout house. Fenced Backyard (2025). New well pump (2026). Oversized two car garage with walk up loft for storage. Plenty of parking space. Don't miss the opportunity to see this home and make it yours!
For sale
$859,000
15 Garlen Road, Katonah, NY 10536
3beds
1,796sqft
Single Family Residence, Residential
Built in 1958
0.53 Acres Lot
$-- Zestimate®
$478/sqft
$-- HOA
What's special
- 1 day
- 866
- 78
Zillow last checked:
Listing updated:
Listed by:
Houlihan Lawrence Inc. 914-232-5007,
Mary Stoll 914-643-5013
Source: OneKey® MLS as distributed by MLS GRID,MLS#: 1048635
Facts & features
Interior
Bedrooms & bathrooms
- Bedrooms: 3
- Bathrooms: 2
- Full bathrooms: 2
Primary bedroom
- Level: First
Bedroom 2
- Level: First
Bedroom 3
- Level: First
Primary bathroom
- Level: First
Bathroom 2
- Description: Hall Bathroom
- Level: First
Family room
- Description: A few steps down to family room
- Level: First
Kitchen
- Description: Eat-In-Kitchen
- Level: First
Laundry
- Level: First
Heating
- Ducts, Heat Pump, Propane
Cooling
- Central Air
Appliances
- Included: Convection Oven, Dishwasher, Dryer, Exhaust Fan, Gas Cooktop, Gas Range, Refrigerator, Stainless Steel Appliance(s), Washer, Gas Water Heater, Water Softener Owned
- Laundry: Washer/Dryer Hookup
Features
- First Floor Bedroom, First Floor Full Bath, Ceiling Fan(s), Crown Molding, Eat-in Kitchen, Entrance Foyer, Granite Counters, Kitchen Island, Primary Bathroom, Recessed Lighting, Smart Thermostat, Storage, Walk Through Kitchen, Walk-In Closet(s)
- Basement: Crawl Space
- Attic: Full
- Has fireplace: No
Interior area
- Total structure area: 1,796
- Total interior livable area: 1,796 sqft
Property
Parking
- Total spaces: 2
- Parking features: Driveway, Garage
- Garage spaces: 2
- Has uncovered spaces: Yes
Features
- Levels: One
- Patio & porch: Patio
- Fencing: Back Yard
Lot
- Size: 0.53 Acres
Details
- Parcel number: 2000049008000020000001
- Special conditions: None
Construction
Type & style
- Home type: SingleFamily
- Architectural style: Ranch
- Property subtype: Single Family Residence, Residential
Materials
- Shake Siding
Condition
- Updated/Remodeled
- Year built: 1958
Utilities & green energy
- Sewer: Septic Tank
- Water: Well
- Utilities for property: Electricity Connected, Propane, Trash Collection Private
Community & HOA
HOA
- Has HOA: No
Location
- Region: Katonah
Financial & listing details
- Price per square foot: $478/sqft
- Tax assessed value: $57,995
- Annual tax amount: $16,900
- Date on market: 9/30/2026
- Listing agreement: Exclusive Right To Sell
- Electric utility on property: Yes
Estimated market value
Not available
Estimated sales range
Not available
Not available
Price history
| Date | Event | Price |
|---|---|---|
| 9/30/2026 | Listed for sale | $859,000$478/sqft |
Source:  OneKey® MLS as distributed by MLS GRID #1048635 Report a problem OneKey® MLS as distributed by MLS GRID #1048635 Report a problem | ||
Public tax history
| Year | Property taxes | Tax assessment |
|---|---|---|
| 2025 | -- | $57,995 0% |
| 2024 | -- | $58,000 |
| 2023 | -- | $58,000 |
| 2022 | -- | $58,000 |
| 2021 | -- | $58,000 |
| 2020 | -- | $58,000 |
| 2019 | -- | $58,000 |
| 2018 | -- | $58,000 |
| 2017 | -- | $58,000 |
| 2016 | -- | $58,000 |
| 2015 | -- | $58,000 |
| 2014 | -- | $58,000 |
| 2013 | -- | $58,000 |
| 2012 | -- | $58,000 |
| 2011 | -- | $58,000 |
| 2010 | -- | $58,000 |
| 2009 | -- | $58,000 |
| 2008 | -- | $58,000 +3.8% |
| 2007 | -- | $55,900 |
| 2006 | -- | $55,900 +19.7% |
| 2005 | -- | $46,700 |
| 2004 | -- | $46,700 |
| 2003 | -- | $46,700 |
| 2002 | -- | $46,700 |
| 2001 | -- | $46,700 |
| 2000 | -- | $46,700 |
| 1999 | -- | $46,700 |
Find assessor info on the county website
Monthly payment
Climate risks
Neighborhood: 10536
Nearby schools
Schools provided by the listing agent
- Elementary: Katonah Elementary School
- Middle: John Jay Middle School
- High: John Jay High School
Source: OneKey® MLS as distributed by MLS GRID. This data may not be complete. We recommend contacting the local school district to confirm school assignments for this home.
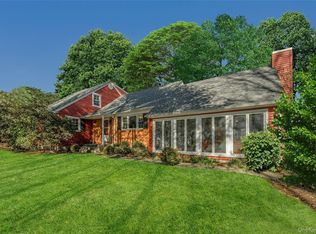
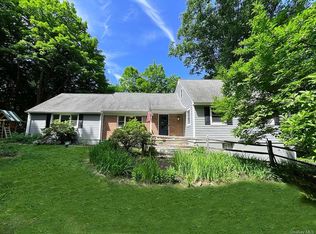
Similar homes
- $749,0003 bd2 ba1.8k sqft14 Lake Road, Katonah, NY 10536For Sale

 MLS ID #1048581, Luke Joachim, Listing by: Redfin Real Estate. OneKey® MLS as distributed by MLS GRID
 - $999,0003 bd2 ba2k sqft22 Hillside Avenue, Katonah, NY 10536For Sale
 MLS ID #1033118, Jessica Cunningham, Listing by: Houlihan Lawrence Inc.. OneKey® MLS as distributed by MLS GRID
 - $775,0004 bd2 ba2.2k sqft420 Alden Road, Yorktown Heights, NY 10598For Sale
 MLS ID #1054266, Maureen Connolly, Listing by: Coldwell Banker Realty. OneKey® MLS as distributed by MLS GRID
 - $970,0004 bd3 ba2.4k sqft2 Lalli Drive, Katonah, NY 10536For Sale
 MLS ID #979950, Deanna LaBarbara, Listing by: Coldwell Banker Realty. OneKey® MLS as distributed by MLS GRID
 - $899,0003 bd3 ba2.5k sqft116 Stanwood Road, Bedford Corners, NY 10549For SaleMLS ID #1053304, Deena Bouchier, Listing by: Compass Greater NY, LLC. OneKey® MLS as distributed by MLS GRID
- $950,0003 bd2 ba1.9k sqft109 Pines Bridge Road, Bedford Corners, NY 10549For SaleMLS ID #1053601, Colleen McGrath, Listing by: McGrath Realty Inc. OneKey® MLS as distributed by MLS GRID
- $849,0003 bd4 ba2.6k sqft17 Ridge Way, Purdys, NY 10578For SaleMLS ID #1036592, Arafat S. Ibrahim, Listing by: AI Realty Brokerage LLC. OneKey® MLS as distributed by MLS GRID
- $849,0003 bd3 ba2.2k sqft168 Pound Ridge Road, Bedford, NY 10506For SaleMLS ID #973158, Mark Boyland, Listing by: Keller Williams Realty Partner. OneKey® MLS as distributed by MLS GRID
- $799,0004 bd3 ba2.5k sqft23 Cliffside Lane, Bedford Corners, NY 10549For SaleMLS ID #1051821, Anthony F. Lando, Listing by: Julia B Fee Sothebys Int. Rlty. OneKey® MLS as distributed by MLS GRID
- $1,199,0004 bd3 ba2.5k sqft5 Hampton Place, Katonah, NY 10536For SaleMLS ID #1033996, Rita Carrozza, Listing by: Houlihan Lawrence Inc.. OneKey® MLS as distributed by MLS GRID
- $825,0003 bd2 ba1.7k sqft181 Montross Road, Yorktown Heights, NY 10598For SaleMLS ID #1028589, Kathleen O'Driscoll, Listing by: Houlihan Lawrence Inc.. OneKey® MLS as distributed by MLS GRID
- $859,9003 bd3 ba2k sqft986 Cliff Avenue, Yorktown Heights, NY 10598For SaleMLS ID #1003275, Robert D. Mulvey III, Listing by: William Raveis Real Estate. OneKey® MLS as distributed by MLS GRID
- $875,0004 bd3 ba2.5k sqft1059 Hanover Street, Yorktown Heights, NY 10598For SaleMLS ID #1032752, Noor Dunn, Listing by: Coldwell Banker Realty. OneKey® MLS as distributed by MLS GRID
- $699,0004 bd3 ba1.4k sqft54 Deans Bridge Road, Somers, NY 10589For SaleMLS ID #1044881, Joanna Poritzky, Listing by: Compass Greater NY, LLC. OneKey® MLS as distributed by MLS GRID
- $759,0003 bd3 ba1.6k sqft15 Cross River Road, Cross River, NY 10518For SaleMLS ID #1040228, Spencer A. Matthews, Listing by: Houlihan Lawrence Inc.. OneKey® MLS as distributed by MLS GRID
- $995,0004 bd4 ba2.2k sqft9 Cross Pond Road, South Salem, NY 10590For SaleMLS ID #1050837, Beth S. Silfen, Listing by: Compass Greater NY, LLC. OneKey® MLS as distributed by MLS GRID
- $869,0004 bd4 ba2.4k sqft3123 Douglas Drive, Yorktown Heights, NY 10598For SaleMLS ID #1039790, Michelle Drenga, Listing by: Weichert Realtor Future Vision. OneKey® MLS as distributed by MLS GRID
- $799,0002 bd3 ba2.4k sqft19 Annarock Drive, Somers, NY 10589For SaleMLS ID #1019494, Donna O'Connell, Listing by: Houlihan Lawrence Inc.. OneKey® MLS as distributed by MLS GRID
- $799,0003 bd3 ba2.1k sqft39 Kings Ridge Road, Mahopac, NY 10541For SaleMLS ID #1006860, Lee D. Kader, Listing by: Keller Williams Realty Partner. OneKey® MLS as distributed by MLS GRID
- $565,0003 bd2 ba1.8k sqft26 Maple Drive, Mahopac, NY 10541For SaleMLS ID #1013693, Anthony Ruperto, Listing by: Ally Realty. OneKey® MLS as distributed by MLS GRID
