This condominium is spacious. Three levels, each one 800 square feet. The main level has a large living space with a dining area. The refrigerator is brand new. Upstairs you'll find 3 bedrooms and the fourth bedroom is in the basement - maybe for that person who really wants to be left alone, or your office, for some quiet space. Downstairs windows are non-egress. There is a small fenced in courtyard off the back. The spacious garage is directly across the parking lot. This association has an inground pool, and with this heat, who doesn't want access to a pool this summer! Like seriously! And a clubhouse, for small gatherings. HOA covers, exterior insurance, Water, Snow Removal, Lawn Care, Pool & Clubhouse! Brokerage to read Kathleen Candelaria @ Meridian Real Estate, LLC. Title company is Chicago Title.
For sale
$285,000
15 Heather Dr, Billings, MT 59105
4beds
2,400sqft
Condominium
Built in 1983
-- sqft lot
$-- Zestimate®
$119/sqft
$300/mo HOA
What's special
- 103 days
- 150
- 21
Zillow last checked:
Listing updated:
Listed by:
Kathleen Candelaria 406-697-5580,
Meridian Real Estate LLC
Source: BMTMLS,MLS#: 360702 Originating MLS: Billings Association Of REALTORS
Originating MLS: Billings Association Of REALTORSFacts & features
Interior
Bedrooms & bathrooms
- Bedrooms: 4
- Bathrooms: 3
- Full bathrooms: 2
- 1/2 bathrooms: 1
- Main level bathrooms: 1
Bedroom
- Description: Flooring: Carpet
- Level: Upper
Bedroom
- Description: Flooring: Carpet
- Level: Upper
Bedroom
- Description: Flooring: Carpet
- Level: Upper
Bedroom
- Description: Flooring: Carpet
- Level: Basement
Den
- Description: Flooring: Carpet
- Level: Basement
Kitchen
- Description: Flooring: Vinyl
- Features: Sink
- Level: Main
Living room
- Description: Flooring: Carpet
- Features: Sliding Doors
- Level: Main
Heating
- Forced Air, Gas
Cooling
- Central Air
Appliances
- Included: Dishwasher, Electric Range, Free-Standing Range, Microwave, Oven, Range, Refrigerator, Smooth Cooktop
Features
- Basement: Full
Interior area
- Total interior livable area: 2,400 sqft
- Finished area above ground: 1,600
Video & virtual tour
Property
Parking
- Total spaces: 2
- Parking features: Assigned, Detached
- Garage spaces: 2
Features
- Levels: Two,Three Or More
- Stories: 2
- Exterior features: Irrigation Sprinklers
- Fencing: Fenced
Details
- Parcel number: A21389
- Zoning description: NX3 - Mixed Residential 3
Construction
Type & style
- Home type: Condo
- Architectural style: Three Story
- Property subtype: Condominium
Materials
- Masonite
- Roof: Asphalt,Shingle
Condition
- Resale
- Year built: 1983
Utilities & green energy
- Sewer: Public Sewer
- Water: Public
Community & HOA
Community
- Features: Clubhouse
- Subdivision: Heather Heights Village Condo
HOA
- Has HOA: Yes
- HOA fee: $300 monthly
Location
- Region: Billings
Financial & listing details
- Price per square foot: $119/sqft
- Tax assessed value: $287,600
- Annual tax amount: $1,812
- Date on market: 7/15/2026
- Listing terms: Cash,New Loan
Estimated market value
Not available
Estimated sales range
Not available
$2,148/mo
Price history
| Date | Event | Price |
|---|---|---|
| 10/21/2026 | Listed for sale | $285,000$119/sqft |
Source:  BMTMLS #360702 Report a problem BMTMLS #360702 Report a problem | ||
| 10/12/2026 | Contingent | $285,000$119/sqft |
Source: BMTMLS #360702 Report a problem | ||
| 7/15/2026 | Listed for sale | $285,000+84%$119/sqft |
Source: BMTMLS #360702 Report a problem | ||
| 2/2/2014 | Listing removed | $154,900$65/sqft |
Source: Premier Brokers #240378 Report a problem | ||
| 1/26/2014 | Listed for sale | $154,900$65/sqft |
Source: Premier Brokers #240378 Report a problem | ||
Public tax history
| Year | Property taxes | Tax assessment |
|---|---|---|
| 2025 | $1,666 -25.6% | $287,600 +16% |
| 2024 | $2,240 +1.2% | $248,000 |
| 2023 | $2,213 +21% | $248,000 +34.6% |
| 2022 | $1,829 +5.1% | $184,200 |
| 2021 | $1,739 +4.5% | $184,200 +4.7% |
| 2020 | $1,665 -1.9% | $176,000 |
| 2019 | $1,697 -5.5% | $176,000 +7.6% |
| 2018 | $1,795 +3% | $163,600 |
| 2017 | $1,743 +4.7% | $163,600 +3.5% |
| 2016 | $1,665 | $158,100 |
| 2015 | $1,665 +0.5% | $158,100 +83.5% |
| 2014 | $1,657 +17.7% | $86,178 +1.7% |
| 2013 | $1,408 +4.1% | $84,731 +5.1% |
| 2012 | $1,352 | $80,617 |
| 2011 | -- | -- |
| 2010 | -- | -- |
| 2009 | -- | -- |
| 2008 | -- | $111,000 |
| 2007 | -- | $111,000 |
| 2006 | -- | $111,000 |
| 2005 | -- | $111,000 |
| 2004 | -- | $111,000 |
| 2003 | -- | $111,000 +27.3% |
| 2002 | -- | $87,200 |
| 2000 | -- | $87,200 |
Find assessor info on the county website
Monthly payment
Est. payment
Payment breakdown
Explore the cost of this home by adjusting the details. Changes won't be saved.Climate risks
Neighborhood: Heights
Nearby schools
Schools provided by the listing agent
- Elementary: Bench
- Middle: Medicine Crow
- High: Skyview
Source: BMTMLS. This data may not be complete. We recommend contacting the local school district to confirm school assignments for this home.


Similar homes
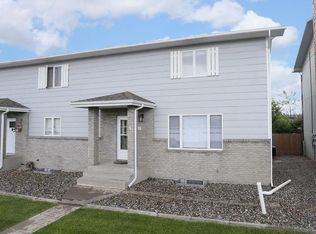
- $294,9004 bd2 ba1.5k sqft255 Bohl Ave, Billings, MT 59105For Sale

 MLS ID #361178, Dee Dee Cummings, Real Estate Hub LLLP. BMTMLS
 - $260,0004 bd2 ba1.7k sqft2003 Willet Dr, Billings, MT 59105For Sale
 MLS ID #361090, Cheryl Gross, Berkshire Hathaway HS Floberg. BMTMLS
 - $369,9004 bd2 ba1.8k sqft1149 Governors Blvd, Billings, MT 59105For Sale
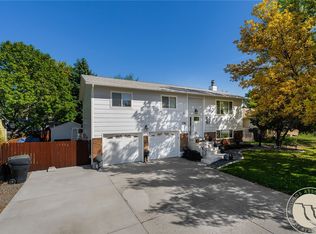 MLS ID #362505, Cozette Wanner, Oakland & Company. BMTMLS
 - $389,0005 bd2 ba2.7k sqft1249 Claim Jumper Ln, Billings, MT 59105For Sale
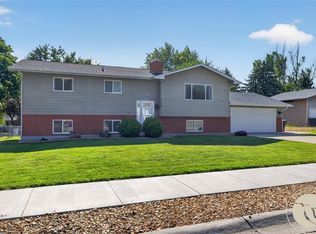 MLS ID #362467, Michelle Garton, eXp Realty, LLC - Billings. BMTMLS
 - $285,0003 bd3 ba1.7k sqft702 Pebble Beach Rd, Billings, MT 59105For SaleMLS ID #362117, Nicole Morrow, eXp Realty, LLC - Billings. BMTMLS
- $409,0004 bd3 ba2.7k sqft1621 Augsburg Dr, Billings, MT 59105For SaleMLS ID #361432, Della Gardner, Real Estate Hub LLLP. BMTMLS
- $319,9003 bd2 ba1.4k sqft3440 Tigard Ave, Billings, MT 59101For SaleMLS ID #362515, Shelly Harris, 406 Realty Group, LLC. BMTMLS
- $349,9004 bd3 ba2.1k sqft807 Kingston Ave, Billings, MT 59105For SaleMLS ID #362182, Kristina Larsen, eXp Realty, LLC - Billings. BMTMLS
- $418,0005 bd3 ba2.6k sqft166 Stillwater Ln, Billings, MT 59105For SaleMLS ID #361964, Jack McWatters, Keller Williams Yellowstone Pr. BMTMLS
- $228,9002 bd2 ba1.2k sqft25 Heather Dr, Billings, MT 59105For SaleMLS ID #360211, Kimberly Redding, Billings Real Estate Professionals. BMTMLS
- $350,0004 bd3 ba2.1k sqft738 Aronson Ave, Billings, MT 59105For SaleMLS ID #361098, Lanissa Fortner, 4 Seasons Real Estate. BMTMLS
- $289,9003 bd4 ba1.7k sqft714 Pebble Beach Rd, Billings, MT 59105For SaleMLS ID #361391, Angela Klein-Hughes, A Haus Of Realty. BMTMLS
- $309,9003 bd3 ba2.1k sqft1226 Cottonwood Blvd Unit 27, Billings, MT 59105For SaleMLS ID #361169, Jolyn Colvin, eXp Realty, LLC - Billings. BMTMLS
- $275,0003 bd2 ba1.5k sqft1525 Bench Blvd Unit 4, Billings, MT 59105For SaleMLS ID #360175, Chris Dunn, Montana Real Estate Brokers. BMTMLS
- $319,5003 bd2 ba1.6k sqft1570 Babcock Blvd, Billings, MT 59105For SaleMLS ID #361691, Jared English, Congress Realty. BMTMLS
- $387,5004 bd3 ba2.1k sqft823 Anchor Ave, Billings, MT 59105For SaleMLS ID #361675, Hannah Reno, Keller Williams Yellowstone Pr. BMTMLS
- $399,9005 bd3 ba2.6k sqft138 Stillwater Ln, Billings, MT 59105For SaleMLS ID #360771, Brem Fellman, Metro, REALTORS L.L.P. BMTMLS
- $424,9004 bd3 ba2.8k sqft1286 Babcock Blvd, Billings, MT 59105For SaleMLS ID #361266, Laura Scheetz, Real Estate Hub LLLP. BMTMLS
- $254,9003 bd2 ba1.5k sqft96 Antelope Trl W #12D, Billings, MT 59105For SaleMLS ID #361479, Tim Mascarena, Metro, REALTORS L.L.P. BMTMLS
- $418,0003 bd2 ba2k sqft405 Crow Ln, Billings, MT 59105For SaleMLS ID #361451, Kimberly Connolly, 4 Seasons Real Estate. BMTMLS
