The Joshua Cape offers the perfect combination of comfortable main-level living and exciting potential for future expansion. This thoughtfully designed home features 3 bedrooms, 2 full bathrooms, 1,245 square feet of finished living space, and an attached one-car garage.
The Cape-style design also provides over 600 additional square feet upstairs, giving you the flexibility to make the home your own. The upper level can remain unfinished for convenient storage or potentially be finished to create an additional bedroom, full bathroom, and bonus room--ideal for a home office, guest suite, playroom, or additional living space.
Aspen Hills is an exciting new community with 4 homesites available and 11 unique floor plans to choose from. Enjoy quality finishes like granite or quartz countertops, luxury vinyl plank flooring, stainless steel appliances, recessed lighting, and many more included features! Don't wait--secure your brand-new home today! Please note: this is a to be built. Builder is owner. Listing agent is related to owner.
Active
$395,000
15 Killington Lane #E, Johnstown, NY 12095
3beds
1,245sqft
Single Family Residence, Residential
Built in ----
0.34 Acres Lot
$-- Zestimate®
$317/sqft
$-- HOA
What's special
Attached one-car garageRecessed lightingStainless steel appliancesCape-style designLuxury vinyl plank flooringGranite or quartz countertops
- 1 day |
- 55 |
- 0 |
Zillow last checked:
Listing updated:
Listed by:
Sterling Real Estate Group 518-688-2211,
Sarah Itterman 763-310-6735,
Michael Caruso 631-953-5002,
Sterling Real Estate Group
Source: Global MLS,MLS#: 202624290
Facts & features
Interior
Bedrooms & bathrooms
- Bedrooms: 3
- Bathrooms: 2
- Full bathrooms: 2
Primary bedroom
- Level: First
Bedroom
- Level: First
Bedroom
- Level: First
Primary bathroom
- Level: First
Full bathroom
- Level: First
Basement
- Level: Basement
Dining room
- Level: First
Kitchen
- Level: First
Living room
- Level: First
Heating
- Forced Air, Natural Gas
Cooling
- Central Air
Appliances
- Included: Dishwasher, Electric Oven, Electric Water Heater, Microwave
- Laundry: Electric Dryer Hookup, Laundry Closet, Main Level, Washer Hookup
Features
- Walk-In Closet(s), Ceramic Tile Bath, Kitchen Island
- Flooring: Vinyl
- Doors: Storm Door(s)
- Windows: Low Emissivity Windows, Egress Window, ENERGY STAR Qualified Windows
- Basement: Interior Entry,Unfinished
Interior area
- Total structure area: 1,245
- Total interior livable area: 1,245 sqft
- Finished area above ground: 1,245
- Finished area below ground: 0
Video & virtual tour
Property
Parking
- Total spaces: 3
- Parking features: Attached, Driveway
- Attached garage spaces: 1
- Has uncovered spaces: Yes
Features
- Patio & porch: Covered, Front Porch
- Exterior features: Lighting
Lot
- Size: 0.34 Acres
- Features: Level, Cleared, Landscaped
Details
- Additional structures: None
- Zoning description: Single Residence
- Special conditions: Standard
Construction
Type & style
- Home type: SingleFamily
- Architectural style: Cape Cod
- Property subtype: Single Family Residence, Residential
Materials
- Vinyl Siding
- Foundation: Concrete Perimeter
- Roof: Shingle,Asphalt
Condition
- New construction: Yes
Details
- Builder model: JoshuaCape
Utilities & green energy
- Sewer: Public Sewer
- Water: Public
- Utilities for property: Cable Available
Community & HOA
Community
- Security: Smoke Detector(s), Carbon Monoxide Detector(s)
- Subdivision: Aspen Hills
HOA
- Has HOA: No
Location
- Region: Johnstown
Financial & listing details
- Price per square foot: $317/sqft
- Date on market: 8/19/2026
Estimated market value
Not available
Estimated sales range
Not available
Not available
Price history
| Date | Event | Price |
|---|---|---|
| 8/19/2026 | Listed for sale | $395,000$317/sqft |
Source:  Global MLS #202624290 Report a problem Global MLS #202624290 Report a problem | ||
Public tax history
Tax history is unavailable.
Monthly payment
Climate risks
Neighborhood: 12095
Nearby schools
GreatSchools rating
- 3/10Warren Street SchoolGrades: 2-4Distance: 1 mi
- 5/10Johnstown Senior High SchoolGrades: 8-12Distance: 1 mi
- NAPleasant Avenue SchoolGrades: PK-2Distance: 2 mi
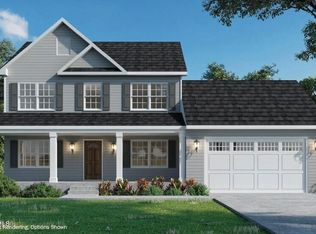
- $478,9003 bd3 ba1.8k sqft14 Killington, Johnstown, NY 12095New Construction
- $428,9002 bd2 ba1.4k sqft10 Killington Ln #B, Johnstown, NY 12095New Construction

- $418,4003 bd2 ba2.4k sqft5 Breckenridge Dr, Johnstown, NY 12095Off Market
- $7,029-- bd-- ba-- sqftStratton Dr, Johnstown, NY 12095Off Market
- $366,7003 bd2 ba1.4k sqft4 Breckenridge Dr, Johnstown, NY 12095Off Market
- $369,9002 bd2 ba1.2k sqft10 Killington Ln, Johnstown, NY 12095For Sale
- $12,780-- bd-- ba-- sqftKillington Ln Wsd, Johnstown, NY 12095Off Market
- $411,9003 bd2 ba1.3k sqft6 Killington Ln #D, Johnstown, NY 12095New Construction
A local agent can set up tours, give advice and negotiate with sellers.
Similar homes
- $411,9003 bd2 ba1.3k sqft6 Killington Lane #D, Johnstown, NY 12095Active
 MLS ID #202623836, Sarah Itterman, Listing by: Sterling Real Estate Group. Global MLS
 - $389,0003 bd2 ba1.3k sqft6 Killington Lane, Johnstown, NY 12095Active
 MLS ID #202618033, Sarah Itterman, Listing by: Sterling Real Estate Group. Global MLS
 - $382,5002 bd2 ba1.2k sqft2 Killington Lane #C, Johnstown, NY 12095Active
 MLS ID #202623331, Sarah Itterman, Listing by: Sterling Real Estate Group. Global MLS
 - $428,9002 bd2 ba1.4k sqft10 Killington Lane #B, Johnstown, NY 12095ActiveMLS ID #202622832, Sarah Itterman, Listing by: Sterling Real Estate Group. Global MLS
- $369,9002 bd2 ba1.2k sqft10 Killington Lane, Johnstown, NY 12095ActiveMLS ID #202620539, Michael Caruso, Listing by: Sterling Real Estate Group. Global MLS
- $445,0003 bd2 ba1.4k sqft2 Killington Lane, Johnstown, NY 12095ActiveMLS ID #202620232, Sarah Itterman, Listing by: Sterling Real Estate Group. Global MLS
- $389,9003 bd3 ba1.6k sqft27 Pine Avenue, Johnstown, NY 12095ActiveMLS ID #202623453, Bradley S Yerdon, Listing by: Howard Hanna Capital Inc. Global MLS
- $319,0003 bd2 ba1.6k sqft16 Breckenridge Drive, Johnstown, NY 12095ActiveMLS ID #202614859, Bradley S Yerdon, Listing by: Howard Hanna Capital Inc. Global MLS
- $254,9004 bd2 ba1.4k sqft19 Whitmore Avenue, Johnstown, NY 12095ActiveMLS ID #202624106, Colleen M Ioele-DeCristofaro, Listing by: Gateway Realty Solutions LLC. Global MLS
- $395,0003 bd2 ba1.2k sqft351 Fuller Road, Amsterdam, NY 12010ActiveMLS ID #202621850, Michael P Leach, Listing by: Coldwell Banker Prime Properties. Global MLS
- $214,9003 bd1 ba1.6k sqft408 Prospect Street, Johnstown, NY 12095ActiveMLS ID #202621725, Bradley S Yerdon, Listing by: Howard Hanna Capital Inc. Global MLS
- $409,9003 bd2 ba1.6k sqft1399 Kania Road, Amsterdam, NY 12010ActiveMLS ID #202624344, Timothy Tyler, Listing by: Find Advisors. Global MLS
- $235,0004 bd2 ba1.6k sqft20 W Madison Avenue, Johnstown, NY 12095ActiveMLS ID #202624021, Anne Marie Bouyea, Listing by: Coldwell Banker Prime Properties. Global MLS
- $275,0003 bd2 ba1.6k sqft209 County Highway 107, Johnstown, NY 12095ActiveMLS ID #202616733, Chad J Majewski, Listing by: Chad Majewski Real Estate. Global MLS
- $389,0003 bd2 ba1.5k sqft798 State Highway 29A, Gloversville, NY 12078ActiveMLS ID #202623230, Joyce L Royal, Listing by: Joyce Royal Real Estate. Global MLS
- $349,9003 bd2 ba1.7k sqft122 Crouse Drive, Amsterdam, NY 12010ActiveMLS ID #202624236, Junell Pasquarelli, Listing by: Junell Realty LLC. Global MLS
- $425,0003 bd2 ba1.4k sqft106 Wesskum Woods Road, Gloversville, NY 12078ActiveMLS ID #202623885, Mary Calabrese, Listing by: Inglenook Realty Inc. Global MLS
- $215,0002 bd2 ba1.5k sqft345 N Perry St, Johnstown, NY 12095For SaleMLS ID #11929264, Brent Phetteplace, Listing by: JUDITH ANN REALTY INC. NY State MLS
- $335,0003 bd1 ba1.5k sqft206 Capehorn Road, Johnstown, NY 12095ActiveMLS ID #202622773, Bradley S Yerdon, Listing by: Howard Hanna Capital Inc. Global MLS
- $395,0003 bd2 ba1.3k sqft585 Logtown Road, Fultonville, NY 12072ActiveMLS ID #202615966, Bradley S Yerdon, Listing by: Howard Hanna Capital Inc. Global MLS
