Back on the Market! Motivated seller — bring your best offer! This is the lowest-priced pool home in Phillips Ranch, and it may be the best value in the community right now.
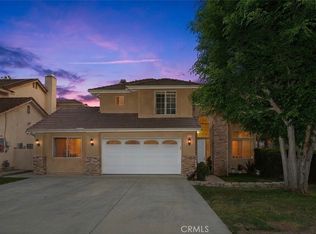
Tucked into the tree-lined streets of this coveted neighborhood, 15 Knollview Dr welcomes you with fresh exterior paint, manicured landscaping, and warm curb appeal that reflects the pride of ownership Phillips Ranch is known for.
Step inside and feel the difference. Soaring vaulted ceilings rise above you, bathed in natural light and anchored by new recessed lighting that carries a warm, modern glow throughout. The formal living room flows effortlessly into the family room, where a classic brick fireplace sets the mood, wired-in ceiling speakers set the soundtrack, and sliding glass doors frame the backyard view you'll fall in love with on the spot.
The kitchen is functional and charming — warm wood cabinetry with glass-front uppers, rich granite countertops, a deep farmhouse-style sink with matte black hardware, stainless steel appliances including a gas range, dishwasher, and refrigerator, all crowned by a tray ceiling with recessed lighting. A second slider opens to the side yard, making indoor-outdoor living an everyday luxury. A full downstairs bathroom with direct pool access makes entertaining effortless, and a dedicated laundry closet keeps everything tucked neatly away.
Upstairs, four spacious bedrooms offer room to spread out and work from your home office. The primary suite is a true escape with an en-suite bath featuring dual vanity, dual mirrors, and designer matte black hardware. A secondary bedroom offers a walk-in closet, while mirrored sliding doors and plantation shutters lend a polished, sophisticated feel.
And then there's the backyard — the reason you'll make an offer. A recently remodeled heated pool and spa glisten under the Southern California sun. Yes, heated — so the fun doesn't stop when the seasons change. A generous concrete patio, pergola-covered dining area, and lush backdrop of mature trees create a private resort right outside your door. This is where memories are made.
A 2-car attached garage and freshly painted interior complete the picture. Phillips Ranch is one of the most sought-after pockets in the Pomona area — tree-canopied streets, scenic trails, parks, shopping, dining, and easy access to the 57 and 71 freeways.
The lowest-priced pool home in Phillips Ranch. A motivated seller. An exceptional value. Schedule your showing!
Under contract
Listed by: Coldwell Banker Assoc.Brkr-Mur • Georgina Casillas • Contact: 951-334-9582
Price cut: $16K (6/26)
$899,000
15 Knollview Dr, Pomona, CA 91766
4beds
1,938sqft
:
Get pre-qualified$6,066/mo
Single Family Residence
Built in 1979
4,997 Square Feet Lot
$897,300 Zestimate®
$464/sqft
$-- HOA
What's special
- 55 days |
- 765 |
- 54 |
Zillow last checked:
Listing updated:
Listed by:
Georgina Casillas DRE #01439517 951-334-9582,
Coldwell Banker Assoc.Brkr-Mur
Source: CRMLS,MLS#: SW26102161 Originating MLS: California Regional MLS
Originating MLS: California Regional MLSFacts & features
Interior
Bedrooms & bathrooms
- Bedrooms: 4
- Bathrooms: 3
- Full bathrooms: 3
- Main level bathrooms: 1
Rooms
- Room types: Bedroom, Family Room, Living Room, Primary Bathroom, Other
Bedroom
- Features: All Bedrooms Up
Bathroom
- Features: Bathroom Exhaust Fan, Bathtub, Dual Sinks, Full Bath on Main Level, Separate Shower, Tub Shower, Walk-In Shower
Kitchen
- Features: Granite Counters
Other
- Features: Walk-In Closet(s)
Heating
- Central
Cooling
- Central Air
Appliances
- Included: Dishwasher, Disposal, Gas Oven, Gas Range, Gas Water Heater, Refrigerator
- Laundry: Gas Dryer Hookup, Inside, Laundry Closet
Features
- Granite Counters, High Ceilings, Recessed Lighting, Two Story Ceilings, Wired for Sound, All Bedrooms Up, Walk-In Closet(s)
- Flooring: Carpet, Tile
- Doors: Mirrored Closet Door(s), Sliding Doors
- Has fireplace: Yes
- Fireplace features: Family Room
- Common walls with other units/homes: No Common Walls
Interior area
- Total interior livable area: 1,938 sqft
Property
Parking
- Total spaces: 2
- Parking features: Door-Single, Garage Faces Front, Garage, Garage Door Opener
- Attached garage spaces: 2
Features
- Levels: Two
- Stories: 2
- Entry location: Front Door
- Patio & porch: Concrete
- Exterior features: Lighting
- Has private pool: Yes
- Pool features: Heated, In Ground, Private
- Has spa: Yes
- Spa features: Heated, In Ground, Private
- Fencing: Block,Wrought Iron
- Has view: Yes
- View description: Neighborhood, Trees/Woods
Lot
- Size: 4,997 Square Feet
- Features: Back Yard, Front Yard, Landscaped, Near Park, Walkstreet, Yard
Details
- Parcel number: 8708008007
- Special conditions: Standard
Construction
Type & style
- Home type: SingleFamily
- Architectural style: Traditional
- Property subtype: Single Family Residence
Materials
- Drywall, Stucco
- Foundation: Slab
- Roof: Tile
Condition
- Turnkey
- New construction: No
- Year built: 1979
Utilities & green energy
- Electric: Standard
- Sewer: Public Sewer
- Water: Public
- Utilities for property: Electricity Connected, Natural Gas Connected, Sewer Connected, Water Connected
Community & HOA
Community
- Features: Biking, Curbs, Dog Park, Gutter(s), Storm Drain(s), Street Lights, Suburban, Sidewalks, Park
- Security: Smoke Detector(s)
Location
- Region: Pomona
Financial & listing details
- Price per square foot: $464/sqft
- Tax assessed value: $520,187
- Annual tax amount: $7,437
- Date on market: 6/12/2026
- Cumulative days on market: 55 days
- Listing terms: Conventional,FHA,Government Loan,Submit,VA Loan
- Road surface type: Paved
Estimated market value
$897,300
$852,000 - $942,000
$4,032/mo
Price history
| Date | Event | Price |
|---|---|---|
| 7/24/2026 | Contingent | $899,000$464/sqft |
Source:  CRMLS #SW26102161 Report a problem CRMLS #SW26102161 Report a problem | ||
| 7/13/2026 | Listed for sale | $899,000$464/sqft |
Source: CRMLS #SW26102161 Report a problem | ||
| 7/7/2026 | Pending sale | $899,000$464/sqft |
Source: CRMLS #SW26102161 Report a problem | ||
| 6/26/2026 | Price change | $899,000-1.7%$464/sqft |
Source: CRMLS #SW26102161 Report a problem | ||
| 6/12/2026 | Listed for sale | $915,000+127%$472/sqft |
Source: CRMLS #SW26102161 Report a problem | ||
| 3/24/2021 | Listing removed | -- |
Source: Owner Report a problem | ||
| 4/1/2013 | Listing removed | $2,495$1/sqft |
Source: Owner Report a problem | ||
| 2/8/2013 | Listed for rent | $2,495$1/sqft |
Source: Owner Report a problem | ||
| 12/24/2009 | Sold | $403,000+0.8%$208/sqft |
Source: Public Record Report a problem | ||
| 11/7/2009 | Listed for sale | $399,900$206/sqft |
Source: Coldwell Banker Associated Brokers Realty #T09109613 Report a problem | ||
Public tax history
| Year | Property taxes | Tax assessment |
|---|---|---|
| 2025 | $7,437 +8.8% | $520,187 +2% |
| 2024 | $6,838 +1.9% | $509,988 +2% |
| 2023 | $6,708 +1.5% | $499,989 +2% |
| 2022 | $6,609 +2.2% | $490,186 +2% |
| 2021 | $6,464 +0.3% | $480,575 +1% |
| 2020 | $6,444 | $475,648 +2% |
| 2019 | $6,444 +5.5% | $466,323 +2% |
| 2018 | $6,106 | $457,180 +2% |
| 2017 | $6,106 +1.6% | $448,217 +2% |
| 2016 | $6,007 +4.6% | $439,430 +1.5% |
| 2015 | $5,743 +1.5% | $432,830 +2% |
| 2014 | $5,656 | $424,352 +14.7% |
| 2012 | -- | $370,000 -8.9% |
| 2011 | -- | $406,034 +0.8% |
| 2010 | -- | $403,000 +101.4% |
| 2009 | -- | $200,081 -64.4% |
| 2008 | -- | $562,000 +192.2% |
| 2007 | -- | $192,314 +2% |
| 2006 | -- | $188,544 |
| 2005 | -- | $188,544 +4% |
| 2004 | -- | $181,225 +1.9% |
| 2003 | -- | $177,905 +2% |
| 2002 | -- | $174,417 +4% |
| 2000 | -- | $167,646 |
Find assessor info on the county website
Monthly payment
Est. payment
Payment breakdown
Explore the cost of this home by adjusting the details. Changes won't be saved.Climate risks
Neighborhood: Phillips Ranch
Nearby schools
GreatSchools rating
- 4/10Decker Elementary SchoolGrades: K-6Distance: 0.3 mi
- 5/10Lorbeer Middle SchoolGrades: 7-8Distance: 2.5 mi
- 8/10Diamond Ranch High SchoolGrades: 9-12Distance: 0.9 mi
- $793,8004 bd2 ba1.5k sqft11 Knollview Dr, Pomona, CA 91766Off Market
- $860,6003 bd3 ba1.6k sqft17 Knollview Dr, Pomona, CA 91766Off Market
- $786,9003 bd3 ba1.6k sqft9 Knollview Dr, Pomona, CA 91766Off Market
- $773,1004 bd2 ba1.5k sqft19 Knollview Dr, Pomona, CA 91766Off Market
- $811,4004 bd2 ba1.5k sqft7 Knollview Dr, Pomona, CA 91766Off Market
- $768,1003 bd2 ba1.5k sqft21 Knollview Dr, Pomona, CA 91766Off Market
- $951,4003 bd3 ba2.2k sqft16 Knollview Dr, Pomona, CA 91766Off Market
- $852,8004 bd2 ba1.5k sqft18 Knollview Dr, Pomona, CA 91766Off Market
A local agent can set up tours, give advice and negotiate with sellers.
Similar homes
- $899,9994 bd2 ba1.7k sqft2409 Caldwell Pl, Ontario, CA 91761For Sale
 MLS ID #CV26167379, Saray Sanchez, VISMAR REAL ESTATE. CRMLS
 - $939,9004 bd3 ba2.5k sqft1250 Loma Vista St, Pomona, CA 91768For Sale
 MLS ID #OC26096331, Sara Cramer, Realty One Group West. CRMLS
 - $690,0004 bd3 ba1.6k sqft1415 Madrid Dr, Pomona, CA 91766For Sale
 MLS ID #WS26161830, Yang Zhang, RE/MAX 2000 REALTY. CRMLS
 - $779,9004 bd3 ba1.7k sqft545 E Spruce St, Ontario, CA 91761For Sale
 MLS ID #OC26161835, Lina Chu, RE/MAX Connections. CRMLS
 - $820,0004 bd3 ba1.9k sqft1437 E Cottonwood St, Ontario, CA 91761For SaleMLS ID #AR26160436, Erika Shinzato, RE/Max Time. CRMLS
- $895,0004 bd2 ba1.4k sqft1363 Custoza Ave, Rowland Heights, CA 91748For SaleMLS ID #CV26143960, Mike Chou, K.W. EXECUTIVE. CRMLS
- $559,8002 bd3 ba1.3k sqft3 Saddlewood Pl, Pomona, CA 91766For SaleMLS ID #CV26040800, Danielle Fontes, KALEO REAL ESTATE COMPANY. CRMLS
- $965,0003 bd4 ba1.9k sqft1725 3rd St, La Verne, CA 91750For SaleMLS ID #TR26170114, Shih-Chen Liu, Canaan Land Realty Corp.. CRMLS
- $930,0003 bd2 ba1.6k sqft1087 Base Line Rd, La Verne, CA 91750For SaleMLS ID #HD26121042, Linda Pennington, eXp Realty of Southern Califor. CRMLS
- $965,0005 bd4 ba2.6k sqft6581 Eagle Dr, Chino, CA 91710For SaleMLS ID #MB26171262, JAVIER RAMIREZ, ehomes. CRMLS
- $938,0004 bd3 ba1.9k sqft16118 Watson Ct, Chino Hills, CA 91709For SaleMLS ID #WS26140965, SOFIA CHANG, RE/MAX 2000 REALTY. CRMLS
- $859,9993 bd3 ba1.6k sqft126 Bloom Dr, Claremont, CA 91711For SaleMLS ID #PW26144240, Elizabeth Regis, Khorr Realty. CRMLS
- $899,0005 bd3 ba2.6k sqft3367 Centurion Pl, Ontario, CA 91761For SaleMLS ID #WS26094094, Kimberly Tsui, Kimberly Paige Tsui, Broker. CRMLS
- $1,138,5004 bd3 ba2.5k sqft15971 Ranch House Rd, Chino Hills, CA 91709For SaleMLS ID #OC26147374, Paige Hill, Compass. CRMLS
- $870,0004 bd2 ba1.6k sqft1370 Edgefield St, Upland, CA 91786For SaleMLS ID #IV26129177, RYAN MEDINA, RE/MAX TIME REALTY. CRMLS
- $679,0002 bd2 ba1.6k sqft1762 Del Prado, Pomona, CA 91768For SaleMLS ID #TR26141424, Karina Diaz, Homequest Real Estate. CRMLS
- $829,0003 bd3 ba1.7k sqft14171 Shore Line Dr #A, Chino Hills, CA 91709For SaleMLS ID #TR26138879, Nicole Lei, ACG Funding Inc.. CRMLS
- $949,9994 bd3 ba2.2k sqft9268 Lemon Ave, Alta Loma, CA 91701For SaleMLS ID #CV26140229, Margaret Baskaron, AXEN Realty. CRMLS
- $1,049,0004 bd3 ba1.7k sqft8440 Pumalo St, Alta Loma, CA 91701For SaleMLS ID #IV26168786, KEVEN KELLEY, COLDWELL BANKER REALTY. CRMLS
- $750,0003 bd3 ba2k sqft3510 Palisade St, Chino Hills, CA 91709For SaleMLS ID #TR26134947, Ming Li, Pinnacle Real Estate Group. CRMLS
Local buyer's agents are ready to help
