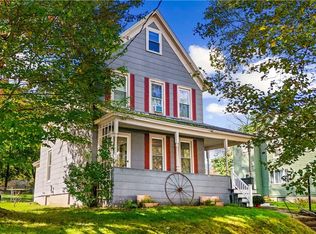
Welcome to this beautifully maintained Cape Cod-style home nestled in a quiet New Hartford neighborhood. Thoughtfully designed for comfort and versatility, this charming property offers four bedrooms and two full bathrooms, including a convenient first-floor primary bedroom and full bath. The second floor features three additional bedrooms and another full bathroom. A welcoming covered front porch leads into the entry hall and opens to a spacious living room and comfortable family room. The home also features a formal dining room and a well-appointed kitchen with new appliances, making everyday living and entertaining a pleasure. Recent updates include a newer roof and heating system, providing added peace of mind. Outside, enjoy a private backyard with a patio—perfect for relaxing or entertaining—along with a storage shed for added convenience.
Pending
$239,900
15 Leard Rd, New Hartford, NY 13413
4beds
1,437sqft
Single Family Residence
Built in 1956
5,998 Square Feet Lot
$-- Zestimate®
$167/sqft
$-- HOA
What's special
Formal dining roomFour bedroomsWelcoming covered front porchComfortable family room
- 49 days
- 165
- 5
Zillow last checked:
Listing updated:
Listed by:
Coldwell Banker Prime Properties 315-768-1680,
Lori Hamlin 315-790-0990
Source: NYSAMLSs,MLS#: S1705956 Originating MLS: Mohawk Valley
Originating MLS: Mohawk ValleyFacts & features
Interior
Bedrooms & bathrooms
- Bedrooms: 4
- Bathrooms: 2
- Full bathrooms: 2
- Main level bathrooms: 1
- Main level bedrooms: 1
Heating
- Electric, Gas, Baseboard, Forced Air
Cooling
- Window Unit(s)
Appliances
- Included: Dryer, Dishwasher, Electric Oven, Electric Range, Electric Water Heater, Microwave, Refrigerator, Washer
- Laundry: In Basement
Features
- Separate/Formal Dining Room, Entrance Foyer, Separate/Formal Living Room, Bedroom on Main Level
- Flooring: Carpet, Varies, Vinyl
- Basement: Full
- Has fireplace: No
Interior area
- Total structure area: 1,437
- Total interior livable area: 1,437 sqft
Video & virtual tour
Property
Parking
- Parking features: No Garage
Features
- Patio & porch: Patio
- Exterior features: Blacktop Driveway, Patio
Lot
- Size: 5,998 Square Feet
- Dimensions: 50 x 120
- Features: Rectangular, Rectangular Lot, Residential Lot
Details
- Additional structures: Shed(s), Storage
- Parcel number: 30488932801200030730000000
- Special conditions: Standard
Construction
Type & style
- Home type: SingleFamily
- Architectural style: Cape Cod
- Property subtype: Single Family Residence
Materials
- Vinyl Siding
- Foundation: Block
Condition
- Resale
- Year built: 1956
Utilities & green energy
- Electric: Circuit Breakers
- Sewer: Connected
- Water: Connected, Public
- Utilities for property: Cable Available, Sewer Connected, Water Connected
Community & HOA
Location
- Region: New Hartford
Financial & listing details
- Price per square foot: $167/sqft
- Tax assessed value: $71,700
- Annual tax amount: $3,562
- Date on market: 8/28/2026
- Cumulative days on market: 27 days
- Listing terms: Cash,Conventional
Estimated market value
Not available
Estimated sales range
Not available
Not available
Price history
| Date | Event | Price |
|---|---|---|
| 9/25/2026 | Pending sale | $239,900$167/sqft |
Source:  NYSAMLSs #S1705956 Report a problem NYSAMLSs #S1705956 Report a problem | ||
| 9/3/2026 | Contingent | $239,900$167/sqft |
Source: NYSAMLSs #S1705956 Report a problem | ||
| 8/28/2026 | Listed for sale | $239,900$167/sqft |
Source: NYSAMLSs #S1705956 Report a problem | ||
Public tax history
| Year | Property taxes | Tax assessment |
|---|---|---|
| 2025 | -- | $71,700 |
| 2024 | -- | $71,700 |
| 2023 | -- | $71,700 |
| 2022 | -- | $71,700 |
| 2021 | -- | $71,700 |
| 2020 | -- | $71,700 |
| 2019 | -- | $71,700 |
| 2018 | -- | $71,700 |
| 2017 | $2,229 | $71,700 |
| 2016 | -- | $71,700 |
| 2015 | -- | $71,700 |
| 2014 | -- | $71,700 |
| 2013 | -- | $71,700 |
| 2012 | -- | $71,700 |
| 2011 | -- | $71,700 |
| 2010 | -- | $71,700 |
| 2009 | -- | $71,700 |
| 2008 | -- | $71,700 |
| 2007 | -- | $71,700 |
| 2006 | -- | $71,700 |
| 2005 | -- | $71,700 |
| 2004 | -- | $71,700 +7.5% |
| 2003 | -- | $66,700 |
| 2002 | -- | $66,700 |
| 2001 | -- | $66,700 |
| 2000 | -- | $66,700 |
Find assessor info on the county website
Monthly payment
Climate risks
Neighborhood: 13413
Nearby schools
Schools provided by the listing agent
- District: New Hartford
Source: NYSAMLSs. This data may not be complete. We recommend contacting the local school district to confirm school assignments for this home.
Similar homes
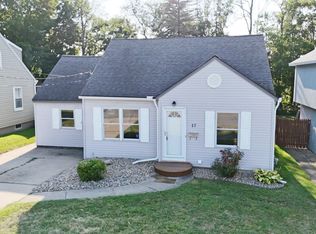
- $189,9003 bd1 ba872 sqft4 Leard Rd, New Hartford, NY 13413For Sale

 MLS ID #S1718496, Calvin J. Lyon, Listing by: Pondras Homes & Hearth Realty LLC. NYSAMLSs
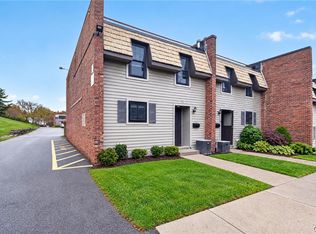
 - $280,0003 bd2 ba1.3k sqft80 Chestnut Hls, New Hartford, NY 13413For Sale
 MLS ID #S1722419, Santina A. Pavia, Listing by: Pavia Real Estate Residential. NYSAMLSs
 - $230,0003 bd2 ba1.4k sqft6 1st St, Whitesboro, NY 13492For Sale
 MLS ID #S1720135, Cindy Rosati, Listing by: Hunt Real Estate ERA. NYSAMLSs
 - $199,9004 bd3 ba1k sqft125 Merritt Pl, New Hartford, NY 13413For Sale
 MLS ID #S1700802, Edward J. Coffin Jr., Listing by: Coldwell Banker Faith Properties. NYSAMLSs
 - $249,9002 bd1 ba1k sqft214 Fairway Dr, New Hartford, NY 13413For SaleMLS ID #S1713800, Lori DiNardo-Emmerich, Listing by: Coldwell Banker Faith Properties. NYSAMLSs
- $239,9002 bd1 ba1.6k sqft33 Curran Rd, Whitesboro, NY 13492For SaleMLS ID #S1718448, Lynn Boucher, Listing by: Coldwell Banker Faith Properties. NYSAMLSs
- $239,9002 bd1 ba1.1k sqft339 Lomond Pl, Utica, NY 13502For SaleMLS ID #S1702108, Sheila A. Beach, Listing by: The Beach Real Estate Team. NYSAMLSs
- $242,5004 bd1 ba1.3k sqft1 White St, Whitesboro, NY 13492For SaleMLS ID #S1697437, Kathleen Despins, Listing by: Coldwell Banker Sexton Real Estate. NYSAMLSs
- $299,0004 bd2 ba1.8k sqft38 Forest Rd, Utica, NY 13501For SaleMLS ID #S1715392, Paul F. Sacco, Listing by: Acropolis Realty Group LLC. NYSAMLSs
- $320,5003 bd2 ba1.3k sqft11 Ruth Ave, New Hartford, NY 13413For SaleMLS ID #S1701462, Bitsy A. Maye-Rattler, Listing by: Coldwell Banker Faith Properties. NYSAMLSs
- $279,9002 bd2 ba1.3k sqft514 Higby Rd, New Hartford, NY 13413For SaleMLS ID #S1692676, Paul F. Sacco, Listing by: Acropolis Realty Group LLC. NYSAMLSs
- $289,9004 bd2 ba1.9k sqft307 Lomond Pl, Utica, NY 13502For SaleMLS ID #S1710486, Andrew Sullivan, Listing by: River Hills Properties LLC Barn. NYSAMLSs
- $259,9003 bd1 ba1k sqft29 Cedarbrook Cres, Whitesboro, NY 13492For SaleMLS ID #S1719607, Rocco DePerno, Listing by: Coldwell Banker Faith Properties. NYSAMLSs
- $219,9004 bd4 ba1.8k sqft25 Prospect St, Utica, NY 13501For SaleMLS ID #S1709133, Mikhail Polkhovskiy, Listing by: Home Pro Realty. NYSAMLSs
- $235,0003 bd1 ba952 sqft109 Denton Ave, Whitesboro, NY 13492For SaleMLS ID #S1701365, Dana Nimey-Olney, Listing by: River Hills Properties LLC Barn. NYSAMLSs
- $240,0004 bd2 ba2k sqft5541 Walker Rd, Deerfield, NY 13502For SaleMLS ID #S1713808, Jonathan Lanahan, Listing by: RE/MAX Solutions. NYSAMLSs
- $249,9003 bd2 ba1.1k sqft6606 Lowell Rd, Rome, NY 13440For SaleMLS ID #S1719825, Michael S. Rahn, Listing by: Pondras Homes & Hearth Realty LLC. NYSAMLSs
- $279,0003 bd1 ba1.4k sqft34 Hollywood Dr, Whitesboro, NY 13492For SaleMLS ID #S1710219, Rosemary Talarico, Listing by: Pavia Real Estate Residential. NYSAMLSs
- $219,0003 bd2 ba1.1k sqft1006 Ontario St, Utica, NY 13501For SaleMLS ID #S1711290, William R. Bradley, Listing by: Bradley and Bradley Real Estate. NYSAMLSs
- $250,0004 bd2 ba1.4k sqft693 Windfall Rd, Utica, NY 13502For SaleMLS ID #S1720670, Mikhail Polkhovskiy, Listing by: Home Pro Realty. NYSAMLSs
