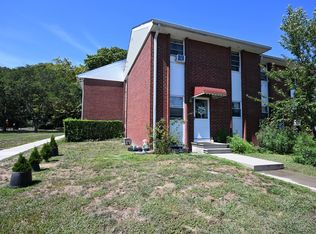
Welcome to Sono Gardens, a gated townhouse-style condominium community in the heart of South Norwalk. This spacious townhouse offers 3 bedrooms and 1 full bath with a bright open-concept layout ideal for today's living. Hardwood floors run throughout, adding warmth and character. Enjoy the convenience of in-unit laundry and a large private basement perfect for storage, home gym, or future expansion. Property is being sold as-is and requires some renovation, presenting a great opportunity to customize and add value. The unit includes one assigned parking space and is located within a secure, well-kept complex. Ideally located minutes from SONO restaurants, shopping, Vets park, Calf Pasture Beach, Metro-North, and major highways-this is low-maintenance living with an unbeatable location. **Income Restrictions, no rentals and no pets**
Under contract
$278,000
15 Madison Street APT B7, Norwalk, CT 06854
3beds
1,092sqft
Condominium, Townhouse
Built in 1968
-- sqft lot
$-- Zestimate®
$255/sqft
$448/mo HOA
What's special
Hardwood floors run throughoutBright open-concept layoutSecure well-kept complexOne assigned parking spaceIn-unit laundry
- 246 days |
- 45 |
- 0 |
Zillow last checked:
Listing updated:
Listed by:
The Charles Nedder Team,
Catherine Aaron (917)887-3138,
Berkshire Hathaway NE Prop. 203-869-0500
Source: Smart MLS,MLS#: 24145836
Facts & features
Interior
Bedrooms & bathrooms
- Bedrooms: 3
- Bathrooms: 1
- Full bathrooms: 1
Primary bedroom
- Level: Upper
Bedroom
- Level: Upper
Bedroom
- Level: Upper
Bathroom
- Features: Tub w/Shower
- Level: Upper
Dining room
- Features: Hardwood Floor
- Level: Main
Kitchen
- Features: Vinyl Floor
- Level: Main
Living room
- Features: Hardwood Floor
- Level: Main
Heating
- Baseboard, Hot Water, Natural Gas
Cooling
- Window Unit(s)
Appliances
- Included: Gas Range, Refrigerator, Washer, Dryer, Gas Water Heater, Water Heater
- Laundry: Lower Level
Features
- Basement: Full,Partially Finished
- Attic: None
- Has fireplace: No
Interior area
- Total structure area: 1,092
- Total interior livable area: 1,092 sqft
- Finished area above ground: 1,092
Property
Parking
- Total spaces: 1
- Parking features: Paved, Parking Lot, Assigned
Features
- Stories: 2
- Patio & porch: Patio
Lot
- Features: Level
Details
- Parcel number: 2520529
- Zoning: D
Construction
Type & style
- Home type: Condo
- Architectural style: Townhouse
- Property subtype: Condominium, Townhouse
Materials
- Brick
Condition
- New construction: No
- Year built: 1968
Utilities & green energy
- Sewer: Public Sewer
- Water: Public
Community & HOA
Community
- Features: Basketball Court, Library, Medical Facilities, Park, Playground, Near Public Transport, Shopping/Mall
- Subdivision: SONO
HOA
- Has HOA: Yes
- Amenities included: Basketball Court, Playground, Security, Management
- Services included: Security, Maintenance Grounds, Trash, Snow Removal, Heat, Hot Water, Insurance
- HOA fee: $448 monthly
Location
- Region: Norwalk
Financial & listing details
- Price per square foot: $255/sqft
- Tax assessed value: $123,760
- Annual tax amount: $2,932
- Date on market: 12/23/2025
Estimated market value
Not available
Estimated sales range
Not available
Not available
Price history
| Date | Event | Price |
|---|---|---|
| 6/2/2026 | Pending sale | $278,000$255/sqft |
Source:  Smart MLS #24145836 Report a problem Smart MLS #24145836 Report a problem | ||
| 2/20/2026 | Contingent | $278,000$255/sqft |
Source:  Berkshire Hathaway HomeServices New England Properties #24145836 Report a problem Berkshire Hathaway HomeServices New England Properties #24145836 Report a problem | ||
| 12/23/2025 | Listed for sale | $278,000$255/sqft |
Source: Smart MLS #24145836 Report a problem | ||
Public tax history
| Year | Property taxes | Tax assessment |
|---|---|---|
| 2025 | $3,641 +1.6% | $153,680 |
| 2024 | $3,585 +53.5% | $153,680 +63.8% |
| 2023 | $2,336 +14.8% | $93,840 |
| 2022 | $2,034 +3.7% | $93,840 |
| 2021 | $1,962 -11.1% | $93,840 |
| 2020 | $2,208 +1.1% | $93,840 |
| 2019 | $2,183 -9.7% | $93,840 +0.4% |
| 2018 | $2,418 +3.7% | $93,440 |
| 2017 | $2,332 +9.2% | $93,440 |
| 2015 | $2,135 -8.8% | $93,440 |
| 2014 | $2,340 +16.8% | $93,440 +3.2% |
| 2013 | $2,003 +3.7% | $90,510 |
| 2012 | $1,931 +2.9% | $90,510 |
| 2011 | $1,877 +6.1% | $90,510 +5% |
| 2010 | $1,769 +5.6% | $86,240 |
| 2009 | $1,675 -8.1% | $86,240 +6.3% |
| 2008 | $1,823 +1.2% | $81,130 -2.4% |
| 2007 | $1,801 | $83,160 |
Find assessor info on the county website
Monthly payment
Est. payment
Payment breakdown
Explore the cost of this home by adjusting the details. Changes won't be saved.Climate risks
Neighborhood: 06854
Nearby schools
GreatSchools rating
- 3/10Brookside Elementary SchoolGrades: PK-5Distance: 0.9 mi
- 5/10Roton Middle SchoolGrades: 6-8Distance: 1.5 mi
- 3/10Brien Mcmahon High SchoolGrades: 9-12Distance: 1 mi
Schools provided by the listing agent
- Elementary: Jefferson
- High: Brien McMahon
Source: Smart MLS. This data may not be complete. We recommend contacting the local school district to confirm school assignments for this home.
- $305,0003 bd1 ba1k sqft15 Madison St APT F9, Norwalk, CT 06854Sold
- $275,0002 bd1 ba884 sqft15 Madison St APT G11, Norwalk, CT 06854Sold

- $461,600-- bd-- ba-- sqft20 Monroe St, Norwalk, CT 06854Off Market
- $1,316,00016 bd6 ba6.7k sqft18 Monroe St, Norwalk, CT 06854Off Market
- $---- bd1 ba560 sqft1 Chestnut St #517, Norwalk, CT 06854Off Market
- $---- bd1 ba610 sqft1 Chestnut St #301, Norwalk, CT 06854Off Market
- $--1 bd1 ba830 sqft1 Chestnut St #509, Norwalk, CT 06854Off Market
- $---- bd1 ba500 sqft1 Chestnut St #207, Norwalk, CT 06854Off Market
A local agent can set up tours, give advice and negotiate with sellers.
A local lender can help you make sure your offer is ready when you are.
Similar homes
- $235,0001 bd1 ba612 sqftBen Franklin Gardens, Norwalk, CT 06854For Sale

 MLS ID #24199981, Paul Martillo, Century 21 AllPoints Realty. Smart MLS
 - $239,0001 bd1 ba612 sqftBen Franklin Gardens, Norwalk, CT 06854For Sale
 MLS ID #24198110, Johnny P. Cardamone Sr, William Raveis Real Estate. Smart MLS
 - $265,0001 bd1 ba572 sqftThe Glenwood, Norwalk, CT 06854For Sale
 MLS ID #24187174, Lisa L. Jones, Higgins Group Bedford Square. Smart MLS
 - $249,0001 bd1 ba550 sqftWashington Street (83-85), Norwalk, CT 06854For Sale
 MLS ID #24150810, Chris O. Buswell, DBA Options Real Estate. Smart MLS
 - $295,0002 bd1 ba704 sqftProspect Garden, Norwalk, CT 06850For SaleMLS ID #24197483, Jill M. Taylor, RE/MAX Right Choice. Smart MLS
- $292,0001 bd1 ba554 sqftArch Hill Commons, Norwalk, CT 06850For SaleMLS ID #24192775, Paul Ferreira, RE/MAX Right Choice. Smart MLS
- $285,0002 bd1 ba1.1k sqftSylvan Knoll Sec Ii, Stamford, CT 06902For SaleMLS ID #24195264, Christine Ward, Berkshire Hathaway NE Prop.. Smart MLS
- $325,0002 bd1 ba875 sqftFountain Terrace, Stamford, CT 06902For SaleMLS ID #24201371, Frederick Cindrich, Giner Real Estate. Smart MLS
- $325,0001 bd1 ba739 sqftWinnipauk Village, Norwalk, CT 06851For SaleMLS ID #24190777, Cara L. Christofor, Christofor Realty II LLC. Smart MLS
- $255,0002 bd1 ba1.2k sqftBell Tower Commons, Bridgeport, CT 06606For SaleMLS ID #24202159, Dom M. Dias, RE/MAX Right Choice. Smart MLS
- $355,0002 bd1 ba990 sqftNor-West, Norwalk, CT 06851For SaleMLS ID #24196939, Diana Bayona, Keller Williams Realty. Smart MLS
- $275,0002 bd2 ba1k sqftCoachlight Square, Bridgeport, CT 06606For SaleMLS ID #24198890, Valencia Reynolds, KW Legacy Partners. Smart MLS
- $375,0002 bd1 ba1.1k sqftLinden Terrace, Norwalk, CT 06851For SaleMLS ID #24197345, Joe Balestriere, William Raveis Real Estate. Smart MLS
- $295,0001 bd1 ba633 sqftFirst Fairlawn, Stamford, CT 06902For SaleMLS ID #24196139, Carol Boland, United Realty Plus. Smart MLS
- $264,9002 bd1 ba960 sqftNob Hill, Bridgeport, CT 06610For SaleMLS ID #24201179, Margaret Memoli, Memoli&Memoli Real Estate,LLC. Smart MLS
- $275,0001 bd1 ba835 sqftRedstone Manor, Stamford, CT 06902For SaleMLS ID #24194668, Shahla Husain, Coldwell Banker Realty. Smart MLS
- $239,0001 bd1 ba725 sqftFountain Terrace, Stamford, CT 06902For SaleMLS ID #24199502, Caleb Faustin, Faustin Realty Group. Smart MLS
- $285,0002 bd1 ba860 sqftWestview, Stamford, CT 06902For SaleMLS ID #24186323, Daniel Villacis, Modern Day Real Estate. Smart MLS
- $275,0002 bd1 ba900 sqft200 Lowndes Avenue #A, Huntington Station, NY 11746For Sale
 MLS ID #1006450, Rakisha George, Listing by: Eileen Daniel Realty Corp. OneKey® MLS as distributed by MLS GRID
 - $268,5002 bd2 ba1.1k sqftEmbassy Towers, Bridgeport, CT 06604For SaleMLS ID #24196417, John Hackett, William Raveis Real Estate. Smart MLS
