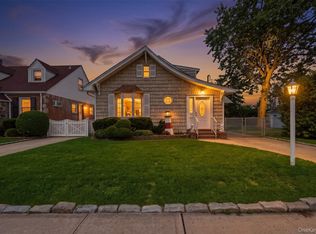
This classic Rockville Centre home offers space and flexibility suited for modern living. The property is being sold as is. Set on a 6,540-square-foot lot, it combines traditional charm with a layout designed for everyday comfort and entertaining.
Inside, hardwood floors and a wood-burning fireplace create a warm and inviting feel throughout the main living areas. The formal dining room adds a timeless touch, while the multi-level bedroom layout provides flexibility across multiple levels. With four bedrooms across the second and third floors, plus an additional bonus room ideal for a home office, guest room, or possible fifth bedroom, the home offers versatility for changing needs and lifestyles.
The fully finished basement with a separate Bilco door entrance adds even more usable space for recreation, storage, fitness, or additional flexible living space. Outside, the backyard and deck create an easy setting for relaxing summer nights, outdoor dining, and weekend gatherings. A detached two-car garage and long private driveway complete the property with added convenience.
This is the kind of home that offers room to entertain, flexible living space, and the opportunity to make it your own in one of Long Island’s most established communities.
Pending
$699,000
15 Maine Avenue, Rockville Centre, NY 11570
4beds
1,709sqft
Single Family Residence, Residential
Built in 1929
6,540 Square Feet Lot
$-- Zestimate®
$409/sqft
$-- HOA
What's special
Detached two-car garageMulti-level bedroom layoutLong private drivewayWood-burning fireplaceFormal dining roomHardwood floorsFour bedrooms
- 55 days
- 193
- 4
Likely to sell faster than
Zillow last checked:
Listing updated:
Listed by:
Johnson Elite R E Group Inc 516-765-7362,
David Johnson RENE SRS ABR 516-765-7362
Source: OneKey® MLS as distributed by MLS GRID,MLS#: 1000803
Facts & features
Interior
Bedrooms & bathrooms
- Bedrooms: 4
- Bathrooms: 3
- Full bathrooms: 2
- 1/2 bathrooms: 1
Bedroom 1
- Level: Second
Bedroom 2
- Level: Second
Bedroom 3
- Level: Third
Bedroom 4
- Level: Third
Bathroom 1
- Description: Half Bathroom
- Level: First
Bathroom 2
- Description: Full Bathroom
- Level: Second
Bathroom 3
- Description: Full Bathroom
- Level: Second
Basement
- Description: Full Finished Basement
- Level: Basement
Dining room
- Level: First
Kitchen
- Level: First
Living room
- Level: First
Office
- Description: Possible extra bedroom or office
- Level: Second
Heating
- Oil, Steam
Cooling
- None
Appliances
- Included: Gas Cooktop, Gas Oven, Gas Range, Microwave, Refrigerator
Features
- Formal Dining
- Flooring: Hardwood
- Basement: Bilco Door(s),Finished,Full,Walk-Out Access
- Attic: None
- Number of fireplaces: 1
- Fireplace features: Wood Burning
Interior area
- Total structure area: 1,709
- Total interior livable area: 1,709 sqft
Property
Parking
- Total spaces: 2
- Parking features: Detached, Driveway, Garage, Private
- Garage spaces: 2
- Has uncovered spaces: Yes
Features
- Levels: Three Or More
- Patio & porch: Deck
Lot
- Size: 6,540 Square Feet
- Dimensions: 60 x 109
- Features: Back Yard
Details
- Parcel number: 2089381330000290
- Special conditions: None
Construction
Type & style
- Home type: SingleFamily
- Architectural style: Tudor
- Property subtype: Single Family Residence, Residential
Materials
- Frame
Condition
- Year built: 1929
Utilities & green energy
- Sewer: Public Sewer
- Water: Public
- Utilities for property: Electricity Connected, Sewer Connected, Water Connected
Community & HOA
HOA
- Has HOA: No
Location
- Region: Rockville Centre
Financial & listing details
- Price per square foot: $409/sqft
- Tax assessed value: $478,000
- Annual tax amount: $13,999
- Date on market: 6/5/2026
- Cumulative days on market: 61 days
- Listing agreement: Exclusive Right To Sell
- Electric utility on property: Yes
Estimated market value
Not available
Estimated sales range
Not available
Not available
Price history
| Date | Event | Price |
|---|---|---|
| 7/9/2026 | Pending sale | $699,000$409/sqft |
Source:  OneKey® MLS as distributed by MLS GRID #1000803 Report a problem OneKey® MLS as distributed by MLS GRID #1000803 Report a problem | ||
| 6/16/2026 | Listing removed | $699,000$409/sqft |
Source: OneKey® MLS as distributed by MLS GRID #1000803 Report a problem | ||
| 6/5/2026 | Listed for sale | $699,000$409/sqft |
Source: OneKey® MLS as distributed by MLS GRID #1000803 Report a problem | ||
Public tax history
| Year | Property taxes | Tax assessment |
|---|---|---|
| 2024 | -- | $478 |
| 2023 | -- | $478 -2% |
| 2022 | -- | $488 |
| 2021 | $12,020 +4.4% | -- |
| 2020 | $11,514 -20.7% | $650 -10.5% |
| 2019 | $14,517 | $726 -19.3% |
| 2018 | $14,517 +4.5% | $900 |
| 2017 | $13,898 +4% | $900 |
| 2016 | $13,357 +169.6% | $900 |
| 2015 | $4,954 +6.2% | $900 |
| 2013 | $4,665 +3.8% | $900 |
| 2012 | $4,495 -33.5% | $900 -6.4% |
| 2011 | $6,760 +5.7% | $962 -5.1% |
| 2010 | $6,396 | $1,014 -14.4% |
| 2009 | -- | $1,185 +6% |
| 2008 | -- | $1,118 +6% |
| 2006 | -- | $1,055 -29.5% |
| 2005 | -- | $1,496 -41.9% |
| 2004 | -- | $2,574 |
| 2003 | -- | $2,574 -54% |
| 2002 | -- | $5,600 |
| 2001 | -- | $5,600 |
| 2000 | -- | $5,600 |
Find assessor info on the county website
Monthly payment
Climate risks
Neighborhood: 11570
Nearby schools
Schools provided by the listing agent
- Elementary: Davison Avenue Intermediate School
- Middle: Howard T Herber Middle School
- High: Malverne Senior High School
Source: OneKey® MLS as distributed by MLS GRID. This data may not be complete. We recommend contacting the local school district to confirm school assignments for this home.

Similar homes
- $825,0003 bd3 ba1.4k sqft57 Raymond Street, Rockville Centre, NY 11570For Sale

 MLS ID #1033414, Christopher A. Bacchus ABR, Listing by: Douglas Elliman Real Estate. OneKey® MLS as distributed by MLS GRID
 - $699,0004 bd2 ba1.4k sqft2320 Saratoga Street, Oceanside, NY 11572For Sale
 MLS ID #1037439, Perry Pappas, Listing by: Signature Premier Properties. OneKey® MLS as distributed by MLS GRID
 - $--4 bd3 ba1.9k sqft11424 179th St, Jamaica, NY 11434Auction
 Auction.com 2
 - $775,0004 bd2 ba1.4k sqft5 Cambridge Street, Malverne, NY 11565For Sale
 MLS ID #1019634, Deborah Rabinovici, Listing by: Coldwell Banker American Homes. OneKey® MLS as distributed by MLS GRID
 - $670,0004 bd2 ba1.3k sqft713 Wren Court, West Hempstead, NY 11552For SaleMLS ID #1035233, Nathalie C. Francisco, Listing by: Connie Francisco R E Group. OneKey® MLS as distributed by MLS GRID
- $675,0004 bd3 ba1.1k sqft231 Cedar Street, Hempstead, NY 11550For SaleMLS ID #1044017, Antonio Russo CBR, Listing by: True Homes Inc. OneKey® MLS as distributed by MLS GRID
- $699,0005 bd3 ba1.6k sqft27 Hapsburg Place, Hempstead, NY 11550For SaleMLS ID #1040749, Diego Rodriguez, Listing by: Premium Group Realty Corp. OneKey® MLS as distributed by MLS GRID
- $699,0005 bd2 ba1.6k sqft1640 Roosevelt Street, Baldwin, NY 11510For SaleMLS ID #1026009, Richard J. Anastasio, Listing by: Signature Premier Properties. OneKey® MLS as distributed by MLS GRID
- $769,0003 bd2 ba1.5k sqft56 Denton Avenue, East Rockaway, NY 11518For SaleMLS ID #1031053, Carlos A. Toledo, Listing by: Douglas Elliman Real Estate. OneKey® MLS as distributed by MLS GRID
- $989,0003 bd3 ba2.1k sqft3 Demott Avenue, Rockville Centre, NY 11570For SaleMLS ID #1040367, Anjely Bisai, Listing by: Redfin Real Estate. OneKey® MLS as distributed by MLS GRID
- $829,0003 bd2 ba1.6k sqft41 Hart Street, Lynbrook, NY 11563For SaleMLS ID #1020696, Eileen L. O Hara, Listing by: Daniel Gale Sothebys Intl Rlty. OneKey® MLS as distributed by MLS GRID
- $650,0003 bd1 ba1.3k sqft333 Ocean Avenue, East Rockaway, NY 11518For SaleMLS ID #985304, Ronnie McQuillan, Listing by: Signature Premier Properties. OneKey® MLS as distributed by MLS GRID
- $749,0004 bd3 ba1.3k sqft338 Southside Avenue, Freeport, NY 11520For SaleMLS ID #1023706, Mary Kennedy, Listing by: Becker Realty Services Inc. OneKey® MLS as distributed by MLS GRID
- $679,0003 bd2 ba1.4k sqft3316 Fulton Avenue, Oceanside, NY 11572For SaleMLS ID #1032013, Amy Williamson CBR, Listing by: Daniel Gale Sothebys Intl Rlty. OneKey® MLS as distributed by MLS GRID
- $699,9904 bd2 ba1.6k sqft42 Spencer Street, Farmingdale, NY 11735For SaleMLS ID #1043893, Lawrence J. Theodore, Listing by: Coldwell Banker American Homes. OneKey® MLS as distributed by MLS GRID
- $824,0003 bd2 ba2k sqft89 Lexington Avenue, Malverne, NY 11565For SaleMLS ID #1007302, Eileen L. O Hara, Listing by: Daniel Gale Sothebys Intl Rlty. OneKey® MLS as distributed by MLS GRID
- $629,0004 bd2 ba1.3k sqft3315 2nd Street, Oceanside, NY 11572For SaleMLS ID #1033500, Boris Streshinskiy, Listing by: All In Realty Group Inc. OneKey® MLS as distributed by MLS GRID
- $699,9903 bd2 ba1.4k sqft2097 Washington Avenue, Seaford, NY 11783For SaleMLS ID #968082, Lisa A. Camarda CBR GRI, Listing by: RE/MAX Reliance. OneKey® MLS as distributed by MLS GRID
- $750,0003 bd2 ba1.4k sqft962 Gabriel Avenue, Franklin Square, NY 11010For SaleMLS ID #1039241, Gurjit Singh, Listing by: Douglas Elliman Real Estate. OneKey® MLS as distributed by MLS GRID
- $725,0005 bd2 ba1.8k sqft160 Albermarle Avenue, Valley Stream, NY 11580For SaleMLS ID #986550, Amy Cohen, Listing by: Daniel Gale Sothebys Intl Rlty. OneKey® MLS as distributed by MLS GRID
