Nestled on 1.51 private acres in one of Bedford's most sought-after luxury neighborhoods, this exceptional Colonial blends timeless elegance with everyday functionality. A dramatic foyer showcases a stunning staircase that sets the tone for the impressive interior beyond. The heart of the home is the breathtaking two-story great room featuring floor-to-ceiling windows, custom built-ins, and a double-sided fireplace shared with the private first-floor office, creating the perfect balance of grandeur and comfort. The spacious eat-in kitchen is designed for gathering and entertaining, while the closed in mudroom provides convenient access from the three-car garage. Upstairs, the spacious primary suite serves as a private retreat with a two-sided fireplace, spa-like bath, oversized walk-in closet, and convenient second-floor laundry. One secondary bedroom enjoys its own private en-suite bath, while two additional bedrooms are connected by a well-appointed Jack-and-Jill bath, providing both privacy and functionality. The walk-up third-floor bonus space offers endless possibilities for recreation, media, fitness, or work-from-home flexibility. Hardwood flooring, an automatic generator, irrigation system, new air conditioning units installed in May 2026, and quality craftsmanship throughout add to the home's appeal. Step outside to enjoy the private backyard oasis featuring a spacious patio surrounded by mature landscaping- ideal for relaxing, entertaining, or simply enjoying the peaceful setting. Located within Bedford's award-winning school district and just minutes from shopping, dining, and commuter routes, this is a rare opportunity to own a distinguished home in one of the community's most desirable neighborhoods.
Active under contract
Listed by: Nelson Real Estate NH, LLC • Kristyn Nelson
$1,350,000
15 Mill Stone Terrace, Bedford, NH 03110
4beds
3,961sqft
:
Get pre-qualified$8,955/mo
Single Family Residence
Built in 2005
1.51 Acres Lot
$-- Zestimate®
$341/sqft
$-- HOA
What's special
Convenient second-floor laundryPrivate backyard oasisCustom built-insPeaceful settingDramatic foyerHardwood flooringIrrigation system
- 58 days |
- 111 |
- 0 |
Zillow last checked:
Listing updated:
Listed by:
Kristyn Nelson,
Nelson Real Estate NH, LLC 603-264-9808
Source: PrimeMLS,MLS#: 5091914
Facts & features
Interior
Bedrooms & bathrooms
- Bedrooms: 4
- Bathrooms: 4
- Full bathrooms: 3
- 1/2 bathrooms: 1
Heating
- Propane, Oil, Forced Air
Cooling
- Central Air
Appliances
- Included: Dishwasher, Microwave, Wall Oven, Refrigerator, Induction Cooktop
- Laundry: 2nd Floor Laundry
Features
- Central Vacuum, Cathedral Ceiling(s), Ceiling Fan(s), Kitchen Island, Primary BR w/ BA, Soaking Tub, Walk-In Closet(s)
- Flooring: Carpet, Hardwood, Tile
- Basement: Daylight,Full,Storage Space,Unfinished,Walk-Out Access
- Number of fireplaces: 2
- Fireplace features: Gas, 2 Fireplaces
Interior area
- Total structure area: 5,788
- Total interior livable area: 3,961 sqft
- Finished area above ground: 3,961
- Finished area below ground: 0
Video & virtual tour
Property
Parking
- Total spaces: 3
- Parking features: Paved, Auto Open, Direct Entry, Driveway, Garage, Attached
- Garage spaces: 3
- Has uncovered spaces: Yes
Features
- Levels: Two
- Stories: 2
- Patio & porch: Patio
- Exterior features: Balcony
- Has spa: Yes
- Spa features: Bath
Lot
- Size: 1.51 Acres
- Features: Landscaped, Level, Subdivided
Details
- Zoning description: RA
Construction
Type & style
- Home type: SingleFamily
- Architectural style: Colonial
- Property subtype: Single Family Residence
Materials
- Wood Frame, Brick Exterior, Vinyl Siding
- Foundation: Concrete
- Roof: Architectural Shingle
Condition
- New construction: No
- Year built: 2005
Utilities & green energy
- Electric: 200+ Amp Service, Circuit Breakers, Generator
- Sewer: Private Sewer
- Utilities for property: Propane
Community & HOA
Community
- Subdivision: Mill Stone Estates
Location
- Region: Bedford
Financial & listing details
- Price per square foot: $341/sqft
- Annual tax amount: $18,136
- Date on market: 5/31/2026
- Road surface type: Paved
Estimated market value
Not available
Estimated sales range
Not available
Not available
Price history
| Date | Event | Price |
|---|---|---|
| 5/31/2026 | Listed for sale | $1,350,000+95.4%$341/sqft |
Source:  PrimeMLS #5091914 Report a problem PrimeMLS #5091914 Report a problem | ||
| 7/28/2017 | Sold | $691,000$174/sqft |
Source: PrimeMLS #4617744 Report a problem | ||
Public tax history
Tax history is unavailable.
Monthly payment
Est. payment
Payment breakdown
Explore the cost of this home by adjusting the details. Changes won't be saved.Climate risks
Neighborhood: 03110
Nearby schools
GreatSchools rating
- 9/10Riddle Brook SchoolGrades: K-4Distance: 1.8 mi
- 7/10Ross A. Lurgio Middle SchoolGrades: 7-8Distance: 3.4 mi
- 8/10Bedford High SchoolGrades: 9-12Distance: 3.5 mi
Schools provided by the listing agent
- Elementary: Riddle Brook Elem
- Middle: Ross A Lurgio Middle School
- High: Bedford High School
- District: Bedford Sch District SAU #25
Source: PrimeMLS. This data may not be complete. We recommend contacting the local school district to confirm school assignments for this home.
- $1,315,3004 bd4 ba4.3k sqft15 Millstone Ter, Bedford, NH 03110Off Market
- $1,321,6004 bd4 ba4k sqft11 Millstone Ter, Bedford, NH 03110Off Market
- $1,276,5004 bd2 ba4.2k sqft19 Millstone Ter, Bedford, NH 03110Off Market

- $---- bd-- ba-- sqft19 Millstone Ter, Bedford, NH 03110Off Market
- $1,400,0005 bd6 ba5.6k sqft18 Millstone Ter, Bedford, NH 03110Sold
- $1,299,0004 bd4 ba3.8k sqft5 Millstone Ter, Bedford, NH 03110For Sale
- $1,308,2004 bd2 ba3.7k sqft23 Millstone Ter, Bedford, NH 03110Off Market
- $155,0000.25 Acres25 Tinker Rd LOT 23, Bedford, NH 03110Sold
A local agent can set up tours, give advice and negotiate with sellers.
A local lender can help you make sure your offer is ready when you are.
Similar homes
- $1,499,0006 bd6 ba4.7k sqft33 Marston Road, Bedford, NH 03110Active
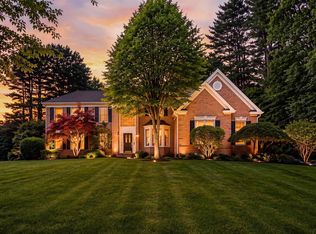 MLS ID #5099310, Liz Purnell. PrimeMLS
 - $1,650,0004 bd5 ba4.1k sqft15 Strafford Lane, Bedford, NH 03110Active
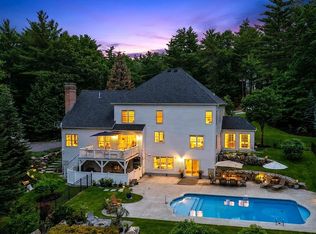 MLS ID #5095570, Fine Homes Group International. PrimeMLS
 - $1,550,0004 bd5 ba5.5k sqft22 Elizabeth Way, Bedford, NH 03110Active
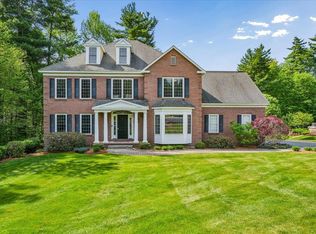 MLS ID #5090859, Jennifer Delisle. PrimeMLS
 - $1,600,0004 bd4 ba4.2k sqft72 Joppa Hill Road, Bedford, NH 03110Active
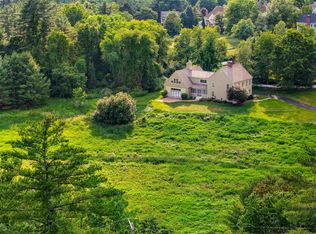 MLS ID #5095229, Lisa Wilkens. PrimeMLS
 - $975,0004 bd3 ba2.7k sqft83 Rosewell Road, Bedford, NH 03110ActiveMLS ID #5098808, Camille Craffey. PrimeMLS
- $1,245,0004 bd3 ba3.7k sqft47 Indian Rock Road, Bedford, NH 03110ActiveMLS ID #5092514, Gina Aselin. PrimeMLS
- $1,350,0004 bd4 ba3.1k sqft21 Goffstown Back Road, Goffstown, NH 03045-2601ActiveMLS ID #5096795, Rob Baguidy. PrimeMLS
- $1,850,0004 bd4 ba4.1k sqft32 Settlers Court, Bedford, NH 03110ActiveMLS ID #5096881, Cheryl Zarella. PrimeMLS
- $1,100,0005 bd4 ba5.4k sqft1 Chandler Road, Bedford, NH 03110ActiveMLS ID #5097392, Kerri Crowley. PrimeMLS
- $1,399,9005 bd5 ba5.3k sqft4 South Grater Road, Merrimack, NH 03054ActiveMLS ID #5101842, Cailin L Gallo. PrimeMLS
- $774,9004 bd3 ba2.9k sqft301 N Amherst Road, Bedford, NH 03110ActiveMLS ID #5094687, Darlene M Wills. PrimeMLS
- $675,0004 bd3 ba2.3k sqft49 Birkdale Road, Bedford, NH 03110ActiveMLS ID #5082895, Jeremy Duhamel. PrimeMLS
- $1,195,0004 bd4 ba3.3k sqft55 Lorden Road, New Boston, NH 03070ActiveMLS ID #5092225, Marco A Day. PrimeMLS
- $850,0002 bd2 ba2.3k sqft17 Hancock Drive, Bedford, NH 03110ActiveMLS ID #5101451, Christopher Ware. PrimeMLS
- $1,250,0005 bd3 ba3.8k sqft75 Long Pond Road, Dunbarton, NH 03046ActiveMLS ID #5093732, Jodie Boutwell. PrimeMLS
- $835,0003 bd4 ba4.4k sqft957 Back Mountain Road, Goffstown, NH 03045ActiveMLS ID #5093092, Beth Decato. PrimeMLS
- $1,350,0004 bd4 ba3.2k sqft38 Cricket Corner Road Lot 4 - The Hannah, Amherst, NH 03031ActiveMLS ID #5096995, Cheryl Zarella. PrimeMLS
- $1,225,0003 bd3 ba2.7k sqft52 Depot Road, Hollis, NH 03049ActiveMLS ID #5101307, Sharon K McCaffrey. PrimeMLS
- $1,199,0004 bd4 ba3.4k sqft142 Worcester Rd, Hollis, NH 03049For SaleMLS ID #73522881, Mari Keegan, Berkshire Hathaway HomeServices Verani Realty. MLS PIN
- $849,9004 bd3 ba2.3k sqft11 Lorden Road, New Boston, NH 03070ActiveMLS ID #5098417, Andrew W White. PrimeMLS
