Welcome to this charming Liberty tudor, ready to bring storybook-living to life! With beautiful stone exterior, surrounded by mature trees on a double lot, this one has "fairy tale" written all over it. Step inside to refinished hardwood floors, darling arched doorways, and many original built-in features and restored fixtures. Thoughtfully renovated in 2023, bringing new life and extra convenience to the 1930s construction while maintaining its historic character. Recent renovations feature newer kitchen appliances, cabinet doors and countertops, fresh paint throughout, the addition of a shower on main level bathroom, a non-conforming 4th bedroom added upstairs and ample storage space on each level. The spacious living room is bright and inviting, featuring a stunning brick fireplace and abundant natural light. Enjoy morning coffee in the three seasons sunroom, or a nighttime bonfire on the large patio in the fully fenced backyard. Located within walking distance to shops and restaurants on the historic Liberty square, and only a short commute to I-35 and Hwy 152, this house is perfectly situated for cozy and convenient living. Owner/Agent.
Pending
$315,000
15 Moss Ave, Liberty, MO 64068
3beds
2,268sqft
Single Family Residence
Built in 1939
0.34 Acres Lot
$-- Zestimate®
$139/sqft
$-- HOA
What's special
- 17 days
- 2,954
- 371
Likely to sell faster than
Zillow last checked:
Listing updated:
Listed by:
Katie Raines 816-588-4905,
ReeceNichols-KCN
Source: Heartland MLS as distributed by MLS GRID,MLS#: 2642983
Facts & features
Interior
Bedrooms & bathrooms
- Bedrooms: 3
- Bathrooms: 2
- Full bathrooms: 2
Primary bedroom
- Features: Ceiling Fan(s), Wood Floor
- Level: Upper
- Dimensions: 17 x 13
Bedroom 1
- Features: Ceiling Fan(s), Wood Floor
- Level: Main
- Dimensions: 14 x 10
Bedroom 2
- Features: Ceiling Fan(s), Wood Floor
- Level: Upper
- Dimensions: 17 x 9
Bathroom 1
- Features: Marble, Shower Only
- Level: Main
- Dimensions: 8 x 5
Bathroom 2
- Features: Ceramic Tiles, Shower Over Tub
- Level: Upper
- Dimensions: 9 x 5
Dining room
- Features: Built-in Features, Wood Floor
- Level: Main
- Dimensions: 10 x 9
Family room
- Features: Luxury Vinyl
- Level: Lower
- Dimensions: 20 x 12
Half bath
- Level: Lower
- Dimensions: 5 x 5
Kitchen
- Features: Pantry, Wood Floor
- Level: Main
- Dimensions: 9 x 9
Laundry
- Level: Lower
- Dimensions: 12 x 11
Living room
- Features: Wood Floor
- Level: Main
- Dimensions: 20 x 13
Sun room
- Features: Ceiling Fan(s)
- Level: Main
- Dimensions: 10 x 6
Heating
- Natural Gas
Cooling
- Multi Units, Electric
Appliances
- Included: Dishwasher, Disposal, Microwave, Refrigerator, Electric Range, Stainless Steel Appliance(s)
- Laundry: In Basement
Features
- Ceiling Fan(s), Painted Cabinets, Pantry
- Flooring: Tile, Wood
- Windows: Wood Frames
- Basement: Finished,Full,Unfinished,Walk-Out Access
- Number of fireplaces: 1
- Fireplace features: Living Room
Interior area
- Total structure area: 2,268
- Total interior livable area: 2,268 sqft
- Finished area above ground: 1,834
- Finished area below ground: 434
Property
Parking
- Total spaces: 1
- Parking features: Detached
- Garage spaces: 1
Features
- Patio & porch: Screened
- Fencing: Wood
Lot
- Size: 0.34 Acres
- Dimensions: 147 x 102
- Features: Many Trees
Details
- Additional structures: Garage(s)
- Parcel number: 151130013002.00
- Special conditions: Owner Agent
Construction
Type & style
- Home type: SingleFamily
- Architectural style: Tudor
- Property subtype: Single Family Residence
Materials
- Stone & Frame, Vinyl Siding
- Roof: Composition
Condition
- Year built: 1939
Utilities & green energy
- Sewer: Public Sewer
- Water: Public
Community & HOA
Community
- Subdivision: Prospect Heights
HOA
- Has HOA: No
Location
- Region: Liberty
Financial & listing details
- Price per square foot: $139/sqft
- Tax assessed value: $42,620
- Annual tax amount: $3,063
- Date on market: 10/1/2026
- Listing terms: Cash,Conventional,FHA,VA Loan
- Ownership: Private
Estimated market value
Not available
Estimated sales range
Not available
Not available
Price history
| Date | Event | Price |
|---|---|---|
| 10/3/2026 | Pending sale | $315,000$139/sqft |
Source:  Heartland MLS as distributed by MLS GRID #2642983 Report a problem Heartland MLS as distributed by MLS GRID #2642983 Report a problem | ||
| 10/1/2026 | Listed for sale | $315,000+40%$139/sqft |
Source: Heartland MLS as distributed by MLS GRID #2642983 Report a problem | ||
| 1/11/2023 | Listing removed | -- |
Source: Zillow Rentals Report a problem | ||
| 12/30/2022 | Listed for rent | $1,750$1/sqft |
Source: Zillow Rentals Report a problem | ||
| 12/27/2022 | Sold | -- |
Source: Heartland MLS as distributed by MLS GRID #2413012 Report a problem | ||
| 11/27/2022 | Pending sale | $225,000$99/sqft |
Source: Heartland MLS as distributed by MLS GRID #2413012 Report a problem | ||
| 11/21/2022 | Listed for sale | $225,000$99/sqft |
Source: Heartland MLS as distributed by MLS GRID #2413012 Report a problem | ||
Public tax history
| Year | Property taxes | Tax assessment |
|---|---|---|
| 2025 | $3,063 +1.2% | $42,620 +8.3% |
| 2024 | $3,026 -1.7% | $39,350 |
| 2023 | $3,078 +13.5% | $39,350 +14.9% |
| 2022 | $2,712 +0.8% | $34,240 |
| 2021 | $2,691 +6.6% | $34,240 +13.6% |
| 2020 | $2,524 | $30,150 0% |
| 2019 | $2,524 +0% | $30,153 +5.8% |
| 2018 | $2,523 +4.8% | $28,500 |
| 2017 | $2,407 | $28,500 |
| 2016 | $2,407 | $28,500 |
| 2015 | $2,407 0% | $28,500 +5.5% |
| 2014 | $2,407 | $27,020 |
| 2013 | -- | $27,020 +13.1% |
| 2012 | -- | $23,880 |
| 2011 | -- | $23,880 |
| 2010 | -- | $23,880 |
| 2009 | -- | $23,880 -1.2% |
| 2007 | -- | $24,170 +3% |
| 2006 | -- | $23,460 |
| 2005 | $1,521 | $23,460 +8.1% |
| 2004 | -- | $21,700 |
| 2003 | -- | $21,700 +35.8% |
| 2002 | -- | $15,980 +8.6% |
| 2001 | -- | $14,720 |
Find assessor info on the county website
Monthly payment
Est. payment
Payment breakdown
Explore the cost of this home by adjusting the details. Changes won't be saved.Climate risks
Neighborhood: 64068
Nearby schools
Schools provided by the listing agent
- Elementary: Franklin
- Middle: Heritage
- High: Liberty
Source: Heartland MLS as distributed by MLS GRID. This data may not be complete. We recommend contacting the local school district to confirm school assignments for this home.
Similar homes
- $310,0003 bd3 ba1.7k sqft1027 Swallow Ct, Liberty, MO 64068For Sale
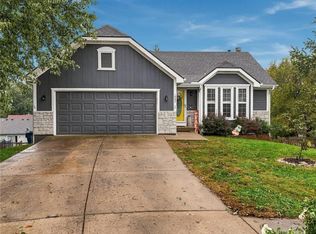 MLS ID #2647374, Mike Abbott, KC Realtors LLC. Heartland MLS as distributed by MLS GRID
 - $295,0003 bd1 ba1.3k sqft126 S Fairview Ave, Liberty, MO 64068For Sale
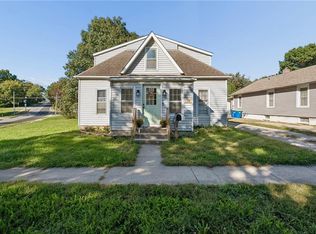 MLS ID #2645112, Tegan Bruce, Seek Real Estate. Heartland MLS as distributed by MLS GRID
 - $320,0003 bd3 ba2k sqft1210 N Withers Rd, Liberty, MO 64068For Sale
 MLS ID #2644129, Michael Morris, EXP Realty LLC. Heartland MLS as distributed by MLS GRID
 - $359,9503 bd3 ba2k sqft305 Lancelot Dr, Liberty, MO 64068For Sale
 MLS ID #2641283, Brent Sledd, Weichert, Realtors Welch & Co.. Heartland MLS as distributed by MLS GRID
