Welcome to this immaculate, turn-key residence offering modern updates and quality craftsmanship. It features 3 bedrooms and 2 full bathrooms with a main-level laundry room located in the hall bathroom.
The kitchen comes fully equipped with polished granite countertops and a complete suite of included appliances. Gleaming hardwood floors throughout the main living area and vaulted living room ceilings make this home an impressive place to call home and welcome guests. A cozy wood-burning fireplace in the living room and a defined dining area are ideal for entertaining. Out back, indoor-outdoor living takes center stage with a brand-new, expansive entertainment deck overlooking a level, fully fenced backyard equipped with a dandy storage shed.
Substantial mechanical and exterior capital improvements provide immediate peace of mind:
Fresh Exterior Paint: Crisp curb appeal and full-exterior weather protection.
New Water Heater: Recently installed for optimal efficiency.
Maintained HVAC: Eight-year-old system with a documented history of annual servicing by a licensed P1 contractor.
Positioned in a highly desirable neighborhood close to Liberty amenities, this move-in-ready home offers the ideal combination of comfort, reliability, and value.
Active
Price cut: $10K (10/15)
$315,000
1507 Baker St, Liberty, MO 64068
3beds
1,424sqft
Single Family Residence
Built in 1979
10,454 Square Feet Lot
$-- Zestimate®
$221/sqft
$-- HOA
What's special
- 7 days
- 384
- 43
Likely to sell faster than
Zillow last checked:
Listing updated:
Listed by:
Michelle Francis 913-775-2243,
The Moreno Group
Source: Heartland MLS as distributed by MLS GRID,MLS#: 2644583
Facts & features
Interior
Bedrooms & bathrooms
- Bedrooms: 3
- Bathrooms: 2
- Full bathrooms: 2
Bedroom 1
- Level: Main
Bedroom 2
- Level: Main
Bedroom 3
- Level: Main
Dining room
- Level: Main
Kitchen
- Level: Main
Laundry
- Level: Main
Living room
- Level: Main
Heating
- Forced Air
Cooling
- Electric
Appliances
- Included: Dishwasher, Disposal, Gas Range
- Laundry: Main Level
Features
- Ceiling Fan(s)
- Flooring: Carpet, Wood
- Windows: Window Coverings
- Basement: Concrete,Full
- Number of fireplaces: 2
- Fireplace features: Gas Starter, Great Room
Interior area
- Total structure area: 1,424
- Total interior livable area: 1,424 sqft
- Finished area above ground: 1,424
- Finished area below ground: 0
Video & virtual tour
Property
Parking
- Total spaces: 2
- Parking features: Attached
- Attached garage spaces: 2
Features
- Patio & porch: Deck
- Fencing: Metal
Lot
- Size: 10,454 Square Feet
- Features: City Lot
Details
- Additional structures: Shed(s)
- Parcel number: 146080011013.00
Construction
Type & style
- Home type: SingleFamily
- Architectural style: Traditional
- Property subtype: Single Family Residence
Materials
- Brick Trim, Frame
- Roof: Composition
Condition
- Year built: 1979
Utilities & green energy
- Sewer: Public Sewer
- Water: Public
Community & HOA
Community
- Subdivision: Canterbury
HOA
- Has HOA: No
Location
- Region: Liberty
Financial & listing details
- Price per square foot: $221/sqft
- Tax assessed value: $46,740
- Annual tax amount: $3,359
- Date on market: 10/10/2026
- Listing terms: Cash,Conventional,FHA,VA Loan
- Ownership: Private
- Road surface type: Paved
Estimated market value
Not available
Estimated sales range
Not available
Not available
Price history
| Date | Event | Price |
|---|---|---|
| 10/15/2026 | Price change | $315,000-3.1%$221/sqft |
Source:  Heartland MLS as distributed by MLS GRID #2644583 Report a problem Heartland MLS as distributed by MLS GRID #2644583 Report a problem | ||
| 10/10/2026 | Listed for sale | $325,000+54.8%$228/sqft |
Source: Heartland MLS as distributed by MLS GRID #2644583 Report a problem | ||
| 6/25/2020 | Sold | -- |
Source: Heartland MLS as distributed by MLS GRID #45001_2221967 Report a problem | ||
| 5/24/2020 | Pending sale | $210,000$147/sqft |
Source: BHG Kansas City Homes #2221967 Report a problem | ||
| 5/22/2020 | Listed for sale | $210,000$147/sqft |
Source: BHG Kansas City Homes #2221967 Report a problem | ||
Public tax history
| Year | Property taxes | Tax assessment |
|---|---|---|
| 2025 | $3,359 +7.4% | $46,740 +14.9% |
| 2024 | $3,129 -1.7% | $40,680 |
| 2023 | $3,182 +13.3% | $40,680 +14.8% |
| 2022 | $2,808 +0.8% | $35,450 |
| 2021 | $2,786 +16.6% | $35,450 +24.2% |
| 2020 | $2,389 | $28,540 +0% |
| 2019 | $2,389 +0% | $28,538 +8.7% |
| 2018 | $2,388 +7.7% | $26,260 |
| 2017 | $2,217 | $26,260 |
| 2016 | $2,217 | $26,260 |
| 2015 | $2,217 0% | $26,260 +4.7% |
| 2014 | $2,218 | $25,080 |
| 2013 | -- | $25,080 -2.6% |
| 2012 | -- | $25,760 |
| 2011 | -- | $25,760 -13.1% |
| 2010 | -- | $29,640 |
| 2009 | -- | $29,640 -2.2% |
| 2007 | -- | $30,300 +3% |
| 2006 | -- | $29,430 |
| 2005 | $1,909 | $29,430 +8.1% |
| 2004 | -- | $27,230 |
| 2003 | -- | $27,230 +21.6% |
| 2002 | -- | $22,390 +3.5% |
| 2001 | -- | $21,640 |
Find assessor info on the county website
Monthly payment
Est. payment
Payment breakdown
Explore the cost of this home by adjusting the details. Changes won't be saved.Climate risks
Neighborhood: 64068
Nearby schools
Schools provided by the listing agent
- Elementary: Alexander Doniphan
- Middle: Liberty
- High: Liberty
Source: Heartland MLS as distributed by MLS GRID. This data may not be complete. We recommend contacting the local school district to confirm school assignments for this home.


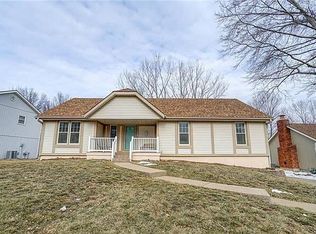
Similar homes
- $290,0003 bd3 ba1.9k sqft435 Kingsley Ave, Liberty, MO 64068For Sale
 MLS ID #2645541, Trevor Lorance, Real Broker, LLC-MO. Heartland MLS as distributed by MLS GRID
 - $310,0003 bd3 ba1.7k sqft1027 Swallow Ct, Liberty, MO 64068For Sale
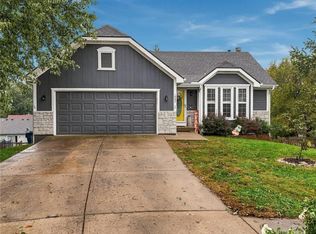 MLS ID #2647374, Mike Abbott, KC Realtors LLC. Heartland MLS as distributed by MLS GRID
 - $325,0004 bd2 ba1.6k sqft417 Melrose St, Liberty, MO 64068For Sale
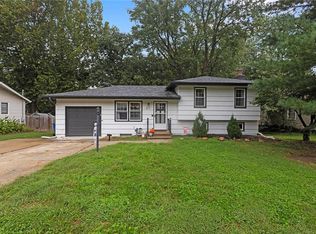 MLS ID #2643924, Katelyn Ford-Cauthon, Juncture. Heartland MLS as distributed by MLS GRID
 - $359,9503 bd3 ba2k sqft305 Lancelot Dr, Liberty, MO 64068For Sale
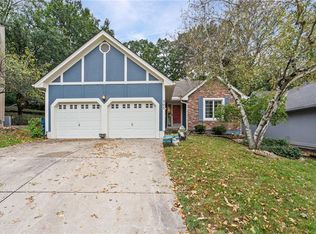 MLS ID #2641283, Brent Sledd, Weichert, Realtors Welch & Co.. Heartland MLS as distributed by MLS GRID
