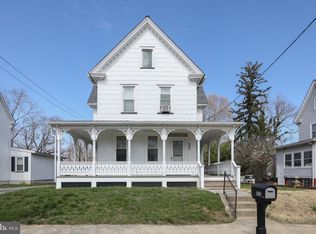
Step back in time and fall in love with the timeless charm of this beautiful Victorian home, dating back to 1850! Bursting with character, historic details, and endless potential, this four-bedroom, two-full-bath home is truly one of a kind. From the moment you step inside, you'll appreciate the gorgeous original hardwood floors, stunning wood trim, intricate craftsmanship, and abundance of natural light that fills the home. The spacious living and dining rooms offer wonderful spaces for everyday living and entertaining, while the generously sized kitchen provides plenty of counter space and room to make it your own. Upstairs, you'll find four exceptionally spacious bedrooms, ample closet space, and a full bathroom featuring a charming clawfoot tub that perfectly complements the home's Victorian character. Need even more space? The attic offers a fantastic bonus room with vaulted ceilings, full of possibilities for a home office, creative studio, or private retreat. Additional highlights include a full basement for storage, numerous closets throughout, and a fully fenced backyard perfect for relaxing, entertaining, or enjoying the outdoors. With its remarkable architectural details, generous living spaces, and undeniable historic charm, this home offers a rare opportunity to bring your vision to life while preserving the beauty and craftsmanship of a bygone era. A little love and imagination could make this Victorian gem truly spectacular!
For sale
$315,000
15 N Main St, Elmer, NJ 08318
4beds
1,988sqft
Single Family Residence
Built in 1850
4,578 Square Feet Lot
$324,300 Zestimate®
$158/sqft
$-- HOA
What's special
Four-bedroom two-full-bath homeIntricate craftsmanshipRemarkable architectural detailsGorgeous original hardwood floorsNumerous closets throughoutGenerously sized kitchenStunning wood trim
- 31 days
- 57
- 0
Zillow last checked:
Listing updated:
Listed by:
Katerina Favorito 856-328-7707,
HomeSmart First Advantage Realty
Source: Bright MLS,MLS#: NJSA2020280
Facts & features
Interior
Bedrooms & bathrooms
- Bedrooms: 4
- Bathrooms: 2
- Full bathrooms: 2
- Main level bathrooms: 1
Rooms
- Room types: Living Room, Dining Room, Bedroom 2, Bedroom 3, Bedroom 4, Kitchen, Bedroom 1
Bedroom 1
- Features: Flooring - HardWood, Lighting - Ceiling
- Level: Upper
- Area: 182 Square Feet
- Dimensions: 14 X 13
Bedroom 2
- Features: Flooring - HardWood, Lighting - Ceiling
- Level: Upper
- Area: 182 Square Feet
- Dimensions: 13 X 14
Bedroom 3
- Features: Flooring - HardWood, Lighting - Ceiling
- Level: Upper
- Area: 165 Square Feet
- Dimensions: 15 X 11
Bedroom 4
- Features: Flooring - HardWood, Lighting - Ceiling
- Level: Upper
- Area: 120 Square Feet
- Dimensions: 12 X 10
Dining room
- Features: Flooring - HardWood
- Level: Main
- Area: 182 Square Feet
- Dimensions: 14 X 13
Kitchen
- Features: Granite Counters, Double Sink, Flooring - Ceramic Tile, Kitchen Island, Eat-in Kitchen, Kitchen - Electric Cooking, Lighting - Ceiling, Lighting - Pendants
- Level: Main
- Area: 195 Square Feet
- Dimensions: 15 X 13
Living room
- Features: Crown Molding, Flooring - HardWood, Lighting - Ceiling
- Level: Main
- Area: 196 Square Feet
- Dimensions: 14 X 14
Heating
- Has Heating (Unspecified Type)
Cooling
- Window Unit(s), Electric
Appliances
- Included: Electric Water Heater
- Laundry: In Basement
Features
- Attic, Soaking Tub, Bathroom - Tub Shower, Crown Molding, Dining Area, Floor Plan - Traditional, Eat-in Kitchen, 9'+ Ceilings, Dry Wall, Plaster Walls, Wood Walls
- Flooring: Hardwood, Tile/Brick, Wood
- Windows: Stain/Lead Glass
- Basement: Full,Interior Entry,Exterior Entry,Sump Pump
- Has fireplace: No
- Fireplace features: Pellet Stove
Interior area
- Total structure area: 1,988
- Total interior livable area: 1,988 sqft
- Finished area above ground: 1,988
- Finished area below ground: 0
Property
Parking
- Parking features: On Street
- Has uncovered spaces: Yes
Accessibility
- Accessibility features: 2+ Access Exits
Features
- Levels: Two and One Half
- Stories: 2.5
- Pool features: None
- Fencing: Wood,Full,Aluminum
Lot
- Size: 4,578 Square Feet
Details
- Additional structures: Above Grade, Below Grade
- Parcel number: 030001600026
- Zoning: R125
- Special conditions: Standard
Construction
Type & style
- Home type: SingleFamily
- Architectural style: Victorian
- Property subtype: Single Family Residence
Materials
- Combination
- Foundation: Block
- Roof: Shingle
Condition
- Average
- New construction: No
- Year built: 1850
Utilities & green energy
- Electric: 150 Amps
- Sewer: Private Septic Tank
- Water: Public
- Utilities for property: Natural Gas Available
Community & HOA
Community
- Subdivision: None Available
HOA
- Has HOA: No
Location
- Region: Elmer
- Municipality: ELMER BORO
Financial & listing details
- Price per square foot: $158/sqft
- Tax assessed value: $163,500
- Annual tax amount: $6,706
- Date on market: 10/14/2026
- Listing agreement: Exclusive Right To Sell
- Inclusions: Sauna
- Exclusions: Personal Property
- Ownership: Fee Simple
Estimated market value
$324,300
$308,000 - $341,000
$2,649/mo
Price history
| Date | Event | Price |
|---|---|---|
| 10/5/2018 | Sold | $175,000-5.4%$88/sqft |
Source: Agent Provided Report a problem | ||
| 8/12/2018 | Price change | $185,000-7.5%$93/sqft |
Source: Gruber Real Estate Agency Inc #1000331570 Report a problem | ||
| 8/3/2018 | Price change | $199,9000%$101/sqft |
Source: Gruber Real Estate Agency Inc #1000331570 Report a problem | ||
| 7/6/2018 | Price change | $199,999-4.3%$101/sqft |
Source: Gruber Real Estate Agency Inc #1000331570 Report a problem | ||
| 7/2/2018 | Price change | $209,000-5%$105/sqft |
Source: Gruber Real Estate Agency Inc #1000331570 Report a problem | ||
| 5/30/2018 | Price change | $219,900-2.3%$111/sqft |
Source: Gruber Real Estate Agency Inc #1000331570 Report a problem | ||
| 4/2/2018 | Listed for sale | $225,000+40.6%$113/sqft |
Source: Gruber Real Estate Agency Inc #1000331570 Report a problem | ||
| 2/28/2012 | Listing removed | $160,000$80/sqft |
Source: Gruber Real Estate Agency, Inc. #6006544 Report a problem | ||
| 2/16/2012 | Listed for sale | $160,000$80/sqft |
Source: GRUBER REAL ESTATE AGENCY INC #6006544 Report a problem | ||
Public tax history
| Year | Property taxes | Tax assessment |
|---|---|---|
| 2026 | $6,707 +0.2% | $163,500 |
| 2025 | $6,694 | $163,500 |
| 2024 | $6,694 +3.7% | $163,500 |
| 2023 | $6,455 +5.2% | $163,500 |
| 2022 | $6,138 -0.6% | $163,500 |
| 2021 | $6,175 +3.9% | $163,500 |
| 2020 | $5,942 +1.5% | $163,500 |
| 2019 | $5,855 +14.7% | $163,500 |
| 2018 | $5,106 +4.5% | $163,500 |
| 2017 | $4,887 +6.9% | $163,500 |
| 2016 | $4,573 +1.1% | $163,500 |
| 2015 | $4,522 +3.8% | $163,500 |
| 2014 | $4,359 -1.1% | $163,500 |
| 2013 | $4,408 +3.1% | $163,500 |
| 2012 | $4,277 +2.3% | $163,500 |
| 2011 | $4,181 +3.6% | $163,500 |
| 2010 | $4,034 +1.5% | $163,500 |
| 2009 | $3,973 | $163,500 |
| 2008 | -- | $163,500 |
| 2007 | -- | $163,500 |
| 2006 | -- | $163,500 +89.5% |
| 2005 | -- | $86,300 |
| 2004 | -- | $86,300 |
| 2003 | -- | $86,300 |
| 2002 | -- | $86,300 |
| 2001 | -- | $86,300 |
Find assessor info on the county website
Monthly payment
Est. payment
Payment breakdown
Explore the cost of this home by adjusting the details. Changes won't be saved.Climate risks
Neighborhood: 08318
Nearby schools
Schools provided by the listing agent
- District: Pittsgrove Township Public Schools
Source: Bright MLS. This data may not be complete. We recommend contacting the local school district to confirm school assignments for this home.
Similar homes
- $305,0003 bd2 ba1.7k sqft318 S Main St, Elmer, NJ 08318For Sale

 MLS ID #NJSA2020132, Austin Wuest, Keller Williams - Main Street. Bright MLS
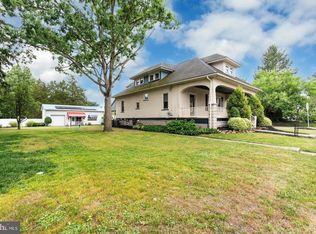
- $295,0003 bd2 ba1.7k sqft333 Broad St, Elmer, NJ 08318For Sale
 MLS ID #NJSA2018406, Andrew Ware, Real Broker, LLC. Bright MLS
- $399,0003 bd2 ba1.8k sqft76 Broad St, Elmer, NJ 08318For Sale
 MLS ID #NJSA2020404, Susan Rumpp, Fathom Realty NJ, LLC. Bright MLS
- $375,0004 bd2 ba2.2k sqft317 Broad St, Elmer, NJ 08318For Sale
 MLS ID #NJSA2019838, Christine M Hooks, Pino Agency. Bright MLS
- $399,9003 bd1 ba1.2k sqft291 Langley Rd, Pittsgrove, NJ 08318For SaleMLS ID #NJSA2020752, April Puesi, Coldwell Banker Excel Realty. Bright MLS
- $224,9003 bd2 ba1.1k sqft27 Center St, Elmer, NJ 08318For SaleMLS ID #NJSA2018712, Larry Malone, Homestarr Realty. Bright MLS
- $379,9004 bd3 ba1.3k sqft106 Park Ave, Elmer, NJ 08318For SaleMLS ID #NJSA2019300, Daun Moir, Collini Real Estate LLC. Bright MLS
- $375,0004 bd2 ba2k sqft160 Route 40, Newfield, NJ 08344For SaleMLS ID #NJSA2020564, Austin Wuest, Keller Williams - Main Street. Bright MLS
- $460,0002 bd2 ba1.6k sqft776 Lower Mill Rd, Pittsgrove, NJ 08318For SaleMLS ID #NJSA2018454, Mariangeli Mosher, Century 21 Alliance-Cherry Hill. Bright MLS
- $439,0004 bd3 ba2.8k sqft1122 Rainbow Cir, Pittsgrove, NJ 08318For SaleMLS ID #NJSA2019718, Christina Pagonis, Keller Williams Hometown. Bright MLS
- $450,0003 bd2 ba1.5k sqft85 Cedar Ln, Elmer, NJ 08318For SaleMLS ID #NJSA2020210, Andrew Ware, Real Broker, LLC. Bright MLS
- $429,9005 bd3 ba2.4k sqft83 Oakland Dr, Pittsgrove, NJ 08318For SaleMLS ID #NJSA2020024, Alma Barragan, Barragan Realty LLC. Bright MLS
- $330,0004 bd2 ba1.6k sqft1943 West Blvd, Malaga, NJ 08328For SaleMLS ID #NJGL2077340, Allegra Lyndell, Keller Williams - Main Street. Bright MLS
- $309,9003 bd1 ba1.1k sqft17 Jerrys Ave, Clayton, NJ 08312For SaleMLS ID #NJGL2080432, Ron Bruce, BHHS Fox & Roach-Mullica Hill South. Bright MLS
- $425,0002 bd2 ba2k sqft162 Muller Rd, Pittsgrove, NJ 08318For SaleMLS ID #NJSA2020476, Nancy Spinelli, Collini Real Estate LLC. Bright MLS
- $310,0003 bd3 ba2.7k sqft613 Cedar Ave, Franklinville, NJ 08322For SaleMLS ID #NJGL2080342, Joe Beane, Keypoint Realty LLC. Bright MLS
- $400,0004 bd2 ba2.2k sqft1577 Highway 77, Elmer, NJ 08318For SaleMLS ID #NJCB2033082, Michelle Urgo, Coldwell Banker Excel Realty. Bright MLS
- $302,0003 bd1 ba1.1k sqft164 W Chestnut St, Clayton, NJ 08312For SaleMLS ID #NJGL2079452, Stefan Whyatt-Reeves, BHHS Fox & Roach-Washington-Gloucester. Bright MLS
