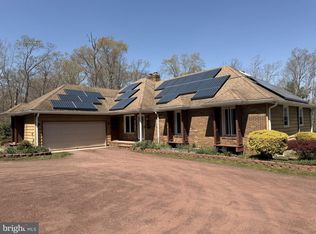
This spacious bi-level home, built in 1976, offers a unique blend of comfort and functionality, perfect for those seeking a versatile living space. With five bedrooms and three full bathrooms, this residence is designed to accommodate a variety of lifestyles. The inviting living area is complemented by a cozy fireplace, creating a warm atmosphere for gatherings. The attached side-entry garage provides convenient access and ample parking, while the expansive 0.92-acre lot offers plenty of outdoor space for recreation or gardening. Located in a quiet community, this property benefits from its proximity to local amenities. The neighborhood is known for its friendly atmosphere and well-maintained surroundings, making it an ideal place to call home. Educational opportunities abound, with reputable schools in the vicinity, ensuring quality education for all ages. This home is not just a residence; it's a gateway to a lifestyle enriched by the surrounding community. Whether you're hosting a barbecue in the backyard or enjoying a quiet evening by the fireplace, this property offers the perfect backdrop for creating lasting memories. Don't miss the chance to make this home your own and enjoy all the benefits of this quiet neighborhood.
For sale
$429,900
83 Oakland Dr, Pittsgrove, NJ 08318
5beds
2,400sqft
:
Get pre-qualified$3,187/mo
Single Family Residence
Built in 1976
0.92 Acres Lot
$-- Zestimate®
$179/sqft
$-- HOA
What's special
Cozy fireplaceAmple parkingAttached side-entry garageSpacious bi-level homeFive bedrooms
- 77 days |
- 635 |
- 44 |
Zillow last checked:
Listing updated:
Listed by:
Alma Barragan 856-575-2932,
Barragan Realty LLC,
Co-Listing Agent: Kaylee Michelle Barragan 856-839-5642,
Barragan Realty LLC
Source: Bright MLS,MLS#: NJSA2019086
Facts & features
Interior
Bedrooms & bathrooms
- Bedrooms: 5
- Bathrooms: 3
- Full bathrooms: 3
- Main level bathrooms: 1
- Main level bedrooms: 3
Basement
- Area: 0
Heating
- Baseboard, Natural Gas
Cooling
- Ceiling Fan(s), Electric
Appliances
- Included: Electric Water Heater
Features
- 2nd Kitchen
- Has basement: No
- Number of fireplaces: 1
Interior area
- Total structure area: 2,400
- Total interior livable area: 2,400 sqft
- Finished area above ground: 2,400
- Finished area below ground: 0
Property
Parking
- Total spaces: 2
- Parking features: Garage Faces Side, Attached, Driveway
- Attached garage spaces: 2
- Has uncovered spaces: Yes
Accessibility
- Accessibility features: 2+ Access Exits
Features
- Levels: Bi-Level,Two
- Stories: 2
- Pool features: None
Lot
- Size: 0.92 Acres
Details
- Additional structures: Above Grade, Below Grade
- Parcel number: 110290200007
- Zoning: RES
- Special conditions: Standard
Construction
Type & style
- Home type: SingleFamily
- Property subtype: Single Family Residence
Materials
- Other
- Foundation: Brick/Mortar
Condition
- New construction: No
- Year built: 1976
Utilities & green energy
- Sewer: On Site Septic, Private Sewer
- Water: Private, Well
Community & HOA
Community
- Subdivision: None Available
HOA
- Has HOA: No
Location
- Region: Pittsgrove
- Municipality: PITTSGROVE TWP
Financial & listing details
- Price per square foot: $179/sqft
- Tax assessed value: $161,800
- Annual tax amount: $6,970
- Date on market: 5/27/2026
- Listing agreement: Exclusive Right To Sell
- Listing terms: FHA,Conventional,Cash
- Ownership: Fee Simple
Estimated market value
Not available
Estimated sales range
Not available
Not available
Price history
| Date | Event | Price |
|---|---|---|
| 5/27/2026 | Listed for sale | $429,900$179/sqft |
Source:  Bright MLS #NJSA2019086 Report a problem Bright MLS #NJSA2019086 Report a problem | ||
| 5/27/2026 | Listing removed | $429,900$179/sqft |
Source: Bright MLS #NJSA2018006 Report a problem | ||
| 5/11/2026 | Price change | $429,900-4.4%$179/sqft |
Source: Bright MLS #NJSA2018006 Report a problem | ||
| 4/30/2026 | Price change | $449,900-2.2%$187/sqft |
Source: Bright MLS #NJSA2018006 Report a problem | ||
| 2/28/2026 | Listed for sale | $459,900+124.3%$192/sqft |
Source: Bright MLS #NJSA2018006 Report a problem | ||
| 4/18/2023 | Sold | $205,000+14%$85/sqft |
Source: Bright MLS #NJSA2007054 Report a problem | ||
| 4/3/2023 | Pending sale | $179,900$75/sqft |
Source: Bright MLS #NJSA2007054 Report a problem | ||
| 3/28/2023 | Listing removed | $179,900$75/sqft |
Source: Bright MLS #NJSA2007054 Report a problem | ||
| 3/21/2023 | Listed for sale | $179,900+59.2%$75/sqft |
Source: Bright MLS #NJSA2007054 Report a problem | ||
| 1/10/2023 | Sold | $113,000-37.2%$47/sqft |
Source: Public Record Report a problem | ||
| 11/20/2020 | Sold | $180,000$75/sqft |
Source: Berkshire Hathaway HomeServices Fox & Roach #NJSA138570_08318 Report a problem | ||
| 7/21/2020 | Pending sale | $180,000$75/sqft |
Source: BHHS Fox & Roach Washington-Gloucester Home Marketing Center #NJSA138570 Report a problem | ||
| 7/3/2020 | Listed for sale | $180,000+5.9%$75/sqft |
Source: BHHS Fox & Roach-Washington-Gloucester #NJSA138570 Report a problem | ||
| 7/10/2017 | Sold | $169,900$71/sqft |
Source: Public Record Report a problem | ||
| 3/31/2017 | Pending sale | $169,900$71/sqft |
Source: CENTURY 21 Hearst Realty, Inc. #6870485 Report a problem | ||
| 2/22/2017 | Listed for sale | $169,900$71/sqft |
Source: CENTURY 21 Hearst Realty, Inc. #6870485 Report a problem | ||
| 1/13/2017 | Listing removed | $169,900$71/sqft |
Source: CENTURY 21 Hearst Realty, Inc. #6870485 Report a problem | ||
| 10/4/2016 | Listed for sale | $169,900$71/sqft |
Source: Century 21 Hearst Realty #6870485 Report a problem | ||
Public tax history
| Year | Property taxes | Tax assessment |
|---|---|---|
| 2025 | $6,621 | $161,800 |
| 2024 | $6,621 +0.6% | $161,800 |
| 2023 | $6,582 +4.2% | $161,800 |
| 2022 | $6,317 +2.8% | $161,800 |
| 2021 | $6,142 +1.7% | $161,800 |
| 2020 | $6,038 +34.6% | $161,800 |
| 2019 | $4,485 | $161,800 |
| 2018 | $4,485 +18.1% | $161,800 |
| 2017 | $3,797 -26.1% | $161,800 |
| 2016 | $5,140 +4.3% | $161,800 |
| 2015 | $4,927 +1% | $161,800 |
| 2014 | $4,878 +1.9% | $161,800 |
| 2013 | $4,786 +3.1% | $161,800 |
| 2012 | $4,642 -1.4% | $161,800 |
| 2011 | $4,707 -0.6% | $161,800 |
| 2010 | $4,734 -2.9% | $161,800 |
| 2009 | $4,873 | $161,800 |
| 2008 | -- | $161,800 |
| 2007 | -- | $161,800 |
| 2006 | -- | $161,800 |
| 2005 | -- | $161,800 |
| 2004 | -- | $161,800 +41.9% |
| 2003 | -- | $114,000 |
| 2002 | -- | $114,000 |
| 2001 | -- | $114,000 |
Find assessor info on the county website
Monthly payment
Est. payment
Payment breakdown
Explore the cost of this home by adjusting the details. Changes won't be saved.Climate risks
Neighborhood: 08318
Nearby schools
GreatSchools rating
- 5/10Pittsgrove Twp Middle SchoolGrades: 5-8Distance: 0.8 mi
- 3/10Arthur P Schalick High SchoolGrades: 9-12Distance: 1 mi
- 7/10Olivet SchoolGrades: 2-4Distance: 2.4 mi
Schools provided by the listing agent
- District: Pittsgrove Township Public Schools
Source: Bright MLS. This data may not be complete. We recommend contacting the local school district to confirm school assignments for this home.
- $297,800-- bd-- ba1.6k sqft75 Oakland Dr, Pittsgrove, NJ 08318Off Market
- $391,9003 bd3 ba1.9k sqft91 Oakland Dr, Pittsgrove, NJ 08318Off Market
- $268,000-- bd-- ba1.1k sqft76 Pindale Dr, Pittsgrove, NJ 08318Off Market
- $380,8004 bd2 ba1.7k sqft82 Pindale Dr, Pittsgrove, NJ 08318Off Market
- $273,8003 bd1 ba20k sqft73 Oakland Dr, Pittsgrove, NJ 08318Off Market
- $267,800-- bd-- ba1.3k sqft72 Pindale Dr, Pittsgrove, NJ 08318Off Market
- $390,9003 bd3 ba1.2k sqft84 Oakland Dr, Pittsgrove, NJ 08318Off Market
- $316,400-- bd-- ba1.3k sqft88 Pindale Dr, Pittsgrove, NJ 08318Off Market
A local agent can set up tours, give advice and negotiate with sellers.
Similar homes
- $450,0003 bd2 ba2.7k sqft96 Oakland Dr, Pittsgrove, NJ 08318For Sale
 MLS ID #NJSA2018514, Daun Moir, Collini Real Estate LLC. Bright MLS
 - $490,0005 bd3 ba1.8k sqft395 Centerton Rd, Bridgeton, NJ 08302For Sale
 MLS ID #NJCB2031874, Amy Sheldon, EXP Realty, LLC. Bright MLS
 - $349,0003 bd2 ba2.1k sqft5 Oaklyn Ter, Pittsgrove, NJ 08318For Sale
 MLS ID #NJSA2019532, Teal Levick, Tealestate LLC. Bright MLS
 - $365,0003 bd1 ba1.2k sqft453 Centerton Rd, Bridgeton, NJ 08302For Sale
 MLS ID #NJCB2032084, Shannon Morgan-Leonen, EXIT Realty Defined. Bright MLS
 - $--5 bd3 ba2.4k sqft1125 E Park Ave, Vineland, NJ 08360AuctionAuction.com 2
- $390,0004 bd2 ba1.9k sqft1194 McClain Dr, Vineland, NJ 08361For SaleMLS ID #NJCB2032080, Karla Jusko, EXIT Realty Defined. Bright MLS
- $--3 bd2 ba1.6k sqft24 Vickers Ave, Bridgeton, NJ 08302AuctionXome
- $399,0004 bd3 ba2.1k sqft8 Oak Dr, Bridgeton, NJ 08302For SaleMLS ID #NJCB2031026, Phyllis Harvey, The Roarke Agency. Bright MLS
- $--4 bd2 ba1.5k sqft537 N West Ave, Vineland, NJ 08360AuctionAuction.com 2
- $--3 bd2 ba1.6k sqft505 Ramah Rd, Millville, NJ 08332AuctionXome
- $495,0003 bd3 ba2k sqft628 Forsythia Dr, Vineland, NJ 08360For SaleMLS ID #NJGL2077008, Inna Levin, EXP Realty, LLC. Bright MLS
- $409,9003 bd3 ba2k sqft778 E Malaga Rd, Williamstown, NJ 08094For SaleMLS ID #NJGL2076768, Kevin Piccolo, Piccolo Realty, LLC. Bright MLS
- $--3 bd3 ba2.5k sqft159 River Rd, Bridgeton, NJ 08302AuctionAuction.com 2
- $484,9004 bd3 ba2.3k sqft3740 Halsey Ct, Vineland, NJ 08361For SaleMLS ID #NJCB2031796, Maria Ramirez, Better Homes and Gardens Real Estate Maturo. Bright MLS
- $489,0004 bd3 ba1.9k sqft968 Carmel Rd, Millville, NJ 08332For SaleMLS ID #NJCB2031644, Joseph Lam, Real Broker, LLC. Bright MLS
- $--3 bd2 ba1.4k sqft71 Gould Ave, Bridgeton, NJ 08302AuctionAuction.com 2
- $400,0003 bd3 ba1.8k sqft11 Acorn Ct, Sicklerville, NJ 08081For SaleMLS ID #NJCD2123406, Sandi Lichtman, Lichtman Associates Real Estate LLC. Bright MLS
- $--4 bd1 ba1.3k sqft935 Harding Hwy, Buena, NJ 08310AuctionAuction.com 2
- $--4 bd3 ba2.2k sqft104 Church St, Dorchester, NJ 08316AuctionAuction.com 2
- $379,9003 bd3 ba2.3k sqft196 Homestead Pl, Bridgeton, NJ 08302For SaleMLS ID #NJCB2032120, Michele Kelly, S. Kelly Real Estate LLC. Bright MLS
