Welcome home to this beautifully maintained bi-level home situated on a spacious corner lot in desirable Pittsgrove Township! Offering 3 bedrooms with a possible 4th bedroom in the finished lower level, this home provides plenty of flexible living space to meet your needs. The inviting main level features hardwood flooring, ceiling fans throughout, and a bright, open kitchen complete with granite countertops, a center island, and ample cabinet space—perfect for everyday living and entertaining. Additionally you’ll find a cozy family room to enjoy family time! Step outside to enjoy the fenced yard, outdoor lighting, and sprinkler system, making the exterior as functional as it is welcoming. The home also features a beautifully updated walk-in shower. Please note that the washer and dryer are excluded from the sale. Conveniently located on a large corner lot with room to enjoy both indoor and outdoor living, this Pittsgrove gem is ready to welcome its next owners. Schedule your private showing today! Property being sold in as is condition with the buyer responsible for any and all repairs/inspections to close.
Pending
Price cut: $6K (8/7)
$349,000
5 Oaklyn Ter, Pittsgrove, NJ 08318
3beds
2,132sqft
Single Family Residence
Built in 1979
0.64 Acres Lot
$340,600 Zestimate®
$164/sqft
$-- HOA
What's special
Beautifully maintained bi-level homeBeautifully updated walk-in showerFlexible living spaceCenter islandInviting main levelSpacious corner lotOutdoor lighting
- 105 days
- 533
- 32
Likely to sell faster than
Zillow last checked:
Listing updated:
Listed by:
Teal Levick 609-774-6891,
Tealestate LLC
Source: Bright MLS,MLS#: NJSA2019532
Facts & features
Interior
Bedrooms & bathrooms
- Bedrooms: 3
- Bathrooms: 2
- Full bathrooms: 2
- Main level bathrooms: 1
- Main level bedrooms: 3
Rooms
- Room types: Living Room, Dining Room, Primary Bedroom, Bedroom 2, Bedroom 3, Bedroom 4, Kitchen, Family Room, Utility Room, Bathroom 1, Bathroom 2, Attic
Primary bedroom
- Features: Flooring - Carpet, Ceiling Fan(s)
- Level: Main
- Area: 143 Square Feet
- Dimensions: 11 X 13
Bedroom 2
- Features: Ceiling Fan(s), Flooring - Carpet
- Level: Main
- Area: 99 Square Feet
- Dimensions: 9 X 11
Bedroom 3
- Features: Ceiling Fan(s), Flooring - Carpet
- Level: Main
- Area: 99 Square Feet
- Dimensions: 9 X 11
Bedroom 4
- Features: Flooring - Vinyl
- Level: Lower
- Area: 187 Square Feet
- Dimensions: 11 X 17
Bathroom 1
- Features: Double Sink, Flooring - Marble, Bathroom - Tub Shower
- Level: Main
- Area: 55 Square Feet
- Dimensions: 11 X 5
Bathroom 2
- Level: Lower
- Area: 77 Square Feet
- Dimensions: 7 X 11
Other
- Level: Main
Dining room
- Level: Main
- Area: 168 Square Feet
- Dimensions: 12 X 14
Family room
- Features: Fireplace - Wood Burning
- Level: Lower
- Area: 286 Square Feet
- Dimensions: 13 X 22
Kitchen
- Features: Granite Counters, Kitchen Island, Kitchen - Gas Cooking, Pantry, Ceiling Fan(s)
- Level: Main
- Area: 144 Square Feet
- Dimensions: 12 X 12
Living room
- Features: Fireplace - Electric, Flooring - Laminated, Ceiling Fan(s)
- Level: Main
- Area: 168 Square Feet
- Dimensions: 12 X 14
Utility room
- Features: Flooring - Vinyl
- Level: Lower
- Area: 220 Square Feet
- Dimensions: 11 X 20
Heating
- Forced Air, Natural Gas
Cooling
- Central Air, Ceiling Fan(s), Electric
Appliances
- Included: Dishwasher, Dryer, Microwave, Refrigerator, Stainless Steel Appliance(s), Cooktop, Washer, Water Treat System, Gas Water Heater
- Laundry: Lower Level
Features
- Kitchen Island, Bathroom - Tub Shower, Upgraded Countertops, Open Floorplan, Recessed Lighting, Bathroom - Stall Shower, Pantry, Attic, Ceiling Fan(s)
- Flooring: Carpet, Laminate, Marble, Vinyl
- Windows: Window Treatments
- Basement: Full
- Has fireplace: No
Interior area
- Total structure area: 2,132
- Total interior livable area: 2,132 sqft
- Finished area above ground: 2,132
- Finished area below ground: 0
Property
Parking
- Parking features: Driveway, On Street
- Has uncovered spaces: Yes
Accessibility
- Accessibility features: None
Features
- Levels: Multi/Split,Two
- Stories: 2
- Pool features: None
- Fencing: Partial
Lot
- Size: 0.64 Acres
- Features: Corner Lot, Rear Yard
Details
- Additional structures: Above Grade, Below Grade
- Parcel number: 110150300043
- Zoning: RESID
- Special conditions: Standard
Construction
Type & style
- Home type: SingleFamily
- Property subtype: Single Family Residence
Materials
- Vinyl Siding
- Foundation: Brick/Mortar
- Roof: Pitched,Shingle
Condition
- New construction: No
- Year built: 1979
Utilities & green energy
- Sewer: Septic = # of BR
- Water: Well
Community & HOA
Community
- Subdivision: None Available
HOA
- Has HOA: No
Location
- Region: Pittsgrove
- Municipality: PITTSGROVE TWP
Financial & listing details
- Price per square foot: $164/sqft
- Tax assessed value: $153,300
- Annual tax amount: $6,603
- Date on market: 7/12/2026
- Listing agreement: Exclusive Right To Sell
- Ownership: Fee Simple
Estimated market value
$340,600
$324,000 - $358,000
$2,549/mo
Price history
| Date | Event | Price |
|---|---|---|
| 10/11/2026 | Pending sale | $349,000$164/sqft |
Source:  Bright MLS #NJSA2019532 Report a problem Bright MLS #NJSA2019532 Report a problem | ||
| 8/7/2026 | Price change | $349,000-1.7%$164/sqft |
Source: Bright MLS #NJSA2019532 Report a problem | ||
| 7/12/2026 | Listed for sale | $355,000+54.3%$167/sqft |
Source: Bright MLS #NJSA2019532 Report a problem | ||
| 12/10/2020 | Sold | $230,000+2.2%$108/sqft |
Source: Public Record Report a problem | ||
| 11/11/2020 | Listed for sale | $225,000$106/sqft |
Source: EXP Realty, LLC #NJSA138820 Report a problem | ||
| 9/29/2020 | Pending sale | $225,000$106/sqft |
Source: EXP Realty, LLC #NJSA138820 Report a problem | ||
| 9/29/2020 | Listed for sale | $225,000$106/sqft |
Source: EXP Realty, LLC #NJSA138820 Report a problem | ||
| 8/28/2020 | Listing removed | $225,000$106/sqft |
Source: EXP Realty, LLC #NJSA138820 Report a problem | ||
| 8/11/2020 | Price change | $225,000-5.9%$106/sqft |
Source: EXP Realty LLC-Pitman #NJSA138820 Report a problem | ||
| 7/31/2020 | Listed for sale | $239,000+4%$112/sqft |
Source: EXP Realty LLC-Pitman #NJSA138820 Report a problem | ||
| 6/27/2017 | Listing removed | $229,900$108/sqft |
Source: BHHS Fox & Roach-Mullica Hill #6955407 Report a problem | ||
| 5/1/2017 | Price change | $229,900-4.2%$108/sqft |
Source: BHHS Fox & Roach-Mullica Hill #6955407 Report a problem | ||
| 4/2/2017 | Listed for sale | $239,900+10.6%$113/sqft |
Source: BHHS Fox & Roach-Mullica Hill #6955407 Report a problem | ||
| 2/6/2009 | Sold | $217,000-3.5%$102/sqft |
Source: Agent Provided Report a problem | ||
| 11/1/2008 | Listed for sale | $224,900+36.3%$105/sqft |
Source: ListingDomains.com #5439204 Report a problem | ||
| 7/28/2004 | Sold | $165,000$77/sqft |
Source: Public Record Report a problem | ||
Public tax history
| Year | Property taxes | Tax assessment |
|---|---|---|
| 2026 | $6,604 +5.3% | $153,300 |
| 2025 | $6,273 | $153,300 |
| 2024 | $6,273 +0.6% | $153,300 |
| 2023 | $6,236 +4.2% | $153,300 |
| 2022 | $5,985 +2.8% | $153,300 |
| 2021 | $5,819 +1.7% | $153,300 |
| 2020 | $5,721 +34.6% | $153,300 |
| 2019 | $4,249 | $153,300 |
| 2018 | $4,249 -21% | $153,300 |
| 2017 | $5,379 +10.5% | $153,300 |
| 2016 | $4,870 +4.3% | $153,300 |
| 2015 | $4,668 +1% | $153,300 |
| 2014 | $4,622 +1.9% | $153,300 |
| 2013 | $4,535 +3.1% | $153,300 |
| 2012 | $4,398 -1.4% | $153,300 |
| 2011 | $4,460 -0.6% | $153,300 |
| 2010 | $4,486 -2.9% | $153,300 |
| 2009 | $4,617 | $153,300 |
| 2008 | -- | $153,300 |
| 2007 | -- | $153,300 |
| 2006 | -- | $153,300 |
| 2005 | -- | $153,300 |
| 2004 | -- | $153,300 +97.6% |
| 2003 | -- | $77,600 |
| 2002 | -- | $77,600 |
| 2001 | -- | $77,600 |
Find assessor info on the county website
Monthly payment
Est. payment
Payment breakdown
Explore the cost of this home by adjusting the details. Changes won't be saved.Climate risks
Neighborhood: Olivet
Nearby schools
Schools provided by the listing agent
- District: Pittsgrove Township Public Schools
Source: Bright MLS. This data may not be complete. We recommend contacting the local school district to confirm school assignments for this home.
Similar homes
- $429,9005 bd3 ba2.4k sqft83 Oakland Dr, Pittsgrove, NJ 08318For Sale
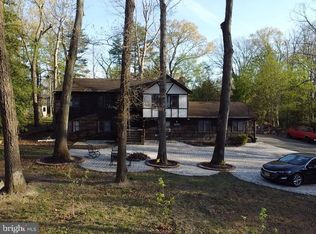
 MLS ID #NJSA2020024, Alma Barragan, Barragan Realty LLC. Bright MLS
 - $349,9003 bd1 ba1.2k sqft453 Centerton Rd, Bridgeton, NJ 08302For Sale
 MLS ID #NJCB2032084, Shannon Morgan-Leonen, EXIT Realty Defined. Bright MLS
 - $374,9003 bd2 ba1.4k sqft1493 Glassboro Rd, Wenonah, NJ 08090For Sale
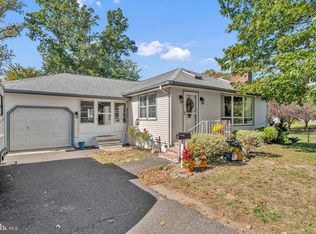 MLS ID #NJGL2079798, Matthew Pezzuto, Real Broker, LLC. Bright MLS
 - $320,0003 bd2 ba1.6k sqft1347 W Cornell St, Vineland, NJ 08360For Sale
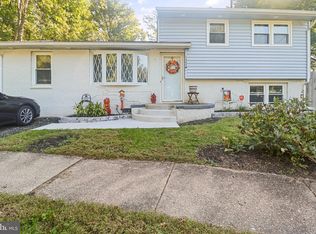 MLS ID #NJCB2033442, Sofia Heredia-Torres, Keller Williams Prime Realty. Bright MLS
 - $360,0005 bd5 ba2.5k sqft2820 S Lincoln Ave, Vineland, NJ 08361For SaleMLS ID #NJCB2032246, Vanessa Acevedo, Keller Williams Prime Realty. Bright MLS
- $224,9003 bd2 ba1.1k sqft27 Center St, Elmer, NJ 08318For SaleMLS ID #NJSA2018712, Larry Malone, Homestarr Realty. Bright MLS
- $365,0003 bd3 ba1.4k sqft1195 Glenwood Dr, Vineland, NJ 08361For SaleMLS ID #NJCB2033468, Terry Barsotti, BHHS Fox & Roach-Vineland. Bright MLS
- $349,9003 bd2 ba1.7k sqft1236 Magnolia Rd, Vineland, NJ 08361For SaleMLS ID #NJCB2032998, Dennis Lennon, EXP Realty, LLC. Bright MLS
- $359,9003 bd2 ba1.3k sqft1204 Clayton Rd, Williamstown, NJ 08094For SaleMLS ID #NJGL2079188, Keith Squires, Better Homes and Gardens Real Estate Realty Connect. Bright MLS
- $349,0004 bd3 ba2.5k sqft197 Cedar Grove Rd, Mullica Hill, NJ 08062For SaleMLS ID #NJGL2064896, Anthony McAnany, BHHS Fox & Roach - Robbinsville. Bright MLS
- $310,0003 bd1 ba1.1k sqft164 W Chestnut St, Clayton, NJ 08312For SaleMLS ID #NJGL2079452, Stefan Whyatt-Reeves, BHHS Fox & Roach-Washington-Gloucester. Bright MLS
- $319,9003 bd1 ba1.3k sqft120 Waddell Ave, Franklinville, NJ 08322For SaleMLS ID #NJGL2077528, Dejanee Itua, Vanguard Realty Group Inc. Bright MLS
- $299,0003 bd2 ba1.5k sqft1034 Sykes Ln, Williamstown, NJ 08094For SaleMLS ID #NJGL2079706, Mrs. Regina Marie Parks, Garden State Properties Group - Merchantville. Bright MLS
- $385,0003 bd2 ba1.2k sqft26 Somers Ave, Clarksboro, NJ 08020For SaleMLS ID #NJGL2079110, Rose Simila, Home and Heart Realty. Bright MLS
