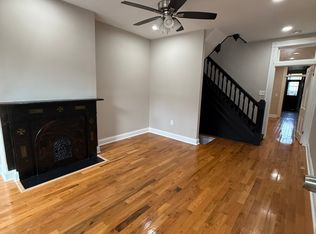
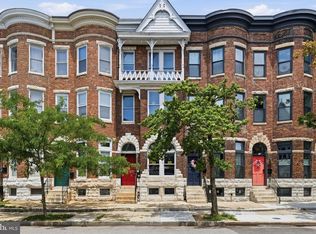
Charming brick rowhome in Patterson Place, right off Patterson Park, featuring beautiful hardwood floors, high ceilings, exposed brick, decorative fireplaces, and timeless character throughout. The spacious kitchen offers ample of counter space, updated cabinetry, and access to the rear fully fenced patio. Kitchen opens up to a large dining room with plenty of room to host. Main floor also has a convenient main-level half bath. Upstairs, you’ll find two bedrooms, two full bathrooms, and stacked laundry. The finished lower level with carpeting and recessed lighting provides additional living space, perfect for a family room, home office, or gym. Ideally located near Patterson Park, walking distance to Hopkins, shopping, dining, and commuter routes.
Pending
$325,000
15 N Montford Ave, Baltimore, MD 21224
2beds
2,289sqft
:
Get pre-qualified$2,381/mo
Townhouse
Built in 1920
-- sqft lot
$325,800 Zestimate®
$142/sqft
$-- HOA
What's special
Timeless character throughoutBrick rowhomeStacked laundryMain-level half bathHigh ceilingsBeautiful hardwood floorsExposed brick
- 33 days |
- 636 |
- 66 |
Zillow last checked:
Listing updated:
Listed by:
Kim Lally 443-799-0036,
EXP Realty, LLC 8888607369,
Listing Team: Holmes Glorioso Home Group, Co-Listing Team: Holmes Glorioso Home Group,Co-Listing Agent: Marianne Mehrer 410-598-8861,
EXP Realty, LLC
Source: Bright MLS,MLS#: MDBA2221182
Facts & features
Interior
Bedrooms & bathrooms
- Bedrooms: 2
- Bathrooms: 3
- Full bathrooms: 2
- 1/2 bathrooms: 1
- Main level bathrooms: 1
Rooms
- Room types: Living Room, Dining Room, Primary Bedroom, Bedroom 2, Kitchen, Game Room, Primary Bathroom, Full Bath, Half Bath
Primary bedroom
- Features: Flooring - HardWood, Ceiling Fan(s)
- Level: Upper
Bedroom 2
- Features: Flooring - HardWood
- Level: Upper
Primary bathroom
- Features: Bathroom - Tub Shower, Flooring - Tile/Brick, Recessed Lighting
- Level: Upper
Dining room
- Features: Flooring - HardWood, Fireplace - Other
- Level: Main
Other
- Features: Bathroom - Stall Shower
- Level: Upper
Game room
- Features: Flooring - Carpet, Recessed Lighting
- Level: Lower
Half bath
- Features: Flooring - Tile/Brick
- Level: Main
Kitchen
- Features: Flooring - Tile/Brick
- Level: Main
Living room
- Features: Flooring - HardWood, Fireplace - Other
- Level: Main
Heating
- Heat Pump, Natural Gas
Cooling
- Central Air, Ceiling Fan(s), Electric
Appliances
- Included: Dishwasher, Disposal, Dryer, Ice Maker, Range Hood, Cooktop, Washer, Microwave, Electric Water Heater
- Laundry: Has Laundry, Upper Level
Features
- Kitchen - Gourmet, Other, Dining Area, Upgraded Countertops, Primary Bath(s), Open Floorplan, Ceiling Fan(s), Combination Kitchen/Dining, Crown Molding, Recessed Lighting, Bathroom - Stall Shower, Bathroom - Tub Shower, Bathroom - Walk-In Shower, Dry Wall, High Ceilings
- Flooring: Hardwood, Ceramic Tile, Tile/Brick, Wood, Carpet
- Basement: Other
- Has fireplace: No
Interior area
- Total structure area: 2,289
- Total interior livable area: 2,289 sqft
- Finished area above ground: 1,570
- Finished area below ground: 719
Property
Parking
- Parking features: On Street
- Has uncovered spaces: Yes
Accessibility
- Accessibility features: None
Features
- Levels: Three
- Stories: 3
- Pool features: None
- Has view: Yes
- View description: Street
Details
- Additional structures: Above Grade, Below Grade
- Parcel number: 0306141725 007
- Zoning: R-8
- Special conditions: Standard
Construction
Type & style
- Home type: Townhouse
- Architectural style: Federal
- Property subtype: Townhouse
Materials
- Brick
- Foundation: Permanent
Condition
- Very Good
- New construction: No
- Year built: 1920
Utilities & green energy
- Sewer: Public Sewer
- Water: Public
Community & HOA
Community
- Subdivision: Patterson Park
HOA
- Has HOA: No
Location
- Region: Baltimore
- Municipality: Baltimore City
Financial & listing details
- Price per square foot: $142/sqft
- Tax assessed value: $272,100
- Annual tax amount: $6,459
- Date on market: 6/26/2026
- Listing agreement: Exclusive Right To Sell
- Inclusions: Dining Room Table, Freezer In The Basement, Candle Sconces In The Dining Room, Built In Shelving And Basement Shelving And Bench
- Exclusions: Set Of 3 Marble Shelves On North Wall Between Living Room And Dining Room, Chandelier In Dining Room, Black Frame Shelves In Kitchen, , Two Shelf Units In The Primary Bedroom, Sconces In Primary Bedroom, Buddha Statue Out Back, Grill Out Back, Tractor Stools, Collapsible Shelves In Unfinished Basement Area, Tv From The Unfinished Basement Area
- Ownership: Fee Simple
Estimated market value
$325,800
$310,000 - $342,000
$2,525/mo
Price history
| Date | Event | Price |
|---|---|---|
| 7/7/2026 | Pending sale | $325,000$142/sqft |
Source:  Bright MLS #MDBA2221182 Report a problem Bright MLS #MDBA2221182 Report a problem | ||
| 6/26/2026 | Listed for sale | $325,000+17.8%$142/sqft |
Source: Bright MLS #MDBA2221182 Report a problem | ||
| 3/12/2014 | Sold | $276,000+0.4%$121/sqft |
Source: Public Record Report a problem | ||
| 12/18/2013 | Listed for sale | $274,900+232.4%$120/sqft |
Source: RE/MAX SAILS #BA8240981 Report a problem | ||
| 3/8/2000 | Sold | $82,700+112.3%$36/sqft |
Source: Public Record Report a problem | ||
| 6/1/1999 | Sold | $38,950$17/sqft |
Source: Public Record Report a problem | ||
Public tax history
| Year | Property taxes | Tax assessment |
|---|---|---|
| 2025 | -- | $273,700 |
| 2024 | $6,459 | $273,700 |
| 2023 | $6,459 | $273,700 |
| 2022 | $6,459 +0.4% | $273,700 +0.4% |
| 2021 | $6,433 +0.4% | $272,600 +0.4% |
| 2020 | $6,407 +0.4% | $271,500 +0.4% |
| 2019 | $6,381 | $270,400 |
| 2018 | $6,381 | $270,400 |
| 2017 | $6,381 +51% | $270,400 -2.5% |
| 2016 | $4,226 | $277,200 |
| 2015 | $4,226 | $277,200 +56.8% |
| 2014 | $4,226 | $176,800 -0.9% |
| 2013 | -- | $178,400 |
| 2012 | -- | $178,400 |
| 2011 | -- | $178,400 -8.5% |
| 2010 | -- | $194,910 +13.1% |
| 2009 | -- | $172,400 +15% |
| 2008 | -- | $149,890 +17.7% |
| 2007 | -- | $127,380 +27.5% |
| 2006 | -- | $99,902 +37.9% |
| 2005 | -- | $72,426 +61.1% |
| 2004 | -- | $44,950 +8.9% |
| 2003 | -- | $41,282 +9.7% |
| 2002 | -- | $37,616 +10.8% |
| 2001 | -- | $33,950 |
Find assessor info on the county website
Monthly payment
Est. payment
Payment breakdown
Explore the cost of this home by adjusting the details. Changes won't be saved.Climate risks
Neighborhood: Patterson Place
Nearby schools
GreatSchools rating
- 5/10Commodore John Rogers Elementary SchoolGrades: PK-8Distance: 2.8 mi
- 1/10National Academy FoundationGrades: 6-12Distance: 0.9 mi
- 3/10Paul Laurence Dunbar High SchoolGrades: 9-12Distance: 0.9 mi
Schools provided by the listing agent
- District: Baltimore City Public Schools
Source: Bright MLS. This data may not be complete. We recommend contacting the local school district to confirm school assignments for this home.
- $408,8004 bd4 ba2.3k sqft13 N Montford Ave, Baltimore, MD 21224Off Market
- $335,8003 bd3 ba1.5k sqft17 N Montford Ave, Baltimore, MD 21224Off Market

- $320,9003 bd3 ba2k sqft11 N Montford Ave, Baltimore, MD 21224Off Market
- $190,400-- bd2 ba1.3k sqft19 N Montford Ave, Baltimore, MD 21224Off Market
- $397,9004 bd3 ba2k sqft9 N Montford Ave, Baltimore, MD 21224Off Market
- $172,400-- bd1 ba1.5k sqft21 N Montford Ave, Baltimore, MD 21224Off Market
- $314,000-- bd3 ba2.1k sqft7 N Montford Ave, Baltimore, MD 21224Off Market
- $259,0003 bd3 ba1.5k sqft23 N Montford Ave, Baltimore, MD 21224Off Market
A local agent can set up tours, give advice and negotiate with sellers.
Similar homes
- $325,0003 bd3 ba1.9k sqft216 S Highland Ave, Baltimore, MD 21224For Sale
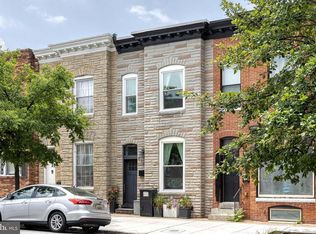
 MLS ID #MDBA2224368, Juliana Weaver, AB & Co Realtors, Inc.. Bright MLS
 - $330,0002 bd2 ba1.4k sqft303 Fagley St, Baltimore, MD 21224For Sale
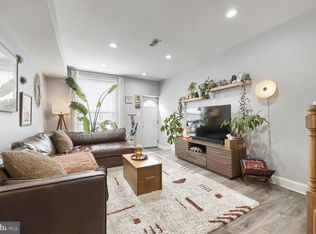 MLS ID #MDBA2218984, Nancy Rachuba, Cummings & Co. Realtors. Bright MLS
 - $299,9003 bd2 ba1.7k sqft310 Elrino St, Baltimore, MD 21224For Sale
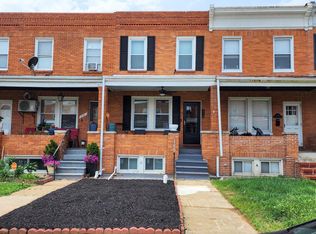 MLS ID #MDBA2224736, Ade Adebayo, Keller Williams Realty Centre. Bright MLS
 - $325,0004 bd3 ba2.8k sqft446 E 22nd St, Baltimore, MD 21218For Sale
 MLS ID #MDBA2220396, Kalonji Foreman, Compass. Bright MLS
 - $325,0002 bd2 ba1.3k sqft4119 Falls Rd, Baltimore, MD 21211For SaleMLS ID #MDBA2224870, Emily Trageser, Compass. Bright MLS
- $365,0002 bd3 ba1.2k sqft721 S Port St, Baltimore, MD 21224For SaleMLS ID #MDBA2218812, Michael Liberto, LPT Realty, LLC. Bright MLS
- $314,9003 bd2 ba1.4k sqft3104 Dillon St, Baltimore, MD 21224For SaleMLS ID #MDBA2208228, R.J. Breeden, Berkshire Hathaway HomeServices Homesale Realty. Bright MLS
- $329,9003 bd2 ba1.7k sqft2048 Bank St, Baltimore, MD 21231For SaleMLS ID #MDBA2221854, Andrew Undem, Berkshire Hathaway HomeServices Homesale Realty. Bright MLS
- $289,9003 bd3 ba2k sqft305 S Collington Ave, Baltimore, MD 21231For SaleMLS ID #MDBA2218594, Chad Rawls, VYBE Realty. Bright MLS
- $369,5902 bd2 ba1.4k sqft841 S Conkling St, Baltimore, MD 21224For SaleMLS ID #MDBA2222418, Jaime Gervasi, Keller Williams Gateway LLC. Bright MLS
- $359,9002 bd2 ba1.9k sqft1908 Bank St, Baltimore, MD 21231For SaleMLS ID #MDBA2218770, Tressa Manna, EVERYTHING REAL ESTATE LLC. Bright MLS
- $339,9002 bd2 ba1.2k sqft1718 Johnson St, Baltimore, MD 21230For SaleMLS ID #MDBA2219674, Shaun Elhai, Cummings & Co. Realtors. Bright MLS
- $325,0003 bd2 ba1.2k sqft3906 Yolando Rd, Baltimore, MD 21218For SaleMLS ID #MDBA2223500, Alex Vincent, Next Step Realty. Bright MLS
- $299,9004 bd4 ba2.1k sqft1626 Hollins St, Baltimore, MD 21223For SaleMLS ID #MDBA2221306, Marta Lopushanska, Berkshire Hathaway HomeServices Homesale Realty. Bright MLS
- $319,9004 bd3 ba1.9k sqft555 Presstman St, Baltimore, MD 21217For SaleMLS ID #MDBA2220596, Nick Jungmarker, Long & Foster Real Estate, Inc.. Bright MLS
- $314,9003 bd3 ba2.1k sqft711 Scott St, Baltimore, MD 21230For SaleMLS ID #MDBA2221818, Fred Dorsey, Jr., Dorsey's International Realty, LLC. Bright MLS
- $230,0003 bd3 ba1.8k sqft135 N Highland Ave, Baltimore, MD 21224For SaleMLS ID #MDBA2215008, Hamid Echane, Taylor Properties. Bright MLS
- $399,9003 bd2 ba1.4k sqft729 Grundy St, Baltimore, MD 21224For SaleMLS ID #MDBA2222802, Chad Morton, Maverick Realty, LLC. Bright MLS
- $419,0004 bd3 ba1.5k sqft322 S Clinton St, Baltimore, MD 21224For SaleMLS ID #MDBA2213442, Barb Herndon, The Cornerstone Agency, LLC. Bright MLS
- $335,0004 bd2 ba2.3k sqft4409 Kathland Ave, Baltimore, MD 21207For SaleMLS ID #MDBA2225966, BRENDA WELLS, United Real Estate Executives. Bright MLS
