Welcome to this beautiful, spacious home full of potential and offered at a great price! Situated on a beautiful flat property with ample parking, including a convenient carport, this well-maintained home offers flexibility, comfort, and plenty of living space.
The upper level features a bright and open layout with a beautiful kitchen, spacious dining area, and inviting living room enhanced by large windows that fill the home with natural light. This level also offers generously sized bedrooms and a full bathroom.
The main level includes a separate living area with its own private entrance, making it ideal for extended family, guests, or a private suite. This space features a nice kitchen area, living room, bedroom, and full bathroom. Additionally, there are two bonus rooms providing endless possibilities for a home office, playroom, gym, hobby room, or additional living space, along with a convenient laundry area.
With its versatile layout, spacious rooms, flat property, and excellent value, this home presents a wonderful opportunity for comfortable living in a desirable location.
Additional photos of the main level living area will be coming soon.
Pending
$649,000
15 North Street, Stony Point, NY 10980
4beds
2,248sqft
Single Family Residence, Residential
Built in 2003
5,227 Square Feet Lot
$-- Zestimate®
$289/sqft
$-- HOA
What's special
Two bonus roomsAmple parkingGenerously sized bedroomsConvenient carportBright and open layoutConvenient laundry areaSpacious dining area
- 47 days |
- 88 |
- 1 |
Zillow last checked:
Listing updated:
Listed by:
Keller Williams Valley Realty 201-391-2500,
Avraham Z. Weinberger 347-675-5497,
Eliezer Z. Farkas 845-538-6205,
Keller Williams Valley Realty
Source: OneKey® MLS as distributed by MLS GRID,MLS#: 1015436
Facts & features
Interior
Bedrooms & bathrooms
- Bedrooms: 4
- Bathrooms: 2
- Full bathrooms: 2
Bedroom 1
- Level: First
Bedroom 2
- Level: Second
Bedroom 3
- Level: Second
Bedroom 4
- Level: Second
Bathroom 1
- Level: First
Bathroom 2
- Level: Second
Dining room
- Level: Second
Kitchen
- Level: First
Kitchen
- Level: Second
Living room
- Level: First
Living room
- Level: Second
Heating
- Baseboard, Natural Gas
Cooling
- Central Air
Appliances
- Included: None
Features
- First Floor Bedroom, First Floor Full Bath, Eat-in Kitchen
- Flooring: Hardwood
- Attic: None
Interior area
- Total structure area: 2,248
- Total interior livable area: 2,248 sqft
Property
Parking
- Total spaces: 1
- Parking features: Driveway
- Carport spaces: 1
- Has uncovered spaces: Yes
Lot
- Size: 5,227 Square Feet
Details
- Parcel number: 39280002100500010170040000
- Special conditions: None
Construction
Type & style
- Home type: SingleFamily
- Architectural style: Other
- Property subtype: Single Family Residence, Residential
- Attached to another structure: Yes
Materials
- Frame, Vinyl Siding
Condition
- Year built: 2003
Utilities & green energy
- Sewer: Public Sewer
- Water: Public
- Utilities for property: Electricity Connected
Community & HOA
HOA
- Has HOA: No
Location
- Region: Stony Pt
Financial & listing details
- Price per square foot: $289/sqft
- Tax assessed value: $40,500
- Annual tax amount: $10,758
- Date on market: 6/22/2026
- Cumulative days on market: 46 days
- Listing agreement: Exclusive Right To Sell
- Electric utility on property: Yes
Estimated market value
Not available
Estimated sales range
Not available
Not available
Price history
| Date | Event | Price |
|---|---|---|
| 7/12/2026 | Pending sale | $649,000$289/sqft |
Source:  OneKey® MLS as distributed by MLS GRID #1015436 Report a problem OneKey® MLS as distributed by MLS GRID #1015436 Report a problem | ||
| 6/22/2026 | Listed for sale | $649,000+42.6%$289/sqft |
Source: OneKey® MLS as distributed by MLS GRID #1015436 Report a problem | ||
| 10/20/2021 | Sold | $455,000-4.2%$202/sqft |
Source: OneKey® MLS as distributed by MLS GRID #H6080046 Report a problem | ||
| 7/7/2021 | Pending sale | $475,000$211/sqft |
Source: OneKey® MLS as distributed by MLS GRID #H6080046 Report a problem | ||
| 6/11/2021 | Price change | $475,000-2.1%$211/sqft |
Source: OneKey® MLS as distributed by MLS GRID #H6080046 Report a problem | ||
| 1/7/2021 | Price change | $485,000+2.1%$216/sqft |
Source: Coldwell Banker Realty #H6080046 Report a problem | ||
| 1/7/2021 | Price change | $475,000-4%$211/sqft |
Source: OneKey® MLS as distributed by MLS GRID #H6080046 Report a problem | ||
| 11/4/2020 | Listed for sale | $495,000+27%$220/sqft |
Source: Coldwell Banker Realty #H6080046 Report a problem | ||
| 4/17/2011 | Listing removed | $389,900$173/sqft |
Source: Keller Williams Hudson Valley Realty #497534 Report a problem | ||
| 11/21/2010 | Price change | $389,900-2.5%$173/sqft |
Source: Keller Williams Hudson Valley Realty #497534 Report a problem | ||
| 10/16/2010 | Listed for sale | $400,000$178/sqft |
Source: Keller Williams Hudson Valley Realty #497534 Report a problem | ||
Public tax history
| Year | Property taxes | Tax assessment |
|---|---|---|
| 2025 | -- | $40,500 |
| 2024 | -- | $40,500 |
| 2023 | -- | $40,500 |
| 2022 | -- | $40,500 +1.3% |
| 2021 | -- | $40,000 |
| 2020 | -- | $40,000 |
| 2019 | -- | $40,000 |
| 2018 | -- | $40,000 |
| 2017 | $8,557 | $40,000 |
| 2016 | -- | $40,000 +28.2% |
| 2015 | -- | $31,200 |
| 2014 | -- | $31,200 |
| 2013 | -- | $31,200 -22% |
| 2012 | -- | $40,000 |
| 2011 | -- | $40,000 |
| 2010 | -- | $40,000 |
| 2009 | -- | $40,000 |
| 2007 | -- | $40,000 |
| 2006 | -- | $40,000 |
| 2005 | -- | $40,000 |
| 2004 | -- | $40,000 +1233.3% |
| 2003 | -- | $3,000 |
Find assessor info on the county website
Monthly payment
Climate risks
Neighborhood: 10980
Nearby schools
GreatSchools rating
- 4/10Stony Point Elementary SchoolGrades: K-3Distance: 1.7 mi
- 3/10Fieldstone Secondary SchoolGrades: 7-8Distance: 3.5 mi
- 6/10North Rockland High SchoolGrades: 9-12Distance: 2.7 mi
Schools provided by the listing agent
- Elementary: Stony Point Elementary School
- Middle: Fieldstone Middle School
- High: North Rockland High School
Source: OneKey® MLS as distributed by MLS GRID. This data may not be complete. We recommend contacting the local school district to confirm school assignments for this home.
- $521,4003 bd2 ba1.6k sqft7 North St, Stony Pt, NY 10980Off Market
- $622,4005 bd2 ba2.2k sqft11 North St, Stony Pt, NY 10980Off Market
- $3,205-- bd-- ba-- sqft12 Grassy Point Rd, Stony Point, NY 10980Off Market
- $613,2005 bd2 ba2.4k sqft14 Grassy Point Rd, Stony Pt, NY 10980Off Market
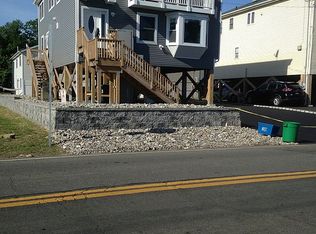
- $457,0002 bd2 ba1.3k sqft19 North St, Stony Pt, NY 10980Off Market
- $650,2005 bd2 ba2.4k sqft16 Grassy Point Rd, Stony Pt, NY 10980Off Market
- $861,1004 bd4 ba2.2k sqft18 Grassy Point Rd, Stony Pt, NY 10980Off Market
- $--2 bd1 ba-- sqft18 Grassy Point Rd #1, Stony Point, NY 10980Off Market
A local agent can set up tours, give advice and negotiate with sellers.
Similar homes
- $549,9994 bd2 ba1.5k sqft9 Walter Drive, Stony Point, NY 10980For Sale

 MLS ID #1000773, Brenda M Santos, Listing by: Howard Hanna Rand Realty. OneKey® MLS as distributed by MLS GRID
 - $599,0006 bd4 ba2.6k sqft22 Conklin Avenue, Haverstraw, NY 10927For Sale
 MLS ID #1031759, Joseph Kohn, Listing by: Blu Wave Ventures. OneKey® MLS as distributed by MLS GRID
 - $599,0003 bd2 ba2.4k sqft281-283 Old Haverstraw Road, Congers, NY 10920For Sale
 MLS ID #1033183, Elimelech Hoffman, Listing by: Keller Williams Valley Realty. OneKey® MLS as distributed by MLS GRID
 - $609,9004 bd2 ba2.2k sqft15 Dutch Street, Montrose, NY 10567For Sale
 MLS ID #976933, Arya Rabinovits, Listing by: eRealty Advisors, Inc. OneKey® MLS as distributed by MLS GRID
 - $685,0003 bd2 ba1.6k sqft617 Cardinal Road, Cortlandt Manor, NY 10567For SaleMLS ID #1033712, Sophia Dedivanaj, Listing by: Real Broker NY LLC. OneKey® MLS as distributed by MLS GRID
- $699,0004 bd2 ba1.8k sqft5 Harriet Lane, New City, NY 10956For SaleMLS ID #1031729, Gwen Weiss, Listing by: Keller Williams Hudson Valley. OneKey® MLS as distributed by MLS GRID
- $649,0004 bd3 ba2k sqft4 Sequoia Trail, Highland Mills, NY 10930For SaleMLS ID #1005912, Avigder Samet, Listing by: Avion. OneKey® MLS as distributed by MLS GRID
- $665,0003 bd2 ba1.5k sqft17 Ridge Road, Cortlandt Manor, NY 10567For SaleMLS ID #1024580, Lynn Stoecker, Listing by: Briante Realty Group, LLC. OneKey® MLS as distributed by MLS GRID
- $620,0004 bd3 ba2.8k sqft12 Buttermilk Drive, New Windsor, NY 12553For SaleMLS ID #999187, Samantha Ortiz, Listing by: Howard Hanna Rand Realty. OneKey® MLS as distributed by MLS GRID
- $649,0003 bd2 ba1.9k sqft30 Harkin Road, Carmel, NY 10512For SaleMLS ID #1034539, Jane Ferraro Kane, Listing by: HomeSmart Homes & Estates. OneKey® MLS as distributed by MLS GRID
- $800,0004 bd3 ba2.2k sqft33 Tor View Avenue, New City, NY 10956For SaleMLS ID #1030983, Naomi Streicher, Listing by: Q Home Sales. OneKey® MLS as distributed by MLS GRID
- $670,0006 bd-- ba1.9k sqft16 Third Street, Haverstraw, NY 10927For SaleMLS ID #1014517, Shlomo Meisels, Listing by: MS Realty Group USA, Inc. OneKey® MLS as distributed by MLS GRID
- $575,0004 bd2 ba1.7k sqft5 McGarrah Road, Monroe, NY 10950For SaleMLS ID #1033662, Rosalie W Cook, Listing by: Weichert Realtors. OneKey® MLS as distributed by MLS GRID
- $619,0003 bd2 ba1.4k sqft35 Wheeler Drive, Cortlandt Manor, NY 10567For SaleMLS ID #961786, Sarah Mirza Mulhall, Listing by: Julia B Fee Sothebys Int. Rlty. OneKey® MLS as distributed by MLS GRID
- $650,0004 bd2 ba1.3k sqft113 Old Bay Street, Peekskill, NY 10566For SaleMLS ID #976344, Cynthia Weil, Listing by: Howard Hanna Rand Realty. OneKey® MLS as distributed by MLS GRID
- $789,0004 bd3 ba1.8k sqft3320 Chelsey Street, Mohegan Lake, NY 10547For SaleMLS ID #1031827, Donald Dwyer, Listing by: Howard Hanna Rand Realty. OneKey® MLS as distributed by MLS GRID
- $689,0004 bd3 ba2.5k sqft18 Sylvan Road, Lake Peekskill, NY 10537For SaleMLS ID #1028933, Sherri Malone, Listing by: Coldwell Banker Realty. OneKey® MLS as distributed by MLS GRID
- $641,0003 bd3 ba2.3k sqft35 Depalma Drive, Highland Mills, NY 10930For SaleMLS ID #987346, Eliezer Safdie, Listing by: Sage Realty Center LLC. OneKey® MLS as distributed by MLS GRID
- $590,0004 bd2 ba1.8k sqft11 Glen Road, Sloatsburg, NY 10974For SaleMLS ID #1020547, Jaime Harsha Troy, Listing by: Keller Williams Valley Realty. OneKey® MLS as distributed by MLS GRID
- $599,0002 bd2 ba1.9k sqft3501 Homestead Court, Peekskill, NY 10566For SaleMLS ID #1025735, Lawrence P. Zacks, Listing by: Keller Williams Realty Partner. OneKey® MLS as distributed by MLS GRID
