Welcome to this bright and inviting 2-bedroom, 2-bathroom suite offering 797 sq. ft. of thoughtfully designed living space. Featuring a functional split-bedroom layout, this home provides the perfect balance of privacy and everyday comfort. The open-concept living and dining area is filled with natural light and flows seamlessly to the kitchen, creating an ideal space for both relaxing and entertaining. The spacious primary bedroom includes its own ensuite bath, while the second bedroom is perfect for family, guests, or a home office. Fresh finishes throughout create a modern and move-in-ready feel. Complete with 1 parking space, this suite offers exceptional value in a highly convenient location. Residents enjoy access to an impressive selection of amenities, including an indoor pool, fully equipped fitness center, party and games rooms, guest suites, visitor parking, and 24-hourconcierge service. Direct access to Metro makes grocery shopping effortless, while nearby restaurants, shops, schools, public transit, and the subway are all within walking distance.A comfortable and well-connected place to call home in one of the area's most sought-after communities. Unit is freshly painted and new flooring through out.
Under contract
C$598,000
15 Northtown Way #2118, Toronto, ON M2N 7A2
2beds
2baths
Apartment
Built in ----
-- sqft lot
$-- Zestimate®
C$--/sqft
C$778/mo HOA
What's special
Thoughtfully designed living spaceFunctional split-bedroom layoutFilled with natural lightFresh finishes throughoutModern and move-in-ready feel
- 42 days |
- 4 |
- 0 |
Zillow last checked:
Listing updated:
Listed by:
Century 21 New Concept Simple Realty
Source: TRREB,MLS®#: C13421882 Originating MLS®#: Toronto Regional Real Estate Board
Originating MLS®#: Toronto Regional Real Estate BoardFacts & features
Interior
Bedrooms & bathrooms
- Bedrooms: 2
- Bathrooms: 2
Primary bedroom
- Dimensions: 3.67 x 2.78
Bedroom 2
- Dimensions: 3.36 x 2.45
Kitchen
- Dimensions: 2.45 x 2.39
Living room
- Dimensions: 5.2 x 3.36
Heating
- Fan Coil, Gas
Cooling
- Central Air
Appliances
- Laundry: In-Suite Laundry
Features
- Flooring: Carpet Free
- Basement: None
- Has fireplace: No
Interior area
- Living area range: 700-799 null
Property
Parking
- Total spaces: 1
Features
- Exterior features: Open Balcony
Details
- Parcel number: 125310425
Construction
Type & style
- Home type: Apartment
- Property subtype: Apartment
Materials
- Brick
Community & HOA
HOA
- Services included: Heat Included, Common Elements Included, Hydro Included, Building Insurance Included, Water Included, Parking Included
- HOA fee: C$778 monthly
- HOA name: TSCC
Location
- Region: Toronto
Financial & listing details
- Annual tax amount: C$2,790
- Date on market: 6/9/2026
Century 21 New Concept Simple Realty
Century 21 New Concept Simple Realty
By pressing Contact Agent, you agree that the real estate professional identified above may call/text you about your search, which may involve use of automated means and pre-recorded/artificial voices. You don't need to consent as a condition of buying any property, goods, or services. Message/data rates may apply. You also agree to our Terms of Use. Zillow does not endorse any real estate professionals. We may share information about your recent and future site activity with your agent to help them understand what you're looking for in a home.
Price history
Price history is unavailable.
Public tax history
Tax history is unavailable.
Climate risks
Neighborhood: Willowdale East
Nearby schools
GreatSchools rating
No schools nearby
We couldn't find any schools near this home.
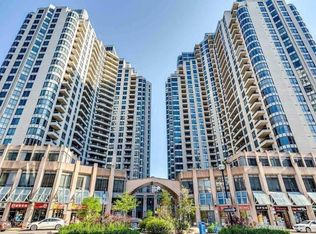
- C$--1 bd1 ba600 sqft15 Northtown Way #816, Toronto, ON M2N7A2Off Market
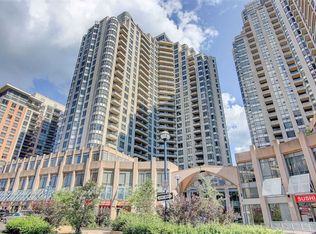
- C$--2 bd2 ba899 sqft15 Northtown Way S, Toronto, ON M2N7A2Off Market
- C$529,0002 bd2 ba-- sqft15 Northtown Way #929, Toronto, ON M2N7A2For Sale
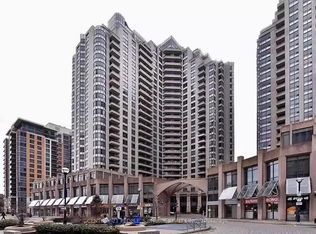
- C$--2 bd2 ba899 sqft15 Northtown Way #928, Toronto, ON M2N7A2Off Market
- C$--2 bd2 ba830 sqft15 Northtown Way UNIT 718, Toronto, ON M2N7A2Off Market
- C$609,0002 bd2 ba-- sqft15 Northtown Way #2018, Toronto, ON M2N7A2For Sale
- C$768,0003 bd2 ba-- sqft15 Northtown Way #2119, Toronto, ON M2N7A2For Sale
- C$2,6502 bd2 ba-- sqft15 Northtown Way #2029, Toronto, ON M2N7A2For Rent
Similar homes
- C$529,0002 bd2 ba-- sqft15 Northtown Way #929, Toronto, ON M2N 7A2For SaleMLS ID #C13489058, REMAX YOUR COMMUNITY REALTY. TRREB
- C$599,9002 bd2 ba-- sqft5508 Yonge St #508, Toronto, ON M2N 7L2For Sale
 MLS ID #C13517816, ROYAL LEPAGE SIGNATURE REALTY. TRREB
 - C$519,0002 bd1 ba-- sqftMajestic 2, Toronto, ON M2N 7H7For Sale
 MLS ID #C13525436, HOMELIFE/BAYVIEW REALTY INC.. TRREB
 - C$555,8002 bd1 ba-- sqft25 Greenview Ave #622, Toronto, ON M2M 0A5For Sale
 MLS ID #C13441442, REMAX YOUR COMMUNITY REALTY. TRREB
 - C$499,9992 bd2 ba-- sqft18 Parkview Ave #312, Toronto, ON M2N 7H7For SaleMLS ID #C13516638, HOMECOMFORT REALTY INC.. TRREB
- C$419,0001 bd1 ba-- sqft20 Olive Ave #806, Toronto, ON M2N 7G5For SaleMLS ID #C13578946, GOLDENWAY REAL ESTATE LTD.. TRREB
- C$570,0002 bd2 ba-- sqft1 Emerald Ln #704, Vaughan, ON L4J 8N2For SaleMLS ID #N13484496, SUTTON GROUP-ADMIRAL REALTY INC.. TRREB
- C$639,9002 bd1 ba-- sqft188 Doris Ave #802, Toronto, ON M2N 6Z5For SaleMLS ID #C12760568, ROYAL LEPAGE SIGNATURE REALTY. TRREB
- C$538,8882 bd2 ba-- sqft1 Rean Dr #1606, Toronto, ON M2K 3C1For SaleMLS ID #C13085120, GOLDKIND, MURRAY . TRREB
- C$499,0001 bd1 ba-- sqft18 Sommerset Way #1609, Toronto, ON M2N 6X5For SaleMLS ID #C13488990, CENTURY 21 ATRIA REALTY INC.. TRREB
- C$779,0002 bd2 ba-- sqft18 Hillcrest Ave #602, Toronto, ON M2N 6T5For SaleMLS ID #C13532206, BAY STREET INTEGRITY REALTY INC.. TRREB
- C$588,0002 bd2 ba-- sqft83 Borough Dr #1105, Toronto, ON M1P 5E4For SaleMLS ID #E13450070, HOMELIFE NEW WORLD REALTY INC.. TRREB
- C$698,0002 bd2 ba-- sqft3260 Sheppard Ave E #710, Toronto, ON M1T 3K3New ConstructionMLS ID #E13575366, BAY STREET INTEGRITY REALTY INC.. TRREB
- C$468,0001 bd1 ba-- sqft503 Beecroft Rd #Lph08, Toronto, ON M2N 0A2For SaleMLS ID #C13223948, HOMELIFE/BAYVIEW REALTY INC.. TRREB
- C$539,9001 bd1 ba-- sqftMeridian, Toronto, ON M2M 4M7For SaleMLS ID #C12984810, REMAX YOUR COMMUNITY REALTY. TRREB
- C$599,9002 bd1 ba-- sqftThe Memphis, Toronto, ON M4W 3S8For SaleMLS ID #C13530774, ROYAL LEPAGE TERREQUITY PRINCIPLED REALTY. TRREB
- C$829,0002 bd2 ba-- sqftPlatinum Condos, Toronto, ON M2N 7L8For SaleMLS ID #C13505144, CENTURY 21 ATRIA REALTY INC.. TRREB
- C$629,0002 bd2 ba-- sqft133 Wynford Dr #1802, Toronto, ON M3C 0J5For SaleMLS ID #C13240874, CENTURY 21 LEADING EDGE REALTY INC.. TRREB
- C$860,0004 bd2 ba-- sqft5418 Yonge St #1805, Toronto, ON M2N 6X4For SaleMLS ID #C12956568, RE/MAX ABOUTOWNE REALTY CORP.. TRREB
- C$649,0002 bd2 ba-- sqft1 Maison Parc Ct #215, Vaughan, ON L4J 9K1For SaleMLS ID #N13535492, SUTTON GROUP-ADMIRAL REALTY INC.. TRREB
