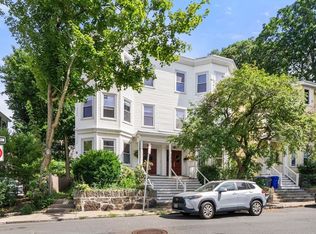
Tucked on a side street conveniently located between Brighton Center and Oak Square, this move-in ready 2-bed, 1-bath condo delivers the walkability of the city with the feel of a neighborhood. The 1,079 sq ft layout flows from a welcoming entry through a living room and formal dining room into an updated kitchen with new appliances (2021). In-unit laundry, a huge basement storage room, a private back deck, and 1 exclusive-use, off-street parking space round out the package. The entire building's exterior walls were insulated by Mass Save, and the heating system and hot water heater are both 2019. Steps to the 57 and 86 buses — express to downtown, Kenmore, Trader Joe's, and Harvard Square. Thai North, Esperia Grill, Bakery Lakon Paris, and Roger's Park are all a short walk. Low $250/mo HOA. A first-time buyer's dream — or anyone who wants a full Boston lifestyle without the high costs!
Pending
$619,000
15 Oakland St #1, Brighton, MA 02135
2beds
1,079sqft
:
Get pre-qualified$4,308/mo
Condominium
Built in 1920
-- sqft lot
$641,100 Zestimate®
$574/sqft
$250/mo HOA
What's special
Private back deckIn-unit laundryFormal dining roomWelcoming entry
- 57 days |
- 18 |
- 1 |
Likely to sell faster than
Zillow last checked:
Listing updated:
Listed by:
The Boston Home Team 617-249-4237,
Gibson Sotheby's International Realty 617-522-2200,
Mike Wood 617-829-3907
Source: MLS PIN,MLS#: 73525221
Facts & features
Interior
Bedrooms & bathrooms
- Bedrooms: 2
- Bathrooms: 1
- Full bathrooms: 1
Primary bedroom
- Features: Closet
- Level: First
- Area: 165.81
- Dimensions: 10.58 x 15.67
Bedroom 2
- Features: Closet
- Level: First
- Area: 127.75
- Dimensions: 10.5 x 12.17
Bathroom 1
- Features: Bathroom - Full, Bathroom - Tiled With Tub & Shower
- Level: First
Dining room
- Level: First
- Area: 135.06
- Dimensions: 11.33 x 11.92
Kitchen
- Level: First
- Area: 174.72
- Dimensions: 15.08 x 11.58
Living room
- Level: First
- Area: 176.61
- Dimensions: 11.33 x 15.58
Heating
- Hot Water
Cooling
- Window Unit(s)
Appliances
- Included: Range, Dishwasher, Disposal, Refrigerator, Washer, Dryer
- Laundry: First Floor, Electric Dryer Hookup, Washer Hookup
Features
- Closet, Entry Hall, Foyer
- Flooring: Wood, Tile
- Windows: Insulated Windows
- Has basement: Yes
- Has fireplace: No
Interior area
- Total structure area: 1,079
- Total interior livable area: 1,079 sqft
- Finished area above ground: 1,079
- Finished area below ground: 0
Property
Parking
- Total spaces: 1
- Parking features: Off Street
- Uncovered spaces: 1
Features
- Entry location: Unit Placement(Ground)
- Patio & porch: Porch
- Exterior features: Porch, Garden
Lot
- Size: 1,079 Square Feet
Details
- Parcel number: W:22 P:04204 S:002,3396918
- Zoning: CD
Construction
Type & style
- Home type: Condo
- Property subtype: Condominium
Materials
- Frame
- Roof: Rubber
Condition
- Year built: 1920
- Major remodel year: 2007
Utilities & green energy
- Electric: 100 Amp Service
- Sewer: Public Sewer
- Water: Public
- Utilities for property: for Gas Range, for Gas Oven, for Electric Dryer, Washer Hookup
Community & HOA
Community
- Features: Public Transportation, Shopping, Park, Walk/Jog Trails, Laundromat, T-Station
HOA
- Services included: Water, Sewer, Insurance, Trash, Reserve Funds
- HOA fee: $250 monthly
Location
- Region: Brighton
Financial & listing details
- Price per square foot: $574/sqft
- Tax assessed value: $542,200
- Annual tax amount: $2,380
- Date on market: 5/28/2026
- Listing terms: Seller W/Participate
Estimated market value
$641,100
$609,000 - $680,000
$3,028/mo
Price history
| Date | Event | Price |
|---|---|---|
| 6/3/2026 | Pending sale | $619,000$574/sqft |
Source: MLS PIN #73525221 Report a problem | ||
| 5/27/2026 | Listed for sale | $619,000+3.3%$574/sqft |
Source: MLS PIN #73525221 Report a problem | ||
| 10/23/2023 | Listing removed | $599,000$555/sqft |
Source: MLS PIN #73166769 Report a problem | ||
| 10/4/2023 | Listed for sale | $599,000+9.2%$555/sqft |
Source: MLS PIN #73166769 Report a problem | ||
| 4/9/2020 | Sold | $548,500+1.6%$508/sqft |
Source: Public Record Report a problem | ||
| 2/25/2020 | Listed for sale | $539,900+35.1%$500/sqft |
Source: Marc Cohen Real Estate #72623617 Report a problem | ||
| 1/27/2018 | Listing removed | $2,395$2/sqft |
Source: Goodrich Residential Report a problem | ||
| 12/21/2017 | Price change | $2,395+4.4%$2/sqft |
Source: Goodrich Residential Report a problem | ||
| 11/23/2017 | Price change | $2,295-4.2%$2/sqft |
Source: Preview Properties #72258137 Report a problem | ||
| 11/16/2017 | Listed for rent | $2,395$2/sqft |
Source: Owner Report a problem | ||
| 10/23/2014 | Sold | $399,653-2.5%$370/sqft |
Source: Public Record Report a problem | ||
| 9/5/2014 | Listed for sale | $409,900+17.1%$380/sqft |
Source: M. J. Grappo Realty Associates #71738804 Report a problem | ||
| 7/16/2007 | Sold | $350,000$324/sqft |
Source: Public Record Report a problem | ||
Public tax history
| Year | Property taxes | Tax assessment |
|---|---|---|
| 2025 | $6,156 +9.3% | $531,600 +2.9% |
| 2024 | $5,630 +1.5% | $516,500 |
| 2023 | $5,547 +3.6% | $516,500 +5% |
| 2022 | $5,352 +4% | $491,900 +2% |
| 2021 | $5,145 +2.8% | $482,200 +1.7% |
| 2020 | $5,005 +4.2% | $474,000 +4% |
| 2019 | $4,805 +5.1% | $455,900 +4.5% |
| 2018 | $4,572 +705.2% | $436,300 +8% |
| 2017 | $568 -86.6% | $404,000 +5% |
| 2016 | $4,233 +3.7% | $384,800 +14.2% |
| 2015 | $4,082 +1.5% | $337,100 +10.1% |
| 2013 | $4,023 -3% | $306,200 -3.8% |
| 2012 | $4,149 +1.9% | $318,200 |
| 2011 | $4,070 +6.6% | $318,200 -1% |
| 2010 | $3,818 +10.3% | $321,400 -1.4% |
| 2009 | $3,463 | $325,800 |
Find assessor info on the county website
Monthly payment
Est. payment
Payment breakdown
Explore the cost of this home by adjusting the details. Changes won't be saved.Climate risks
Neighborhood: Brighton
Nearby schools
GreatSchools rating
- 7/10Winship Elementary SchoolGrades: PK-6Distance: 0.2 mi
- 3/10Mary Lyon K-8 SchoolGrades: K-8Distance: 0.2 mi
- 4/10Lyon High SchoolGrades: 9-12Distance: 0.2 mi
Schools provided by the listing agent
- Elementary: Bps
- Middle: Bps
- High: Bps
Source: MLS PIN. This data may not be complete. We recommend contacting the local school district to confirm school assignments for this home.
- $672,6002 bd1 ba1.2k sqft15 Oakland St #3, Brighton, MA 02135Off Market

- $712,6002 bd-- ba1k sqft15 Oakland St #2, Brighton, MA 02135Off Market
- $703,300-- bd-- ba-- sqft15 Oakland Street #First Floor, Brighton, MA 02135Off Market
- $--2 bd1 ba-- sqft15 Oakland St #TA1, Brighton, MA 02135Off Market

- $--2 bd1 ba-- sqft15 Oakland St #SJ1, Brighton, MA 02135Off Market
- $559,1002 bd1 ba1k sqft15 Oakland St, Boston, MA 02135Off Market
- $619,1002 bd1 ba1.1k sqft19 Oakland #3, Brighton, MA 02135Off Market
- $671,9002 bd1 ba1.1k sqft19 Oakland St #3, Brighton, MA 02135Off Market
A local agent can set up tours, give advice and negotiate with sellers.
Similar homes
- $575,0002 bd1 ba959 sqft76 Carolina Ave #1, Boston, MA 02130For Sale
 MLS ID #73553015, Kris Kososki, Gibson Sotheby's International Realty. MLS PIN
 - $630,0002 bd2 ba905 sqft48 Eddy St #48, West Newton, MA 02465For Sale
 MLS ID #73541519, Aditi Jain, Redfin Corp.. MLS PIN
 - $549,9002 bd2 ba910 sqft15 Juliette St #2, Dorchester, MA 02122For Sale
 MLS ID #73553321, Joselin Malkhasian, Lamacchia Realty, Inc.. MLS PIN
 - $575,0002 bd1 ba934 sqft53 Day St #53, Jamaica Plain, MA 02130For Sale
 MLS ID #73525319, Alla Rossi, Coldwell Banker Realty - Boston. MLS PIN
 - $575,0002 bd1 ba1k sqft26-28 Quinn Way, West Roxbury, MA 02132For SaleMLS ID #73546835, Chris Kostopoulos Group, Keller Williams Realty. MLS PIN
- $615,0003 bd1 ba1k sqft28 Edison Grn #2, Dorchester, MA 02125For SaleMLS ID #73524981, The Broadway Group, Engel & Volkers Boston. MLS PIN
- $619,0002 bd1 ba958 sqft59 Gates St APT 101, South Boston, MA 02127For SaleMLS ID #73513136, Mark Mulhern, Century 21 Cityside. MLS PIN
- $599,0003 bd1 ba943 sqft51 Creighton St #3, Boston, MA 02130For SaleMLS ID #73532275, Michael Lord, Capital Realty Group. MLS PIN
- $559,0002 bd1 ba1k sqft60-62 Cornell St, Roslindale, MA 02131For SaleMLS ID #73537224, Michael O'Brien, ERA Key Realty Services- Fram. MLS PIN
- $649,9993 bd2 ba1.3k sqft154 Fellsway W #3, Medford, MA 02155For SaleMLS ID #73552338, Christopher Martin, Cameron Prestige, LLC. MLS PIN
- $699,0002 bd1 ba1k sqft62 Seaverns Ave #2, Jamaica Plain, MA 02130For SaleMLS ID #73546298, Rebecca Koulalis, Redfin Corp.. MLS PIN
- $670,0003 bd1 ba1.3k sqft322 Lagrange St #1, West Roxbury, MA 02132For SaleMLS ID #73537257, Claudia Bakis, Cordaville Realty. MLS PIN
- $599,0002 bd1 ba673 sqft192 W 5th St #2, South Boston, MA 02127For SaleMLS ID #73537043, Debra Sordillo, Coldwell Banker Realty - Boston. MLS PIN
- $669,0002 bd1 ba1.3k sqft9 Romsey St #3, Dorchester, MA 02125For SaleMLS ID #73532416, Brian Phillips, Berkshire Hathaway HomeServices Commonwealth Real Estate. MLS PIN
- $649,9993 bd1 ba1k sqft10 Ashmont Ct #1, Dorchester, MA 02122For SaleMLS ID #73533469, Brigid Murphy, Access. MLS PIN
- $599,9992 bd1 ba1k sqft33 Rosemont St #A, Dorchester, MA 02122For SaleMLS ID #73542045, Strobeck Antonell Bull Group, Compass. MLS PIN
- $849,0003 bd1 ba1.5k sqft10 Hardwick Ter, Brighton, MA 02135For SaleMLS ID #73541994, Christos Salpoglou, Jacob Realty, LLC. MLS PIN
- $735,0001 bd2 ba962 sqft102 River St #2, Cambridge, MA 02139For SaleMLS ID #73553361, Bill Aibel, Coldwell Banker Realty - Cambridge. MLS PIN
- $599,0002 bd2 ba900 sqft502 Sumner Street Condominium, East Boston, MA 02128For SaleMLS ID #73540718, Anthony Castellano, Lamacchia Realty, Inc.. MLS PIN
- $729,9002 bd2 ba1.1k sqft24 Custer St #1, Boston, MA 02130For SaleMLS ID #73525226, Mary Ellen McDonough, Donahue Real Estate Co.. MLS PIN
