Opportunity, space, and an incredible setting come together in this one-of-a-kind walkout ranch! Nestled on a beautiful, private .44-acre wooded lot in Riverview Estates just North of IC, this 3-bedroom, 3-bath home offers nearly 3,000 square ft ready for its next chapter. From the moment you step inside, you'll appreciate the generous room sizes, beautiful hardwood floors, and walls of windows that fill the home with natural light while showcasing peaceful views of the surrounding trees. The thoughtfully designed floor plan offers spacious formal living & dining rooms, a warm and inviting bonus room with a stunning brick fireplace, and a large screened porch that invites you to relax and enjoy the beauty of the outdoors. The kitchen features quality custom cabinetry, stainless steel appliances, abundant workspace, & a breakfast bar with a "big view" that opens to the living area, providing the perfect foundation for gathering. The primary suite includes its own private bath, while the walkout lower level offers endless possibilities for additional living space, recreation, hobbies, or entertaining. This home presents a rare opportunity to update at your own pace. Location, lot, quality construction, and square footage don't come along often. This is your chance to transform a solid home into the home you've always imagined.
Pending
Price cut: $20K (8/9)
$419,900
15 Riverview Dr NE, Iowa City, IA 52240
3beds
2,928sqft
Single Family Residence, Residential
Built in 1974
0.44 Acres Lot
$414,200 Zestimate®
$143/sqft
$85/mo HOA
What's special
Stunning brick fireplaceAbundant workspaceGenerous room sizesBeautiful hardwood floorsWalkout lower levelStainless steel appliances
- 34 days |
- 675 |
- 27 |
Likely to sell faster than
Zillow last checked:
Listing updated:
Listed by:
Cindy Clark 319-530-8091,
Urban Acres Real Estate,
Angie Eichhorst 319-621-8094,
Urban Acres Real Estate
Source: Iowa City Area AOR,MLS#: 202604467
Facts & features
Interior
Bedrooms & bathrooms
- Bedrooms: 3
- Bathrooms: 3
- Full bathrooms: 3
Rooms
- Room types: Bonus Room, Dining Room, Family Room, Living Room, Primary Bath
Heating
- Forced Air, Natural Gas
Cooling
- Ceiling Fan(s), Central Air
Appliances
- Included: Dishwasher, Dryer, Plumbed For Ice Maker, Microwave, Range Or Oven, Refrigerator, Washer
- Laundry: In Basement, Laundry Room
Features
- High Ceilings, Primary On Main Level, Breakfast Bar
- Flooring: Carpet, Wood, Tile, Vinyl
- Basement: Full,Concrete,Walk-Out Access,Finished
- Number of fireplaces: 2
- Fireplace features: Wood Burning, Family Room, Living Room
Interior area
- Total structure area: 2,928
- Total interior livable area: 2,928 sqft
- Finished area above ground: 1,608
- Finished area below ground: 1,320
Property
Parking
- Total spaces: 2
- Parking features: Garage - Attached
- Has attached garage: Yes
Features
- Patio & porch: Deck, Patio, Front Porch, Screened
Lot
- Size: 0.44 Acres
- Dimensions: 0.44
- Features: Less Than Half Acre, Level, Back Yard, Sloped, Wooded
Details
- Parcel number: 0722380008
- Zoning: Residential
- Special conditions: Standard
Construction
Type & style
- Home type: SingleFamily
- Property subtype: Single Family Residence, Residential
Materials
- Brick, Composit, Vinyl, Frame
Condition
- Year built: 1974
Utilities & green energy
- Sewer: Septic Tank
- Water: Shared Well
Community & HOA
Community
- Features: Street Lights
- Subdivision: Riverview Estates Lot 25
HOA
- Has HOA: Yes
- Services included: Trash, Reserve Fund, Street Maintenance, Water
- HOA fee: $1,020 annually
Location
- Region: Iowa City
Financial & listing details
- Price per square foot: $143/sqft
- Tax assessed value: $364,900
- Annual tax amount: $4,600
- Date on market: 7/17/2026
- Listing terms: Cash,Conventional
Estimated market value
$414,200
$393,000 - $435,000
$2,952/mo
Price history
| Date | Event | Price |
|---|---|---|
| 8/9/2026 | Pending sale | $419,900$143/sqft |
Source:  Iowa City Area AOR #202604467 Report a problem Iowa City Area AOR #202604467 Report a problem | ||
| 8/9/2026 | Price change | $419,900-4.5%$143/sqft |
Source: Iowa City Area AOR #202604467 Report a problem | ||
| 7/17/2026 | Listed for sale | $439,900$150/sqft |
Source: Iowa City Area AOR #202604467 Report a problem | ||
Public tax history
| Year | Property taxes | Tax assessment |
|---|---|---|
| 2025 | $4,462 -2% | $364,900 +8.4% |
| 2024 | $4,553 +15.3% | $336,600 |
| 2023 | $3,948 +6.1% | $336,600 +32.2% |
| 2022 | $3,720 +3.2% | $254,600 |
| 2021 | $3,606 +2% | $254,600 +4.1% |
| 2020 | $3,534 -1.3% | $244,600 |
| 2019 | $3,582 | $244,600 +1.9% |
| 2018 | $3,582 +2% | $240,100 |
| 2017 | $3,512 +2.1% | $240,100 +2.2% |
| 2016 | $3,440 +3.8% | $234,900 |
| 2015 | $3,314 +5.9% | $234,900 +12.7% |
| 2014 | $3,128 | $208,400 -1.9% |
| 2012 | -- | $212,400 |
| 2011 | -- | $212,400 |
| 2009 | -- | $212,400 |
| 2008 | -- | $212,400 +11.6% |
| 2005 | $2,126 +3.1% | $190,260 |
| 2004 | $2,062 +5.5% | $190,260 +11.7% |
| 2003 | $1,954 +2.6% | $170,290 |
| 2002 | $1,904 +3.6% | $170,290 +7.2% |
| 2001 | $1,838 | $158,860 |
Find assessor info on the county website
Monthly payment
Est. payment
Payment breakdown
Explore the cost of this home by adjusting the details. Changes won't be saved.Climate risks
Neighborhood: 52240
Nearby schools
GreatSchools rating
- 7/10Penn Elementary SchoolGrades: PK-5Distance: 3.7 mi
- 6/10North Central Junior High SchoolGrades: 6-8Distance: 3.1 mi
- 6/10Liberty High SchoolGrades: 9-12Distance: 2.2 mi
Schools provided by the listing agent
- Elementary: Penn
- Middle: NorthCentral
- High: LibertyHighSchool
Source: Iowa City Area AOR. This data may not be complete. We recommend contacting the local school district to confirm school assignments for this home.
- $454,1003 bd3 ba2.8k sqft16 Riverview Dr NE, Iowa City, IA 52240Off Market

- $322,4003 bd2 ba1.4k sqft14 Riverview Dr NE, Iowa City, IA 52240Off Market
- $408,5005 bd4 ba1.9k sqft13 Riverview Dr NE, Iowa City, IA 52240Off Market
- $395,2003 bd2 ba1.7k sqft21 Riverview Dr NE, Iowa City, IA 52240Off Market

- $341,1003 bd1 ba1.8k sqft4059 Stewart Rd NE, Iowa City, IA 52240Off Market
- $482,5004 bd4 ba2.6k sqft4063 Stewart Rd NE, Iowa City, IA 52240Sold
- $336,8004 bd3 ba1.4k sqft22 Riverview Dr NE, Iowa City, IA 52240Off Market
- $452,7004 bd3 ba2.5k sqft17 Riverview Dr NE, Iowa City, IA 52240Off Market
A local agent can set up tours, give advice and negotiate with sellers.
Similar homes
- $375,0004 bd2 ba2.5k sqft3874 Martin Ln NE, Iowa City, IA 52240For Sale
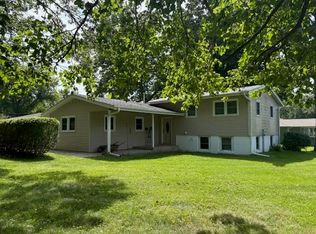 MLS ID #202605100, Whit Lovelace. Iowa City Area AOR
 - $439,0004 bd3 ba3.2k sqft7 W View Acres NE, Iowa City, IA 52240For Sale
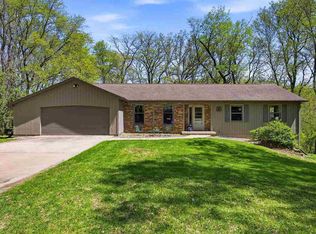 MLS ID #202602905, Rich Hatch. Iowa City Area AOR
 - $460,0003 bd2 ba2.5k sqft3868 Martin Ln NE, Iowa City, IA 52240For Sale
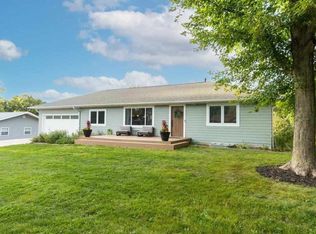 MLS ID #202602554, Paul Park. Iowa City Area AOR
 - $394,9993 bd2 ba2.3k sqft2120 Avalon Ln, Coralville, IA 52241For Sale
 MLS ID #202605101, Camryn Orr. Iowa City Area AOR
 - $500,0002 bd3 ba2.4k sqft21 Fairview Knl NE, Iowa City, IA 52240For SaleMLS ID #202604407, Joni Eubank. Iowa City Area AOR
- $465,0003 bd3 ba2.8k sqft1506 Olde Hickory Ln, Coralville, IA 52241For SaleMLS ID #202604681, Rose Ambrose. Iowa City Area AOR
- $430,0004 bd4 ba2.7k sqft1721 12th Ave, Coralville, IA 52241For SaleMLS ID #202605006, Jeannette Williams. Iowa City Area AOR
- $399,9004 bd3 ba2.1k sqft1149 Manitou Trl, Iowa City, IA 52245For SaleMLS ID #202604099, Catherine Pugh. Iowa City Area AOR
- $619,9003 bd3 ba1.9k sqft2956 Orchard View Ln NE, Iowa City, IA 52240For SaleMLS ID #202604881, Mike Bails. Iowa City Area AOR
- $415,0004 bd3 ba2.2k sqft785 Yorkshire St, North Liberty, IA 52317For SaleMLS ID #202603167, Rob McCain. Iowa City Area AOR
- $439,9004 bd3 ba2.8k sqft3179 Scanlon Farms Rd, Coralville, IA 52241For SaleMLS ID #202603614, Mark Kamps. Iowa City Area AOR
- $475,0004 bd4 ba2.9k sqft2160 Chad Dr, Coralville, IA 52241For SaleMLS ID #202604412, Ryan Sisson. Iowa City Area AOR
- $325,0003 bd3 ba2.1k sqft1498 Valley View Dr, Coralville, IA 52241For SaleMLS ID #202604929, Mark Kamps. Iowa City Area AOR
- $369,9006 bd4 ba2.8k sqft1467 Valley View Dr, Coralville, IA 52241For SaleMLS ID #202603311, Teresa Dodge. Iowa City Area AOR
- $439,9004 bd3 ba2k sqft605 Penn Ridge Dr, North Liberty, IA 52317For SaleMLS ID #202604657, TJ Kopet. Iowa City Area AOR
- $365,0004 bd3 ba2k sqft3319 Craven Dr, Coralville, IA 52241For SaleMLS ID #202605028, Jill Armstrong. Iowa City Area AOR
- $424,9904 bd3 ba2.5k sqft3490 Craven Dr, Coralville, IA 52241New ConstructionMLS ID #2605168, Kathryn Greer, DRH Realty Of Iowa, LLC. CRAAR, CDRMLS
- $368,5004 bd4 ba2.1k sqft1730 Park Ridge Dr, Coralville, IA 52241For SaleMLS ID #202604959, Denise Hamlin. Iowa City Area AOR
- $494,9004 bd4 ba2.8k sqft255 Cambridge Way, North Liberty, IA 52317For SaleMLS ID #202604955, Ashley Bermel. Iowa City Area AOR
- $519,9005 bd3 ba2.5k sqft1864 Mackinaw Dr, Iowa City, IA 52245For SaleMLS ID #202604436, Jeffrey Hagel. Iowa City Area AOR
