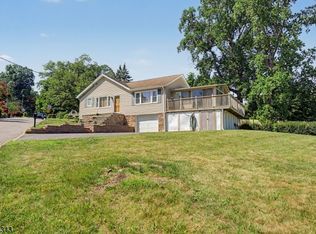
Multiple rooms and endless possibilities in this unique, spacious home; much larger than it appears from the outside. Perfectly situated in a lovely neighborhood, this property offers the ultimate convenience for commuters with quick access to Route 46, 10, and I-80. The main level features freshly painted walls and professionally refinished hardwood floors throughout, showcasing a large primary bedroom, an eat-in country kitchen, a cozy living room with a wood-burning fireplace, two additional bedrooms, an office, and a full bath. Looking for more? A spacious entry foyer leads to a walk-up attic with two more partially finished rooms, perfect for a home gym, playroom, or additional storage. The basement offers excellent potential for a mother/daughter setup, complete with two private rooms, a living area, a full bath, and a kitchenette with a separate entrance. A laundry room is conveniently accessible to both levels. Outside, enjoy a fabulous, flat, fenced-in yard, a paver patio that connects to a rear mudroom, and delightfully landscaped with a hedgerow of garden roses and assorted evergreen shrubs in front. Public water, and bonus features include energy-saving solar panels (owned) and a whole-house generator for ultimate peace of mind!
Under contract
$435,000
15 S 1St Ave, Mine Hill Twp., NJ 07803
3beds
--sqft
:
Get pre-qualified$3,059/mo
Single Family Residence
Built in 1955
10,454 Square Feet Lot
$-- Zestimate®
$--/sqft
$-- HOA
What's special
- 63 days |
- 81 |
- 0 |
Likely to sell faster than
Zillow last checked:
Listing updated:
Listed by:
Annette Marotta 973-625-8175,
Highmark Real Estate
Source: GSMLS,MLS#: 4032835
Facts & features
Interior
Bedrooms & bathrooms
- Bedrooms: 3
- Bathrooms: 2
- Full bathrooms: 2
Primary bedroom
- Description: 1st Floor
Bedroom 1
- Level: First
- Area: 234
- Dimensions: 18 x 13
Bedroom 2
- Level: First
- Area: 150
- Dimensions: 15 x 10
Bedroom 3
- Level: First
- Area: 99
- Dimensions: 11 x 9
Primary bathroom
- Features: Tub Shower
Kitchen
- Features: Country Kitchen, Eat-in Kitchen
- Level: First
- Area: 180
- Dimensions: 18 x 10
Living room
- Level: First
- Area: 210
- Dimensions: 15 x 14
Basement
- Features: BathOthr, Laundry, OutEntrn, SeeRem
Heating
- Baseboard - Hotwater, Zoned, Natural Gas
Cooling
- Central Air, Ductless Split AC
Appliances
- Included: Carbon Monoxide Detector, Dishwasher, Dryer, Kitchen Exhaust Fan, Microwave, Range/Oven-Gas, Refrigerator, Self Cleaning Oven, Washer, Gas Water Heater
Features
- Office
- Flooring: Tile, Wood
- Doors: Storm Door(s)
- Windows: Storm Window(s)
- Basement: Yes,Finished,Walk-Out Access
- Number of fireplaces: 1
- Fireplace features: Living Room, Wood Burning
Property
Parking
- Total spaces: 4
- Parking features: 2 Car Width, Asphalt
- Uncovered spaces: 4
Features
- Patio & porch: Open Porch(es), Patio
- Fencing: Wood
Lot
- Size: 10,454 Square Feet
- Dimensions: .241 AC
- Features: Level
Details
- Additional structures: Storage Shed
- Parcel number: 2320004030000000070000
- Zoning description: residential
Construction
Type & style
- Home type: SingleFamily
- Architectural style: Expanded Ranch
- Property subtype: Single Family Residence
Materials
- Brick, Clapboard, Stone
- Roof: Asphalt Shingle
Condition
- Year built: 1955
Utilities & green energy
- Gas: Gas-Natural
- Sewer: Septic Tank, Septic 3 Bedroom Town Verified
- Water: Public
- Utilities for property: Natural Gas Connected, Cable Available, Garbage Included
Community & HOA
Community
- Security: Carbon Monoxide Detector(s), Smoke Detector(s), Carbon Monoxide Detector
Location
- Region: Mine Hill
Financial & listing details
- Tax assessed value: $306,600
- Annual tax amount: $9,044
- Date on market: 6/13/2026
- Ownership type: Fee Simple
Estimated market value
Not available
Estimated sales range
Not available
Not available
Price history
| Date | Event | Price |
|---|---|---|
| 6/25/2026 | Pending sale | $435,000 |
Source:  GSMLS #4032835 Report a problem GSMLS #4032835 Report a problem | ||
| 6/13/2026 | Listed for sale | $435,000+215.2% |
Source: GSMLS #4032835 Report a problem | ||
| 3/21/1996 | Sold | $138,000 |
Source: Agent Provided Report a problem | ||
Public tax history
| Year | Property taxes | Tax assessment |
|---|---|---|
| 2025 | $9,008 | $306,600 |
| 2024 | $9,008 +3.1% | $306,600 |
| 2023 | $8,740 +1.3% | $306,600 |
| 2022 | $8,629 +3.3% | $306,600 |
| 2021 | $8,356 +3.1% | $306,600 |
| 2020 | $8,102 +0.9% | $306,600 |
| 2019 | $8,028 +2% | $306,600 |
| 2018 | $7,872 +1.5% | $306,600 |
| 2017 | $7,752 +1.2% | $306,600 |
| 2016 | $7,657 +0.2% | $306,600 |
| 2015 | $7,642 +1% | $306,600 |
| 2014 | $7,565 +3% | $306,600 |
| 2013 | $7,348 +2.9% | $306,600 |
| 2012 | $7,139 +3.2% | $306,600 |
| 2011 | $6,921 +0.8% | $306,600 -15.2% |
| 2010 | $6,866 +0.5% | $361,600 |
| 2009 | $6,834 | $361,600 |
| 2008 | -- | $361,600 |
| 2007 | -- | $361,600 |
| 2006 | -- | $361,600 +156.3% |
| 2005 | -- | $141,100 |
| 2004 | -- | $141,100 |
| 2003 | -- | $141,100 |
| 2002 | -- | $141,100 +2.2% |
| 2001 | -- | $138,000 |
Find assessor info on the county website
Monthly payment
Est. payment
Payment breakdown
Explore the cost of this home by adjusting the details. Changes won't be saved.Climate risks
Neighborhood: 07803
Nearby schools
GreatSchools rating
- 5/10Canfield Avenue Elementary SchoolGrades: PK-6Distance: 0.4 mi
- 5/10Eisenhower Middle SchoolGrades: 7-8Distance: 1.9 mi
- 6/10Athletic Training and Physical TherapyGrades: 9-12Distance: 2 mi
Schools provided by the listing agent
- Elementary: Canfield
- Middle: Dover Ms
- High: Dover Hs
Source: GSMLS. This data may not be complete. We recommend contacting the local school district to confirm school assignments for this home.
- $472,5003 bd2 ba1.2k sqft11 S 1st Ave, Mine Hill, NJ 07803Off Market
- $421,9002 bd2 ba1.2k sqft8 S 1st Ave, Mine Hill, NJ 07803Off Market
- $533,2003 bd2 ba1.6k sqft14 S 1st Ave, Mine Hill, NJ 07803Off Market

- $496,3003 bd2 ba1k sqft7 S 1st Ave, Mine Hill, NJ 07803Off Market
- $429,300-- bd-- ba1k sqft346 Route 46, Mine Hill, NJ 07803Off Market
- $440,9002 bd1 ba854 sqft6 S 1st Ave, Mine Hill, NJ 07803Off Market
- $682,6003 bd2 ba3.5k sqft11 S 2nd Ave, Mine Hill, NJ 07803Off Market
- $380,5002 bd1 ba752 sqft20 S 1st Ave, Mine Hill, NJ 07803Off Market
A local agent can set up tours, give advice and negotiate with sellers.
Similar homes
- $495,0005 bd2 ba-- sqft92 Randolph Ave, Mine Hill Twp., NJ 07803For Sale
 MLS ID #4033963, Rachel Bucci, Exp Realty, Llc. GSMLS
 - $465,0002 bd1 ba1k sqft1 Clark St, Mine Hill Twp., NJ 07803For Sale
 MLS ID #4039822, Nancy Jenkins, Re/Max Neighborhood Properties. GSMLS
 - $515,0003 bd2 ba-- sqft30 Huff St, Wharton Boro, NJ 07885For Sale
 MLS ID #4045612, Nicole Porter, Bhgre Elite. GSMLS
 - $479,9002 bd2 ba-- sqft22 Highland Ave, Rockaway Twp., NJ 07801For Sale
 MLS ID #4044581, Eugene Kevin Long, Weichert Realtors. GSMLS
 - $429,9003 bd2 ba-- sqft19 E Shore Rd, Jefferson Twp., NJ 07849For SaleMLS ID #4043166, Javier Millan, Realty Executives Exceptional. GSMLS
- $450,0003 bd2 ba-- sqft94 Franklin Ave, Rockaway Boro, NJ 07866For SaleMLS ID #4043819, Terry Meola, Weichert Realtors. GSMLS
- $490,0004 bd2 ba1.4k sqft4 Park Heights Ave, Dover Town, NJ 07801For SaleMLS ID #4043809, Magaly S Lopez, Addison Real Estate. GSMLS
- $449,0004 bd2 ba-- sqft125 Clover Hill Dr, Mount Olive Twp., NJ 07836For SaleMLS ID #4044483, Michele Brennan, Coldwell Banker Realty. GSMLS
- $435,0003 bd2 ba-- sqft5 Harris Ln, Mount Olive Twp., NJ 07840For SaleMLS ID #4044217, Meredith Arena, Weichert Realtors. GSMLS
- $469,9003 bd1 ba-- sqft26 Liberty St, Dover Town, NJ 07801For SaleMLS ID #4042981, Samantha Lopez, Keller Williams Prosperity Realty. GSMLS
- $425,0002 bd1 ba720 sqft23 ALGONQUIN AVENUE, Rockaway Twp., NJ 07866For SaleMLS ID #4044473, Mary K. Sheeran, Keller Williams Metropolitan. GSMLS
- $439,0003 bd2 ba1.1k sqft435 Us Highway 46, Mount Olive Twp., NJ 07840For SaleMLS ID #4039403, Magaly S Lopez, Addison Real Estate. GSMLS
- $429,9003 bd2 ba-- sqft526 Grand Ave, Hackettstown Town, NJ 07840For SaleMLS ID #4044938, Sandra Gardner, Weichert Realtors. GSMLS
- $399,9004 bd1 ba-- sqft34 Unneberg Ave, Roxbury Twp., NJ 07876For SaleMLS ID #4030375, Theodore Miller Ii, Coldwell Banker Realty. GSMLS
- $450,0003 bd2 ba1.2k sqft3 Johnson Ave, Mount Olive Twp., NJ 07828For SaleMLS ID #4042998, Michelle Stigliano, Weichert Realtors. GSMLS
- $598,0004 bd2 ba-- sqft87 Berkshire Ave, Rockaway Twp., NJ 07801For SaleMLS ID #4045203, Heather Taplin, Howard Hanna Rand Realty. GSMLS
- $519,9004 bd2 ba-- sqft14 Stickle Ave, Wharton Boro, NJ 07885For SaleMLS ID #4031182, Melissa Sanchez, Re/Max Select. GSMLS
- $635,0004 bd2 ba-- sqft5 Pepper Ln, Roxbury Twp., NJ 07876For SaleMLS ID #4045589, Tatiana Novack, Re/Max House Values. GSMLS
- $485,0004 bd2 ba-- sqft6 N Mount Olive Rd, Mount Olive Twp., NJ 07828For SaleMLS ID #4044900, Nicole Fletcher, Re/Max Select. GSMLS
- $625,0005 bd3 ba2.6k sqft28 Church Rd, Randolph Twp., NJ 07869For SaleMLS ID #4045224, Lynn Martini, Re/Max House Values. GSMLS
