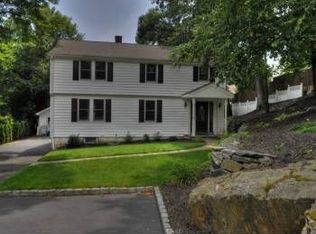
Gorgeous Colonial in prime area of Stratford, great schools, sits on corner lot, you have to see all the details, master bedroom with walk-in-closet and jacuzzi tub, fireplace in family room, deck off family room and spacious rooms. Ask agent for exclusions. Subject to third party approval.
Sold for $574,186
Street View
$574,186
15 Tavern Rock Rd, Stratford, CT 06614
4beds
2,484sqft
SingleFamily
Built in 2005
6,098 Square Feet Lot
$591,400 Zestimate®
$231/sqft
$4,516 Estimated rent
Home value
$591,400
$562,000 - $621,000
$4,516/mo
Zestimate® history
Owner options
List your home for rent
$4,516/mo
Rent Zestimate®
Find your next renter with Zillow Rental Manager. Plus, with online applications, you can quickly screen prospective tenants – for free.
$4,516/mo
Rent Zestimate®
Refinance and save
$3,863/mo
Est. payment
Refinancing to a lower rate could help reduce your monthly payments and save thousands over the life of the loan.
$3,863/mo
Est. payment
Explore your selling options
Work with a Zillow partner agent
Leverage their expertise and Zillow's premium Showcase listings to get your home seen by more buyers.
Get startedList with your own agent
Get your home in front of millions of buyers by listing it on Zillow.
Learn how to do itSell it yourself
Take full control of how buyers see your home on Zillow by listing For Sale by Owner (FSBO).
List your homeWhat's special
Facts & features
Interior
Bedrooms & bathrooms
- Bedrooms: 4
- Bathrooms: 4
- Full bathrooms: 2
- 1/2 bathrooms: 2
Heating
- Oil
Cooling
- Central
Features
- Basement: Partially finished
- Has fireplace: Yes
Interior area
- Total interior livable area: 2,484 sqft
Property
Parking
- Parking features: Garage - Attached
Features
- Exterior features: Other
- Has spa: Yes
Lot
- Size: 6,098 sqft
Details
- Parcel number: STRAM4017B12L21
Construction
Type & style
- Home type: SingleFamily
- Architectural style: Colonial
Materials
- Roof: Asphalt
Condition
- Year built: 2005
Utilities & green energy
- Water: Public Water Connected
Community & neighborhood
Location
- Region: Stratford
Other
Other facts
- Attic YN: 1
- Attic Description: Walk-up
- Direct Waterfront YN: 0
- Room Count: 8
- Fireplaces Total: 1
- Fuel Tank Location: Above Ground
- Home Warranty Offered YN: 0
- Heat Fuel Type: Oil
- Basement Description: Fully Finished, Full
- Lot Description: Level Lot, Corner Lot
- Exterior Features: Deck, Gutters, Lighting
- Property Type: Single Family For Sale
- Cooling System: Central Air
- Style: Colonial
- Swimming Pool YN: 0
- Exterior Siding: Vinyl Siding
- Heat Type: Hot Air
- Sewage System: Public Sewer Connected
- Water Source: Public Water Connected
- Energy Features: Storm Windows
- Hot Water Description: Other
- Construction Description: Frame
- Property Tax: 10262
- Assessed Value: 300510
- Waterfront Description: Not Applicable
- Roof Information: Asphalt Shingle
- Foundation Type: Masonry
- Tax Year: July 2018-June 2019
Price history
| Date | Event | Price |
|---|---|---|
| 5/4/2026 | Sold | $574,186-4.3%$231/sqft |
Source: Public Record Report a problem | ||
| 1/9/2026 | Listing removed | $599,900$242/sqft |
Source:  Smart MLS #24124451 Report a problem Smart MLS #24124451 Report a problem | ||
| 10/14/2025 | Price change | $599,900-13%$242/sqft |
Source: Smart MLS #24124451 Report a problem | ||
| 9/5/2025 | Listed for sale | $689,900+46.8%$278/sqft |
Source: Smart MLS #24124451 Report a problem | ||
| 2/13/2022 | Listing removed | -- |
Source: Smart MLS #170415455 Report a problem | ||
| 2/12/2022 | Listed for sale | $469,900$189/sqft |
Source: Smart MLS #170415455 Report a problem | ||
| 10/26/2021 | Contingent | $469,900$189/sqft |
Source: Smart MLS #170415455 Report a problem | ||
| 9/23/2021 | Price change | $469,900-1.1%$189/sqft |
Source: Smart MLS #170415455 Report a problem | ||
| 9/17/2021 | Listed for sale | $475,000-0.8%$191/sqft |
Source: Smart MLS #170415455 Report a problem | ||
| 8/20/2021 | Contingent | $479,000$193/sqft |
Source: Smart MLS #170415455 Report a problem | ||
| 7/10/2021 | Price change | $479,000+6.7%$193/sqft |
Source: Smart MLS #170415455 Report a problem | ||
| 7/7/2021 | Listed for sale | $449,000+16.7%$181/sqft |
Source: Smart MLS #170415455 Report a problem | ||
| 10/13/2019 | Listing removed | $384,900$155/sqft |
Source: Coldwell Banker Residential Brokerage - Trumbull Office #170183456 Report a problem | ||
| 4/12/2019 | Listed for sale | $384,900-19.6%$155/sqft |
Source: Coldwell Banker Residential Brokerage #170183456 Report a problem | ||
| 10/5/2006 | Sold | $479,000+185.5%$193/sqft |
Source: Smart MLS #98274948 Report a problem | ||
| 6/2/2005 | Sold | $167,750$68/sqft |
Source: Public Record Report a problem | ||
Public tax history
| Year | Property taxes | Tax assessment |
|---|---|---|
| 2025 | $10,747 | $267,330 |
| 2024 | $10,747 | $267,330 |
| 2023 | $10,747 +1.9% | $267,330 |
| 2022 | $10,549 0% | $267,330 |
| 2021 | $10,552 -0.4% | $267,330 |
| 2020 | $10,597 +3% | $267,330 +3.6% |
| 2019 | $10,290 -0.1% | $258,090 |
| 2018 | $10,298 -0.2% | $258,090 |
| 2017 | $10,316 +2.5% | $258,090 |
| 2016 | $10,063 | $258,090 |
Find assessor info on the county website
Neighborhood: 06614
Nearby schools
GreatSchools rating
- 4/10Chapel SchoolGrades: K-6Distance: 0.7 mi
- 4/10Harry B. Flood Middle SchoolGrades: 7-8Distance: 0.6 mi
- 8/10Bunnell High SchoolGrades: 9-12Distance: 1 mi


Get pre-qualified for a loan
At Zillow Home Loans, we can pre-qualify you in as little as 5 minutes with no impact to your credit score.An equal housing lender. NMLS #10287.
Sell for more on Zillow
Get a Zillow Showcase℠ listing at no additional cost and you could sell for .
$591,400
2% more
+$11,828
With Zillow Showcase(estimated)
$603,228
- Connecticut
- Fairfield County
- Stratford
- 06614
- 15 Tavern Rock Rd
Nearby cities
Nearby neighborhoods
Nearby zip codes
Other Stratford Topics
