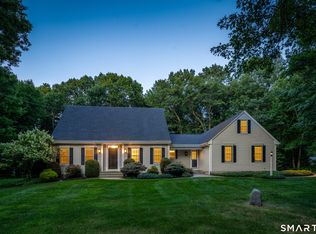
Welcome to this beautiful, private retreat at 15 Woodland Drive in Stafford, CT. This inviting 4-bedroom, 3-bathroom home offers comfortable living and stunning natural surroundings on a peaceful wooded lot. Freshly painted with all new windows, it features a bright, open-concept layout with warm hardwood floors and high ceilings. The spacious living room boasts a striking brick fireplace, dramatic cathedral ceilings with exposed beams, and large glass doors opening to the backyard oasis. The kitchen is a cook's delight with rich wood cabinetry, a large granite island, stainless steel appliances, and abundant natural light. Upstairs, the primary suite includes an en-suite bathroom and generous walk-in closet. Three additional bedrooms offer flexible space for family, guests, or a home office. Outside, enjoy a serene park-like backyard with a lush lawn, expansive vinyl deck with Trex Signature composite railings, and a picturesque pond featuring an active water fountain and vinyl dock. Mature trees provide privacy, while established blueberry bushes add charm. A Kloter Farms 12x24 shed offers great storage. Additional features include a two-car garage, solar panels, and move-in ready details throughout. Whether seeking a family home or tranquil escape, 15 Woodland Drive delivers.
Under contract
$575,000
15 Woodland Drive, Stafford, CT 06076
4beds
2,362sqft
Single Family Residence
Built in 1993
2.93 Acres Lot
$-- Zestimate®
$243/sqft
$-- HOA
What's special
- 39 days |
- 1,921 |
- 163 |
Likely to sell faster than
Zillow last checked:
Listing updated:
Listed by:
Kerri Mullen (860)481-5605,
CR Premier Properties 860-315-9070,
Kirsten Deorsey 860-481-0510,
CR Premier Properties
Source: Smart MLS,MLS#: 24192047
Facts & features
Interior
Bedrooms & bathrooms
- Bedrooms: 4
- Bathrooms: 3
- Full bathrooms: 3
Primary bedroom
- Features: Walk-In Closet(s), Hardwood Floor
- Level: Upper
Bedroom
- Features: Built-in Features, Wall/Wall Carpet
- Level: Upper
Bedroom
- Features: Built-in Features, Wall/Wall Carpet
- Level: Upper
Bedroom
- Features: Bookcases, Hardwood Floor
- Level: Main
Bathroom
- Level: Main
Bathroom
- Level: Upper
Dining room
- Features: French Doors, Hardwood Floor
- Level: Main
Family room
- Features: Beamed Ceilings, Dry Bar, Fireplace, Sliders
- Level: Lower
Kitchen
- Features: Kitchen Island, Hardwood Floor
- Level: Main
Living room
- Features: High Ceilings, Beamed Ceilings, Ceiling Fan(s), Fireplace, French Doors, Hardwood Floor
- Level: Main
Heating
- Hot Water, Oil, Wood
Cooling
- Ceiling Fan(s), Window Unit(s)
Appliances
- Included: Gas Cooktop, Oven, Microwave, Range Hood, Dishwasher, Washer, Dryer, Water Heater
- Laundry: Main Level, Mud Room
Features
- Open Floorplan
- Basement: Full,Partially Finished
- Attic: None
- Number of fireplaces: 2
Interior area
- Total structure area: 2,362
- Total interior livable area: 2,362 sqft
- Finished area above ground: 2,362
Property
Parking
- Total spaces: 2
- Parking features: Attached
- Attached garage spaces: 2
Features
- Patio & porch: Deck
- Exterior features: Fruit Trees, Garden
- Has view: Yes
- View description: Water
- Has water view: Yes
- Water view: Water
- Waterfront features: Waterfront, Pond, Dock or Mooring
Lot
- Size: 2.93 Acres
- Features: Few Trees, Level
Details
- Additional structures: Shed(s)
- Parcel number: 1645271
- Zoning: AA
Construction
Type & style
- Home type: SingleFamily
- Architectural style: Cape Cod
- Property subtype: Single Family Residence
Materials
- Vinyl Siding
- Foundation: Concrete Perimeter
- Roof: Asphalt
Condition
- New construction: No
- Year built: 1993
Utilities & green energy
- Sewer: Septic Tank
- Water: Well
Green energy
- Energy generation: Solar
Community & HOA
Community
- Features: Library, Medical Facilities, Park, Shopping/Mall
- Subdivision: Stafford Springs
HOA
- Has HOA: No
Location
- Region: Stafford Springs
Financial & listing details
- Price per square foot: $243/sqft
- Tax assessed value: $237,370
- Annual tax amount: $9,160
- Date on market: 7/16/2026
Estimated market value
Not available
Estimated sales range
Not available
Not available
Price history
| Date | Event | Price |
|---|---|---|
| 8/15/2026 | Pending sale | $575,000$243/sqft |
Source:  Smart MLS #24192047 Report a problem Smart MLS #24192047 Report a problem | ||
| 7/18/2026 | Listed for sale | $575,000+78.3%$243/sqft |
Source: Smart MLS #24192047 Report a problem | ||
| 7/20/2016 | Sold | $322,500-2.2%$137/sqft |
Source: Smart MLS #G10140302 Report a problem | ||
| 6/14/2016 | Pending sale | $329,900$140/sqft |
Source: CENTURY 21 AllPoints Realty #G10140302 Report a problem | ||
| 6/3/2016 | Listed for sale | $329,900$140/sqft |
Source: Century 21 AllPoints Realty #G10140302 Report a problem | ||
Public tax history
| Year | Property taxes | Tax assessment |
|---|---|---|
| 2025 | $9,160 | $237,370 |
| 2024 | $9,160 +5% | $237,370 |
| 2023 | $8,726 +2.7% | $237,370 |
| 2022 | $8,493 +3.4% | $237,370 +1% |
| 2021 | $8,213 +1.6% | $235,130 +1.6% |
| 2020 | $8,081 | $231,350 |
| 2019 | $8,081 +2% | $231,350 |
| 2018 | $7,926 +1% | $231,350 |
| 2017 | $7,850 +3.8% | $231,350 +2.5% |
| 2016 | $7,565 +7.5% | $225,750 +7.1% |
| 2015 | $7,036 +1% | $210,840 |
| 2014 | $6,964 -0.1% | $210,840 |
| 2013 | $6,970 +2.4% | $210,840 |
| 2012 | $6,808 +4.9% | $210,840 -6% |
| 2011 | $6,493 +3.6% | $224,210 |
| 2010 | $6,269 +2.8% | $224,210 |
| 2009 | $6,101 +6.2% | $224,210 |
| 2008 | $5,747 +4.1% | $224,210 |
| 2006 | $5,522 +14.1% | $224,210 +68.5% |
| 2005 | $4,840 +8.8% | $133,070 |
| 2004 | $4,449 +6.2% | $133,070 |
| 2003 | $4,188 -10.1% | $133,070 -29.2% |
| 1995 | $4,660 | $187,900 |
Find assessor info on the county website
Monthly payment
Est. payment
Payment breakdown
Explore the cost of this home by adjusting the details. Changes won't be saved.Climate risks
Neighborhood: 06076
Nearby schools
GreatSchools rating
- 5/10Stafford Elementary SchoolGrades: 1-5Distance: 1.7 mi
- 6/10Stafford Middle SchoolGrades: 6-8Distance: 1.5 mi
- 7/10Stafford High SchoolGrades: 9-12Distance: 1.9 mi
- $437,3003 bd1 ba1.6k sqft13 Woodland Dr, Stafford Springs, CT 06076Off Market
- $444,8005 bd3 ba2.1k sqft16 Woodland Dr, Stafford Springs, CT 06076Off Market
- $382,6003 bd2 ba1.2k sqft14 Woodland Dr, Stafford Springs, CT 06076Off Market
- $399,5003 bd2 ba1.5k sqft21 Woodland Dr, Stafford Springs, CT 06076Off Market
- $490,1003 bd2 ba2.5k sqft17 Laurel Dr, Stafford Springs, CT 06076Off Market
- $365,7003 bd1 ba1.2k sqft11 Woodland Dr, Stafford Springs, CT 06076Off Market
- $386,6004 bd2 ba1.9k sqft20 Woodland Dr, Stafford Springs, CT 06076Off Market
- $377,4003 bd2 ba1.6k sqft12 Woodland Dr, Stafford Springs, CT 06076Off Market
A local agent can set up tours, give advice and negotiate with sellers.
Similar homes
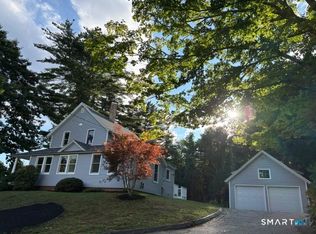
- $599,9003 bd3 ba2.3k sqft51 Deerwood Road, Tolland, CT 06084For Sale
 MLS ID #24200583, Mark Riesbeck, Berkshire Hathaway NE Prop.. Smart MLS
 - $349,0003 bd2 ba1.4k sqft166 East Street, Stafford, CT 06076For Sale
 MLS ID #24198345, Ross Labella, Coldwell Banker Realty. Smart MLS
 - $574,9004 bd3 ba3k sqft137 Ference Road, Ashford, CT 06278For Sale
 MLS ID #24194484, Kristen E. Merrill, Countryside Realty. Smart MLS
 - $449,9003 bd2 ba1.9k sqft17 Greaves Road West, Stafford, CT 06076For Sale
 MLS ID #24180520, Kim Grant-Dodge, Get Real Today CT, LLC. Smart MLS
 - $440,0003 bd3 ba2.1k sqft28 Old Monson Road, Stafford, CT 06076For SaleMLS ID #24183008, Paul Koutsopoulos, Berkshire Hathaway NE Prop.. Smart MLS
- $424,0007 bd3 ba3k sqft15 Green Street, Stafford, CT 06076For SaleMLS ID #24189677, Andy Goodhall, Connecticut Crossroads Realty. Smart MLS
- $580,0003 bd3 ba2.4k sqft319 Old Stafford Road, Tolland, CT 06084For SaleMLS ID #24200675, Todd Hany, Sentry Real Estate. Smart MLS
- $525,0004 bd3 ba1.9k sqft25 Cook Road, Tolland, CT 06084For SaleMLS ID #24198630, Reza Abbassi, New Door Realty. Smart MLS
- $499,0003 bd2 ba1.3k sqft248 Hampden Road, Stafford, CT 06076For SaleMLS ID #24196706, Kathy Geryk, Coldwell Banker Realty. Smart MLS
- $425,0003 bd2 ba1.4k sqft329 Buckley Highway, Stafford, CT 06076For SaleMLS ID #24195119, Audrey Martinez, LAER Realty Partners. Smart MLS
- $--4 bd3 ba1.3k sqft1 Bennett Rd, Holland, MA 01521AuctionAuction.com 2
- $629,9004 bd4 ba3k sqft37 Woodfields Drive, Tolland, CT 06084For SaleMLS ID #24200221, Maura Alarcon, William Raveis Real Estate. Smart MLS
- $585,0004 bd3 ba3.4k sqft6 Huntington Drive, Somers, CT 06071For SaleMLS ID #24185682, Trisha White, Rosehaven Real Estate, LLC. Smart MLS
- $449,9004 bd3 ba2.4k sqft69 Fox Ridge Lane, Tolland, CT 06084For SaleMLS ID #24200379, Jessica Boswell, LPT Realty. Smart MLS
- $439,9004 bd3 ba2.5k sqft629 Shenipsit Lake Road, Tolland, CT 06084For SaleMLS ID #24201227, Liz A. Doll, William Raveis Real Estate. Smart MLS
- $690,0003 bd3 ba2.5k sqft14 Eleanor Road, Somers, CT 06071For SaleMLS ID #24199544, Travis McNulty, Evermark Property Group. Smart MLS
- $599,0004 bd3 ba2.4k sqft254 Jobs Hill Road, Ellington, CT 06029For SaleMLS ID #24182449, Edward L. Reyngoudt, RE/MAX Precision Realty. Smart MLS
- $539,0003 bd3 ba1.9k sqft391 Squaw Hollow Road, Ashford, CT 06278For SaleMLS ID #24188226, Noelle Merle, Hometown National Realty. Smart MLS
- $615,0004 bd3 ba2.3k sqft96 Stafford Hollow Rd, Monson, MA 01057For SaleMLS ID #73496086, Kathryn Esser, Landmark, REALTORS®. MLS PIN
- $469,0003 bd3 ba1.5k sqft29 Potter School Road, Willington, CT 06279For SaleMLS ID #24182057, Mark K. Vuong, Real Broker CT, LLC. Smart MLS
