Beautiful Tolland Cape with Tons of Space & Privacy Stop scrolling - this is the one you've been looking for! Welcome to this beautiful Cape-style home tucked away in a desirable Tolland neighborhood on a private 1.25-acre lot. With over 3,000 square feet of finished living space, this home offers 4 bedrooms, 3 full baths, and 1 half bath, with plenty of room for everyone. The first-floor primary suite is a huge bonus, offering a spacious bedroom, walk-in closet, and private full bath. The main level has a great flow for everyday living and entertaining. The oversized eat-in kitchen features granite countertops and hardwood floors, with plenty of space for family and friends to gather. The formal dining room adds a touch of elegance with beautiful detailing, while the family room offers hardwood floors and a cozy gas fireplace. Upstairs you'll find three additional bedrooms, a full bath, and a fantastic loft area that could be used as a sitting room, play space, office, or whatever fits your needs. And then there's the finished walk-out lower level! This space adds even more flexibility with a large media/recreation room, wet bar, full bathroom, and separate office or bonus room. Whether you need a home theater, game room, guest space, home gym, or work-from-home area, there are so many possibilities. Outside, enjoy your own private retreat with a spacious deck, professionally hardscaped patio, beautiful stone walls, and a lightly wooded backyard. It's the perfect setup for summer entertaining, relaxing with your morning coffee, or simply enjoying the peace and privacy this property provides. Additional features include an attached 2-car garage, central air, private well and septic, main-level laundry, and plenty of storage. This home has the space, privacy, and flexibility you've been looking for - all in a wonderful Tolland location. Come take a look and see why you'll want to call this one home!
Under contract
Price cut: $20K (9/6)
$609,900
37 Woodfields Drive, Tolland, CT 06084
4beds
3,040sqft
Single Family Residence
Built in 1993
1.25 Acres Lot
$602,300 Zestimate®
$201/sqft
$-- HOA
What's special
Central airFantastic loft areaFirst-floor primary suiteBeautiful stone wallsSpacious deckWet barFinished walk-out lower level
- 37 days
- 1,165
- 59
Likely to sell faster than
Zillow last checked:
Listing updated:
Listed by:
Maura Alarcon (860)816-2849,
William Raveis Real Estate 860-633-0111
Source: Smart MLS,MLS#: 24200221
Facts & features
Interior
Bedrooms & bathrooms
- Bedrooms: 4
- Bathrooms: 4
- Full bathrooms: 3
- 1/2 bathrooms: 1
Primary bedroom
- Level: Main
- Area: 224 Square Feet
- Dimensions: 14 x 16
Bedroom
- Level: Upper
- Area: 168 Square Feet
- Dimensions: 14 x 12
Bedroom
- Level: Upper
- Area: 144 Square Feet
- Dimensions: 12 x 12
Bedroom
- Level: Upper
- Area: 144 Square Feet
- Dimensions: 12 x 12
Dining room
- Level: Main
- Area: 147.4 Square Feet
- Dimensions: 13.4 x 11
Kitchen
- Level: Main
- Area: 550 Square Feet
- Dimensions: 25 x 22
Heating
- Hot Water, Oil
Cooling
- Central Air
Appliances
- Included: Electric Range, Microwave, Refrigerator, Dishwasher, Water Heater
Features
- Basement: Full,Partially Finished
- Attic: Access Via Hatch
- Has fireplace: No
Interior area
- Total structure area: 3,040
- Total interior livable area: 3,040 sqft
- Finished area above ground: 3,040
Property
Parking
- Total spaces: 2
- Parking features: Attached
- Attached garage spaces: 2
Lot
- Size: 1.25 Acres
- Features: Few Trees, Sloped, Cleared, Landscaped
Details
- Parcel number: 1652052
- Zoning: RDD
- Other equipment: Generator Ready
Construction
Type & style
- Home type: SingleFamily
- Architectural style: Cape Cod
- Property subtype: Single Family Residence
Materials
- Wood Siding
- Foundation: Concrete Perimeter
- Roof: Asphalt
Condition
- New construction: No
- Year built: 1993
Utilities & green energy
- Sewer: Septic Tank
- Water: Well
Community & HOA
HOA
- Has HOA: No
Location
- Region: Tolland
Financial & listing details
- Price per square foot: $201/sqft
- Tax assessed value: $384,500
- Annual tax amount: $10,681
- Date on market: 8/18/2026
Estimated market value
$602,300
$572,000 - $632,000
$3,613/mo
Price history
| Date | Event | Price |
|---|---|---|
| 9/21/2026 | Pending sale | $609,900$201/sqft |
Source:  Smart MLS #24200221 Report a problem Smart MLS #24200221 Report a problem | ||
| 9/6/2026 | Price change | $609,900-3.2%$201/sqft |
Source: Smart MLS #24200221 Report a problem | ||
| 8/18/2026 | Listed for sale | $629,900+23.5%$207/sqft |
Source: Smart MLS #24200221 Report a problem | ||
| 6/10/2022 | Sold | $510,000+6.3%$168/sqft |
Source: Smart MLS #170487378 Report a problem | ||
| 5/11/2022 | Contingent | $479,900$158/sqft |
Source: Smart MLS #170487378 Report a problem | ||
| 5/6/2022 | Listed for sale | $479,900+81.1%$158/sqft |
Source: Smart MLS #170487378 Report a problem | ||
| 4/14/1998 | Sold | $265,000-1.8%$87/sqft |
Source: Public Record Report a problem | ||
| 5/2/1995 | Sold | $269,900$89/sqft |
Source: Public Record Report a problem | ||
Public tax history
| Year | Property taxes | Tax assessment |
|---|---|---|
| 2025 | $10,455 +8.9% | $384,500 +51.3% |
| 2024 | $9,597 +1.2% | $254,100 |
| 2023 | $9,486 +2.1% | $254,100 |
| 2022 | $9,295 -1.4% | $254,100 |
| 2021 | $9,430 +2.9% | $254,100 |
| 2020 | $9,160 -1.3% | $254,100 -1.3% |
| 2019 | $9,279 +3% | $257,400 |
| 2018 | $9,009 +2.4% | $257,400 |
| 2017 | $8,801 | $257,400 |
| 2016 | $8,801 +2.5% | $257,400 |
| 2015 | $8,587 +8.9% | $257,400 +1.3% |
| 2014 | $7,887 +2.9% | $254,000 |
| 2013 | $7,668 +0.7% | $254,000 |
| 2012 | $7,617 +0.9% | $254,000 |
| 2011 | $7,551 +2% | $254,000 |
| 2010 | $7,404 -1.4% | $254,000 -0.2% |
| 2009 | $7,508 -0.1% | $254,600 |
| 2008 | $7,513 +3.9% | $254,600 |
| 2007 | $7,228 | $254,600 |
| 2006 | $7,228 +4.3% | $254,600 |
| 2005 | $6,930 -1.6% | $254,600 +22.8% |
| 2003 | $7,045 +14.5% | $207,400 +0% |
| 2001 | $6,154 | $207,350 |
Find assessor info on the county website
Monthly payment
Est. payment
Payment breakdown
Explore the cost of this home by adjusting the details. Changes won't be saved.Climate risks
Neighborhood: 06084
Nearby schools
Schools provided by the listing agent
- Elementary: Birch Grove
- Middle: Tolland
- High: Tolland
Source: Smart MLS. This data may not be complete. We recommend contacting the local school district to confirm school assignments for this home.
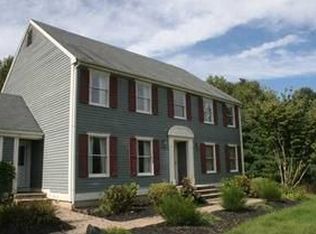
Similar homes
- $525,0004 bd3 ba2.3k sqft103 Woodhenge Drive, Tolland, CT 06084For Sale

 MLS ID #24207011, Tammy J. Arute, Arute Realty Group LLC. Smart MLS
 - $495,0004 bd3 ba2.3k sqft551 Tolland Stage Road, Tolland, CT 06084For Sale
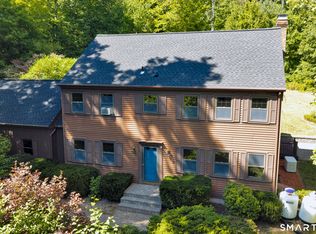 MLS ID #24205286, Stephanie LaChapelle, Compass Connecticut, LLC. Smart MLS
 - $500,0004 bd3 ba2.6k sqft283 Merrow Road, Tolland, CT 06084For Sale
 MLS ID #24203458, Ed M. Sutton, LPT Realty. Smart MLS
 - $499,0004 bd3 ba1.9k sqft25 Cook Road, Tolland, CT 06084For Sale
 MLS ID #24206983, Reza Abbassi, New Door Realty. Smart MLS
 - $449,9003 bd3 ba3.2k sqft85 Tolland Green, Tolland, CT 06084For SaleMLS ID #24203875, Pam Moriarty, Coldwell Banker Realty. Smart MLS
- $479,0005 bd3 ba1.6k sqft74 Merlot Way, Tolland, CT 06084For SaleMLS ID #24208192, Derek Greene, Derek Greene. Smart MLS
- $639,9003 bd4 ba3.3k sqft377 Tolland Stage Road, Tolland, CT 06084For SaleMLS ID #24169829, Amy P. Rio, Better Homes and Gardens Real Estate Executive Real Estate. Smart MLS
- $625,0004 bd3 ba2.1k sqft166 Cooper Lane, Stafford, CT 06076For SaleMLS ID #24207405, Dee Dee Arakelian, Damianka A. Arakelian. Smart MLS
- $355,0003 bd3 ba2k sqft54 Baxter Street, Tolland, CT 06084For SaleMLS ID #24208242, Julia White, Coldwell Banker Realty. Smart MLS
- $579,9003 bd4 ba3.5k sqft15 Bradway Pond Road, Stafford, CT 06076For SaleMLS ID #24207128, Shawna Rohan, eXp Realty. Smart MLS
- $439,9004 bd3 ba2.5k sqft629 Shenipsit Lake Road, Tolland, CT 06084For SaleMLS ID #24201227, Liz A. Doll, William Raveis Real Estate. Smart MLS
- $749,0003 bd5 ba2.1k sqft266 Mile Hill Road, Tolland, CT 06084For SaleMLS ID #24200702, Linda Goff, Berkshire Hathaway NE Prop.. Smart MLS
- $699,9994 bd3 ba4.1k sqft3 Quarterhorse Drive, Ellington, CT 06029For SaleMLS ID #24209117, Jacob Essig, William Pitt Sotheby's Int'l. Smart MLS
- $875,0004 bd4 ba4.2k sqft6 Mountainside, Tolland, CT 06084For SaleMLS ID #24202337, Nikki M. Defrancesco, Coldwell Banker Realty. Smart MLS
- $549,9004 bd3 ba2.3k sqft207 Lisa Drive, South Windsor, CT 06074For SaleMLS ID #24205878, James Knurek, Coldwell Banker Realty. Smart MLS
- $429,9004 bd2 ba3.1k sqft9 Tolland Stage Road, Tolland, CT 06084For SaleMLS ID #24203048, Mark Riesbeck, Berkshire Hathaway NE Prop.. Smart MLS
- $735,0004 bd3 ba3.1k sqft56 Old Farms Road, Willington, CT 06279For SaleMLS ID #24208430, Jason Calouro, Drawbridge Realty. Smart MLS
- $625,0003 bd3 ba2.4k sqft301 Tallwood Drive, Vernon, CT 06066For SaleMLS ID #24202921, Kathleen M. Sitek, Berkshire Hathaway NE Prop.. Smart MLS
- $640,0004 bd3 ba2.6k sqft18 Tree Top Lane, East Windsor, CT 06016For SaleMLS ID #24205211, Shalise Lopez, Premier Properties of CT. Smart MLS
- $599,0004 bd3 ba1.9k sqft8 Birchview Drive, Ellington, CT 06029For SaleMLS ID #24205871, Maureen Mainville, William Raveis Real Estate. Smart MLS
