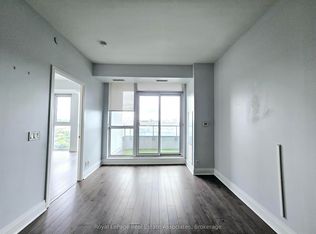
Welcome to 15 Zorra! Occupied by original purchaser, showing pride of ownership.2 Bedroom plus Den, 2 bath and balcony complete with breathtaking views. Enhancements & thoughtfully designed layout filled with natural light. A bright, stylish & private corner suite in one of Etobicoke's most connected & rapidly growing communities. Modern comfort, convenience, & lifestyle come together beautifully. Contemporary luxuriousness meets effortless urban living in the heart of The Queensway.Soaring 9-ft smooth ceilings & floor-to-ceiling windows frame unobstructed East views of the lake and skyline. Balcony creates perfect setting for morning coffee or evening relaxation. Sleek, modern kitchen features a quartz countertop, spacious undermount sink, stainless steel Whirlpool appliances & abundant cabinetry, ideal for both everyday living & entertaining. Open-concept living & dining area flows seamlessly outdoors, while each bedroom offers durable laminate flooring & custom closet organizers.Serene primary bedroom includes a spa-inspired 3-piece ensuite with a seamless glass shower. Second bath is equally refined, featuring a 3-piece complete with quartz counter and seamless glass shower.Ensuite laundry, one parking space and one locker, adding everyday convenience. On the 21st floor with only ten suites per level, this home offers a quiet, private atmosphere-perfect for families or professionals seeking comfort above the city's energy. Close proximity to local schools, parks, & transit. Kipling Station is a 7 minute Bus ride away, ensuring seamless commuting. Cineplex, Costco, Longo's, cafes, dining & Sherway Gardens are moments away, with easy access to major highways & downtown Toronto. 15 Zorra also boasts a 2.5 acre park outside its lobby doors, is pet-friendly and enforces a strict non-smoking policy. Book a tour today!
For sale
C$649,900
15 Zorra St #2104, Toronto, ON M8Z 0C1
3beds
2baths
Apartment
Built in ----
-- sqft lot
$-- Zestimate®
C$--/sqft
C$726/mo HOA
What's special
Breathtaking viewsFloor-to-ceiling windowsSleek modern kitchenQuartz countertopSpacious undermount sinkStainless steel whirlpool appliancesAbundant cabinetry
- 2 hours
- 1
- 0
Zillow last checked:
Listing updated:
Listed by:
STRATA REAL ESTATE
Source: TRREB,MLS®#: W13764642 Originating MLS®#: Toronto Regional Real Estate Board
Originating MLS®#: Toronto Regional Real Estate BoardFacts & features
Interior
Bedrooms & bathrooms
- Bedrooms: 3
- Bathrooms: 2
Primary bedroom
- Level: Flat
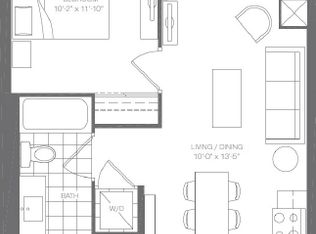
- Dimensions: 3.66 x 3.05
Bedroom 2
- Level: Flat
- Dimensions: 3.14 x 2.74
Den
- Level: Flat
- Dimensions: 2.29 x 1.8
Dining room
- Level: Flat
- Dimensions: 5.18 x 3.23
Kitchen
- Level: Flat
- Dimensions: 2.44 x 2.44
Living room
- Level: Flat
- Dimensions: 5.18 x 3.23
Heating
- Forced Air, Gas
Cooling
- Central Air
Appliances
- Laundry: In-Suite Laundry
Features
- Primary Bedroom - Main Floor
- Flooring: Carpet Free
- Basement: None
- Has fireplace: No
Interior area
- Living area range: 800-899 null
Property
Parking
- Total spaces: 1
- Parking features: Garage
- Has garage: Yes
Features
- Exterior features: Open Balcony
- Has view: Yes
- View description: Clear, Lake, Park/Greenbelt
- Has water view: Yes
- Water view: Lake
Lot
- Features: Clear View, Hospital, Park, Public Transit
Details
- Parcel number: 766990672
Construction
Type & style
- Home type: Apartment
- Property subtype: Apartment
Materials
- Concrete, Metal/Steel Siding
Community & HOA
Community
- Security: Concierge/Security
HOA
- Amenities included: Community BBQ, Concierge, Elevator, Indoor Pool, Exercise Room, Party Room/Meeting Room
- Services included: Heat Included, Water Included, Common Elements Included, Parking Included
- HOA fee: C$726 monthly
- HOA name: TSCC
Location
- Region: Toronto
Financial & listing details
- Annual tax amount: C$2,839
- Date on market: 9/10/2026
Price history
Price history is unavailable.
Public tax history
Tax history is unavailable.
Climate risks
Neighborhood: Islington
Nearby schools
GreatSchools rating
No schools nearby
We couldn't find any schools near this home.

Similar homes
- C$649,9003 bd2 ba-- sqftIQ Towers, Toronto, ON M8Z 0C1For Sale
 MLS ID #W13694114, RIGHT AT HOME REALTY INC.. TRREB
 - C$699,9003 bd3 ba-- sqft1040 The Queensway #919, Toronto, ON M8Z 0A7For Sale
 MLS ID #W13762086, SKYBOUND REALTY. TRREB
 - C$539,0003 bd2 ba-- sqft36 Zorra St #625, Toronto, ON M8Z 0G5For Sale
 MLS ID #W13765364, P2 REALTY INC.. TRREB
 - C$559,0002 bd2 ba-- sqft36 Zorra St #3107, Toronto, ON M8Z 0G5For SaleMLS ID #W13765406, P2 REALTY INC.. TRREB
