Welcome to this inviting 3-bedroom, 2-bath rancher in Hammonton, perfectly situated on an expansive corner lot. Featuring a timeless, classic layout with comfortable one-level living, this home offers the space, functionality, and charm buyers are looking for. Additional highlights include an oversized one-car garage and solar panels with a monthly solar payment of under $87,(the whole lease term) offering an added benefit for the next homeowner. A wonderful opportunity to own a charming home. So come see The Best on Berwyn
For sale
$449,900
150 Berwyn Ave, Hammonton, NJ 08037
3beds
1,400sqft
Single Family Residence
Built in 1999
0.32 Acres Lot
$-- Zestimate®
$321/sqft
$-- HOA
What's special
Timeless classic layoutOversized one-car garageExpansive corner lotComfortable one-level livingSolar panels
- 16 hours
- 42
- 0
Zillow last checked:
Listing updated:
Listed by:
Frank Maione 609-287-5921,
Century 21 Reilly Realtors
Source: Bright MLS,MLS#: NJAC2027698
Facts & features
Interior
Bedrooms & bathrooms
- Bedrooms: 3
- Bathrooms: 2
- Full bathrooms: 2
- Main level bathrooms: 2
- Main level bedrooms: 3
Rooms
- Room types: Living Room, Dining Room, Primary Bedroom, Bedroom 2, Bedroom 3, Kitchen, Laundry
Primary bedroom
- Level: Main
- Area: 165 Square Feet
- Dimensions: 11 X 15
Bedroom 2
- Level: Main
- Area: 132 Square Feet
- Dimensions: 12 X 11
Bedroom 3
- Level: Main
- Area: 126 Square Feet
- Dimensions: 9 X 14
Dining room
- Level: Main
- Area: 130 Square Feet
- Dimensions: 13 X 10
Kitchen
- Features: Built-in Features
- Level: Main
- Area: 117 Square Feet
- Dimensions: 13 X 9
Laundry
- Level: Main
- Area: 42 Square Feet
- Dimensions: 7 X 6
Living room
- Level: Main
- Area: 247 Square Feet
- Dimensions: 13 X 19
Heating
- Forced Air, Natural Gas
Cooling
- Central Air, Electric
Appliances
- Included: Stainless Steel Appliance(s), Refrigerator, Microwave, Built-In Range, Dishwasher, Gas Water Heater
- Laundry: Main Level, Laundry Room
Features
- Has basement: No
- Number of fireplaces: 1
- Fireplace features: Electric
Interior area
- Total structure area: 1,400
- Total interior livable area: 1,400 sqft
- Finished area above ground: 1,400
- Finished area below ground: 0
Property
Parking
- Total spaces: 5
- Parking features: Garage Faces Front, Concrete, Driveway, Attached
- Attached garage spaces: 1
- Uncovered spaces: 4
- Details: Garage Sqft: 285
Accessibility
- Accessibility features: None
Features
- Levels: One
- Stories: 1
- Pool features: None
Lot
- Size: 0.32 Acres
- Dimensions: 93 x 152 IRR
- Features: Corner Lot
Details
- Additional structures: Above Grade, Below Grade
- Parcel number: 130360300018
- Zoning: RES
- Special conditions: Standard
Construction
Type & style
- Home type: SingleFamily
- Architectural style: Ranch/Rambler
- Property subtype: Single Family Residence
Materials
- Frame
- Foundation: Crawl Space
Condition
- New construction: No
- Year built: 1999
Utilities & green energy
- Sewer: Public Sewer
- Water: Public
Green energy
- Energy generation: PV Solar Array(s) Leased
Community & HOA
Community
- Subdivision: None Available
HOA
- Has HOA: No
Location
- Region: Hammonton
- Municipality: HAMMONTON TOWN
Financial & listing details
- Price per square foot: $321/sqft
- Tax assessed value: $194,300
- Annual tax amount: $5,473
- Date on market: 11/17/2026
- Listing agreement: Exclusive Right To Sell
- Listing terms: Cash,Conventional,FHA,VA Loan
- Exclusions: Personal Property
- Ownership: Fee Simple
Estimated market value
Not available
Estimated sales range
Not available
Not available
Price history
| Date | Event | Price |
|---|---|---|
| 11/17/2026 | Listed for sale | $449,900+264.3%$321/sqft |
Source:  Bright MLS #NJAC2027698 Report a problem | ||
| 10/21/1998 | Sold | $123,500+439.8%$88/sqft |
Source: Public Record Report a problem | ||
| 8/5/1998 | Sold | $22,878$16/sqft |
Source: Public Record Report a problem | ||
Public tax history
| Year | Property taxes | Tax assessment |
|---|---|---|
| 2026 | $5,473 +2.4% | $194,300 |
| 2025 | $5,347 | $194,300 |
| 2024 | $5,347 +0.2% | $194,300 |
| 2023 | $5,337 +0.5% | $194,300 |
| 2022 | $5,310 +0.5% | $194,300 |
| 2021 | $5,283 +0.4% | $194,300 |
| 2020 | $5,264 +8.9% | $194,300 |
| 2019 | $4,833 | $194,300 |
| 2018 | $4,833 -2.9% | $194,300 |
| 2017 | $4,976 +3% | $194,300 |
| 2016 | $4,830 +7% | $194,300 |
| 2015 | $4,514 +1.6% | $194,300 +59.7% |
| 2014 | $4,441 +4.8% | $121,700 |
| 2013 | $4,236 +0.5% | $121,700 |
| 2012 | $4,214 +2.9% | $121,700 |
| 2011 | $4,095 +0.2% | $121,700 |
| 2010 | $4,087 +1.2% | $121,700 |
| 2009 | $4,037 +0.3% | $121,700 |
| 2008 | $4,025 -0.6% | $121,700 |
| 2007 | $4,050 | $121,700 |
| 2006 | -- | $121,700 |
| 2005 | -- | $121,700 |
| 2004 | -- | $121,700 |
| 2003 | -- | $121,700 |
| 2002 | -- | $121,700 |
| 2001 | -- | $121,700 |
Find assessor info on the county website
Monthly payment
Est. payment
Payment breakdown
Explore the cost of this home by adjusting the details. Changes won't be saved.Climate risks
Neighborhood: 08037
Nearby schools
Schools provided by the listing agent
- District: Hammonton Town Schools
Source: Bright MLS. This data may not be complete. We recommend contacting the local school district to confirm school assignments for this home.
Similar homes
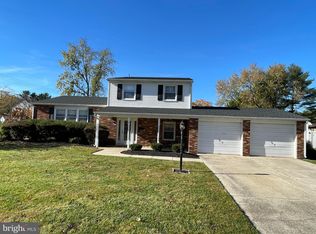
- $449,9994 bd2 ba1.9k sqft554 N 3rd St, Hammonton, NJ 08037For Sale
 MLS ID #NJAC2026464, Barbara Fritz, Realty One Group Emerge. Bright MLS
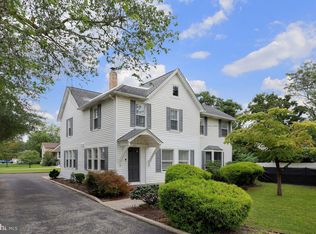
- $499,9002 bd2 ba1.3k sqft2704 McCormick Ave, Hammonton, NJ 08037For Sale
 MLS ID #NJAC2027694, Cat Portock, RE/MAX Atlantic. Bright MLS
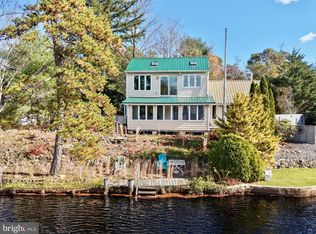
- $399,9003 bd2 ba1.6k sqft3016 Reading Ave, Hammonton, NJ 08037For Sale
 MLS ID #NJAC2025892, Dave Birnbaum, RE/MAX Community-Williamstown. Bright MLS
- $--2 bd1 ba1.2k sqft16 W Orchard St, Hammonton, NJ 08037Auction
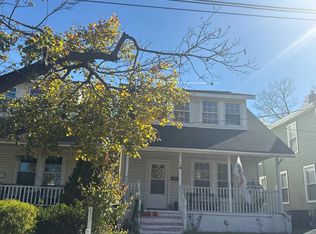 Auction.com 2
- $479,9003 bd2 ba1.7k sqft7574 Weymouth Rd, Hammonton, NJ 08037For SaleMLS ID #NJAC2026352, Frank Maione, Century 21 Reilly Realtors. Bright MLS
- $399,9003 bd2 ba1.2k sqft422 Line St, Hammonton, NJ 08037For SaleMLS ID #NJAC2026604, Joe Wiessner, Joe Wiessner Realty LLC. Bright MLS
- $399,0003 bd3 ba1.7k sqft718 Union Rd, Hammonton, NJ 08037For SaleMLS ID #NJCD2123912, Karen W Salvo, Century 21 Action Plus Realty - Northfield. Bright MLS
- $550,0003 bd2 ba1.8k sqft1348 Mays Landing Rd, Hammonton, NJ 08037For SaleMLS ID #NJAC2027422, Sharon Denney-Wristbridge, BHHS Fox & Roach-Medford. Bright MLS
- $415,0004 bd2 ba1.6k sqft5257 Pleasant Mills Rd, Hammonton, NJ 08037For SaleMLS ID #NJAC2027000, Jasmin Elalfy, NJ Elite Group, LLC. Bright MLS
- $347,0004 bd2 ba1.5k sqft410 Hay Rd, Hammonton, NJ 08037For SaleMLS ID #NJCD2130208, William Mercogliano III, RE/MAX Preferred - Mullica Hill. Bright MLS
- $399,9904 bd1 ba1.8k sqft541 Oak Rd, Hammonton, NJ 08037For SaleMLS ID #NJAC2023790, Ricky Mauriello, RE/MAX Community-Williamstown. Bright MLS
- $239,9002 bd1 ba1k sqft31 Jamestown Blvd, Hammonton, NJ 08037For SaleMLS ID #NJAC2027642, Dave Birnbaum, RE/MAX Community-Williamstown. Bright MLS
- $359,9002 bd3 ba1.5k sqft12 Harbor Drive, Hammonton, NJ 08037For SaleMLS ID #NJAC2027474, Henry Philip Carr, IV, Crowley & Carr, Inc.. Bright MLS
- $299,9003 bd2 ba1.1k sqft227 N Grand St, Hammonton, NJ 08037For SaleMLS ID #NJAC2027524, Henry Philip Carr, IV, Crowley & Carr, Inc.. Bright MLS
- $375,0004 bd2 ba1.4k sqft76 Park Ave, Williamstown, NJ 08094For SaleMLS ID #NJAC2027636, Brian Michelet, REKIT Realty, LLC. Bright MLS
- $369,0003 bd2 ba1.5k sqft5145 Pleasant Mills Rd, Hammonton, NJ 08037For SaleMLS ID #NJAC2025864, Jill Falcone, Coldwell Banker Argus Real Estate. Bright MLS
- $399,9903 bd2 ba1.7k sqft236 W End Ave, Hammonton, NJ 08037New ConstructionBright MLS
- $450,0004 bd2 ba2k sqft160 Park Ave, Mays Landing, NJ 08330For SaleMLS ID #NJAC2027602, Tameka Davis, BHHS Fox & Roach-Mt Laurel. Bright MLS
