Some homes are simply located in the mountains. Others capture the very essence of mountain living.
Welcome to 150 & 152 Bunker Hill Lode Road, where two extraordinary mountain homes come together with authentic Colorado craftsmanship, rustic charm, and the natural beauty of the Rockies. While many mountain home interiors could be found almost anywhere, these residences showcase massive logs, substantial timber columns, beautiful hardwood floors, soaring vaulted ceilings, and rich natural wood finishes throughout.
The mountain experience doesn't stop at the front door! Each residence features its own fully equipped kitchen, inviting living room, 3 comfortable bedrooms, and 4 bathrooms. Expansive windows frame the surrounding evergreens, while fireplaces, rustic wood cabinetry, and inviting living spaces create an atmosphere that truly brings the beauty of the outdoors inside. Whether gathering with loved ones after a day on the slopes or enjoying a peaceful summer morning on the deck, these homes embody the warmth and character of Colorado mountain living.
And when it's time to ski, you can leave the car behind! The FREE local bus stops directly in front of the property, offering convenient transportation to the ski slopes, historic Main Street, dining, shopping, and year-round adventures. Each residence also features its own two-car tandem garage and additional driveway parking.
Two Distinctive Residences. One Exceptional Opportunity! Although attached as a duplex, 150 and 152 Bunker Hill Lode Road are separate properties, each with its own address and individual tax ID. Together, these properties offer freedom, flexibility and control to create your vision of Colorado mountain living.
Offered at $1,850,000 per residence or $3,700,000 for the complete duplex. Buyers have the flexibility to purchase one or both, creating a unique opportunity for a private family mountain compound or separate mountain residences.
For sale
$1,850,000
150 Bunker Hill Lode Road, Breckenridge, CO 80424
3beds
1,762sqft
Townhouse
Built in 2008
-- sqft lot
$1,770,700 Zestimate®
$1,050/sqft
$-- HOA
What's special
- 8 days
- 347
- 25
Zillow last checked:
Listing updated:
Listed by:
Karen Grenemyer 719-717-7055 kgrenemyer@kw.com,
Keller Williams Avenues Realty
Source: REcolorado as distributed by MLS GRID,MLS#: 4689285
Facts & features
Interior
Bedrooms & bathrooms
- Bedrooms: 3
- Bathrooms: 4
- Full bathrooms: 4
- Main level bathrooms: 2
- Main level bedrooms: 1
Bedroom
- Features: Primary Suite
- Level: Main
Bedroom
- Level: Upper
Bedroom
- Level: Upper
Bathroom
- Features: En Suite Bathroom
- Level: Main
Bathroom
- Features: Primary Suite
- Level: Main
Bathroom
- Features: En Suite Bathroom
- Level: Upper
Bathroom
- Features: En Suite Bathroom
- Level: Upper
Dining room
- Level: Main
Kitchen
- Level: Main
Living room
- Level: Main
Utility room
- Level: Basement
Heating
- Radiant
Cooling
- None
Appliances
- Included: Dishwasher, Dryer, Oven, Range, Refrigerator, Washer
- Laundry: Laundry Closet
Features
- Ceiling Fan(s), High Ceilings, Open Floorplan, Pantry, Primary Suite, Vaulted Ceiling(s), Walk-In Closet(s)
- Flooring: Wood
- Basement: Finished,Walk-Out Access
- Number of fireplaces: 1
- Fireplace features: Gas, Living Room
- Common walls with other units/homes: 1 Common Wall
Interior area
- Total structure area: 1,762
- Total interior livable area: 1,762 sqft
- Finished area above ground: 1,558
- Finished area below ground: 204
Property
Parking
- Total spaces: 2
- Parking features: Garage - Attached
- Attached garage spaces: 2
Features
- Levels: Three Or More
- Exterior features: Balcony
- Has view: Yes
- View description: Mountain(s)
Details
- Parcel number: 6516951
- Zoning: CR4
- Special conditions: Standard
Construction
Type & style
- Home type: Townhouse
- Property subtype: Townhouse
- Attached to another structure: Yes
Materials
- Log, Wood Siding
- Roof: Unknown
Condition
- Year built: 2008
Utilities & green energy
- Sewer: Public Sewer
Community & HOA
Community
- Subdivision: Koch II Subdivision
HOA
- Has HOA: No
Location
- Region: Breckenridge
Financial & listing details
- Price per square foot: $1,050/sqft
- Annual tax amount: $5,015
- Date on market: 11/10/2026
- Listing terms: Cash,Conventional,Jumbo,USDA Loan,VA Loan
- Exclusions: Seller's Private Property
- Ownership: Estate
Estimated market value
$1,770,700
$1.68M - $1.86M
$5,929/mo
Price history
| Date | Event | Price |
|---|---|---|
| 11/10/2026 | Listed for sale | $1,850,000+237%$1,050/sqft |
Source:  REcolorado as distributed by MLS GRID #4689285 Report a problem | ||
| 3/13/2025 | Listing removed | $4,995$3/sqft |
Source: Zillow Rentals Report a problem | ||
| 2/22/2025 | Listed for rent | $4,995$3/sqft |
Source: Zillow Rentals Report a problem | ||
| 12/14/2023 | Listing removed | -- |
Source: Zillow Rentals Report a problem | ||
| 12/1/2023 | Listed for rent | $4,995+92.5%$3/sqft |
Source: Zillow Rentals Report a problem | ||
| 3/7/2021 | Listing removed | -- |
Source: Owner Report a problem | ||
| 5/1/2020 | Listing removed | $2,595$1/sqft |
Source: Owner Report a problem | ||
| 4/6/2020 | Price change | $2,595-31.6%$1/sqft |
Source: Owner Report a problem | ||
| 12/13/2019 | Listed for rent | $3,795$2/sqft |
Source: Owner Report a problem | ||
| 11/6/2018 | Listing removed | $3,795$2/sqft |
Source: Owner Report a problem | ||
| 10/27/2018 | Listed for rent | $3,795-15.7%$2/sqft |
Source: Owner Report a problem | ||
| 11/27/2017 | Listing removed | $4,500$3/sqft |
Source: Owner Report a problem | ||
| 10/19/2017 | Listed for rent | $4,500$3/sqft |
Source: Owner Report a problem | ||
| 8/24/2011 | Listing removed | $549,000$312/sqft |
Source: RE/MAX PROPERTIES OF THE SUMMIT #S371644 Report a problem | ||
| 5/29/2011 | Listed for sale | $549,000-15.4%$312/sqft |
Source: RE/MAX Properties of the Summit #S371644 Report a problem | ||
| 5/26/2010 | Listed for sale | $649,000$368/sqft |
Source: RE/MAX Properties of the Summit #S371644 Report a problem | ||
Public tax history
Tax history is unavailable.
Monthly payment
Est. payment
Payment breakdown
Explore the cost of this home by adjusting the details. Changes won't be saved.Climate risks
Neighborhood: 80424
Nearby schools
Schools provided by the listing agent
- Elementary: Breckenridge
- Middle: Summit
- High: Summit
- District: Summit RE-1
Source: REcolorado as distributed by MLS GRID. This data may not be complete. We recommend contacting the local school district to confirm school assignments for this home.
- $770,0003 bd2 ba1.4k sqft160 Bunker Hill Lode Rd #8, Breckenridge, CO 80424Sold

- $594,1003 bd2 ba1.3k sqft160 Bunker Hill Lode Rd. ##6, Breckenridge, CO 80424Off Market

- $722,6004 bd2 ba2.7k sqft160 Bunker Hill Lode Rd, Breckenridge, CO 80424Off Market

- $699,0003 bd2 ba1.4k sqft160 Bunker Hill Lode Rd, Breckenridge, CO 80424Off Market
Similar homes
- $1,850,0003 bd4 ba1.9k sqft152 Bunker Hill Lode Road, Breckenridge, CO 80424For Sale
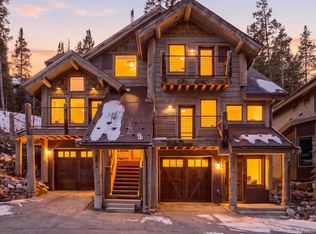
 MLS ID #4293099, Karen Grenemyer, Keller Williams Avenues Realty. REcolorado as distributed by MLS GRID
- $1,900,0003 bd2 ba1.3k sqftAntero, Breckenridge, CO 80424For Sale

 MLS ID #S1071767, Matthew Seatvet, Berkshire Hathaway HomeServices Colorado Propertie. Altitude Realtors
- $1,659,9003 bd3 ba1.3k sqft680 S Main Street UNIT 9, Breckenridge, CO 80424For Sale
 MLS ID #S1069948, Marc Warshawsky, Compass. Altitude Realtors
- $1,450,0003 bd3 ba2.5k sqft291 CR 533, Breckenridge, CO 80424For Sale
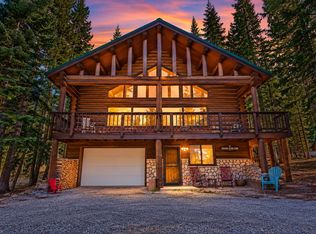 MLS ID #S1071788, Jan Leopold, RE/MAX Properties of the Summit. Altitude Realtors
- $1,750,0002 bd2 ba1.1k sqft600 Columbine Road UNIT 5111, Breckenridge, CO 80424For SaleMLS ID #S1071071, Pete Deininger, Real Broker - Breck Life Group. Altitude Realtors
- $1,445,0003 bd3 ba1.5k sqft187 N Fuller Placer Road UNIT F, Breckenridge, CO 80424For SaleMLS ID #S1069435, Bo Palazola, Engel & Volkers Denver/Breckenridge. Altitude Realtors
- $1,865,0003 bd3 ba1.9k sqft302 N Main Street, Breckenridge, CO 80424For SaleMLS ID #S1059637, Megan Weisiger, Woodwinds Realty, Inc.. Altitude Realtors
- $1,780,0002 bd2 ba1k sqft610 Columbine Road UNIT 6207, Breckenridge, CO 80424For SaleMLS ID #S1069497, Pete Deininger, Real Broker - Breck Life Group. Altitude Realtors
- $1,695,0002 bd2 ba1.1k sqft1891 Ski Hill Road UNIT 7000, Breckenridge, CO 80424For SaleMLS ID #S1068442, Kathleen T. Haas, Colorado Realty 4 Less, LLC. Altitude Realtors
- $2,550,0003 bd3 ba1.9k sqftEast, Breckenridge, CO 80424For SaleMLS ID #S1062130, Mike Scott, First Tracks Real Estate. Altitude Realtors
- $1,175,0003 bd3 ba1.9k sqft41 Washington Lode, Breckenridge, CO 80424For SaleMLS ID #S1066119, Anne Marie Ohly, Omni Real Estate. Altitude Realtors
- $1,659,9003 bd3 ba1.3k sqftMain Street Junction, Breckenridge, CO 80424For SaleMLS ID #8475603, Marc Warshawsky, Compass- Breckenridge. REcolorado as distributed by MLS GRID
- $1,700,0002 bd2 ba1.2k sqft114 Lincoln UNIT A, Breckenridge, CO 80424For SaleMLS ID #S1070991, Andrew Clapp, Breckenridge Associates R.E.. Altitude Realtors
- $1,599,0004 bd4 ba1.9k sqft17 Linden Lane, Breckenridge, CO 80424For SaleMLS ID #S1057517, Paula Parker, RE/MAX Properties of the Summit. Altitude Realtors
- $1,599,9003 bd3 ba2.4k sqft229 Lee Lane, Breckenridge, CO 80424For SaleMLS ID #5290058, Kristin Coriano-Corsette, LIV Sothebys International Realty- Breckenridge. REcolorado as distributed by MLS GRID
- $1,675,0003 bd3 ba1.9k sqft114 Park Forest Drive, Breckenridge, CO 80424For SaleMLS ID #S1069503, Christian Vales, LIV Sotheby's I.R.. Altitude Realtors
- $1,370,0002 bd2 ba1k sqft35 Mountain Thunder Drive UNIT 5211, Breckenridge, CO 80424For SaleMLS ID #S1069529, Bret Amon, LIV Sotheby's I.R.. Altitude Realtors
- $1,649,0004 bd5 ba2.5k sqft89 Snowshoe Circle, Breckenridge, CO 80424For SaleMLS ID #S1069198, Cary Piecoup, RE/MAX Properties of the Summit. Altitude Realtors
- $2,399,0003 bd3 ba1.5k sqft1152 Ski Hill Road, Breckenridge, CO 80424For SaleMLS ID #S1066133, Andrew Clapp, Breckenridge Associates R.E.. Altitude Realtors
