Privately sited across 10.37 park-like acres, this fully updated residence stands as an elevated countryside sanctuary, positioned moments from historic Rhinebeck Village and ten minutes from the Taconic State Parkway.
The interiors express a refined architectural warmth, anchored on the main level by a primary suite with full bath, a striking floor-to-ceiling stone fireplace with an integrated wood stove, and a thoughtfully updated chef's kitchen designed around a generous central island. The upper level offers private guest quarters featuring two spacious bedrooms, a full bath, and a dedicated laundry room, while an attached two-car garage affords subtle everyday convenience. Outdoors, the grounds offer an exceptionally private haven--anchored by a tranquil pond, a secluded screened deck, and a stone fire pit set for quiet evenings under the stars. Combining complete solitude, enduring design, and immediate access to Rhinebeck's celebrated dining and cultural landscape, 150 Cedar Heights represents a distinguished Hudson Valley offering.
For sale
$1,395,000
150 Cedar Heights Rd, Rhinebeck, NY 12572
3beds
2,715sqft
Single Family Residence
Built in 1995
10.37 Acres Lot
$1,367,600 Zestimate®
$514/sqft
$-- HOA
What's special
- 2 days
- 1,399
- 82
Zillow last checked:
Listing updated:
Listed by:
WILLIAM PITT SOTHEBY'S - GT BARRINGTON 413-528-4192,
Jessie Bennett 954-805-6480
Source: BCMLS,MLS#: 250826
Facts & features
Interior
Bedrooms & bathrooms
- Bedrooms: 3
- Bathrooms: 3
- Full bathrooms: 2
- 1/2 bathrooms: 1
Primary bedroom
- Level: First
Bedroom 2
- Level: Second
Bedroom 3
- Level: Second
Primary bathroom
- Level: First
Half bathroom
- Level: First
Full bathroom
- Level: Second
Dining room
- Level: First
Family room
- Level: First
Kitchen
- Level: First
Laundry
- Level: Second
Living room
- Level: First
Heating
- Oil, Electric, Forced Air, Furnace
Appliances
- Included: Dishwasher, Dryer, Range, Range Hood, Refrigerator, Washer, Wtr Treatment-Own
Features
- Flooring: Carpet, Wood
- Basement: Radon Remed Sys,Full,Partially Finished,Concrete
Interior area
- Total structure area: 2,715
- Total interior livable area: 2,715 sqft
Property
Parking
- Total spaces: 2
- Parking features: Garaged & Off-Street
- Attached garage spaces: 2
- Details: Garaged & Off-Street
Features
- Has view: Yes
- View description: Pond, Hill/Mountain
- Has water view: Yes
- Water view: Pond
- Waterfront features: Pond
Lot
- Size: 10.37 Acres
Details
- Parcel number: 1350896271005600460000
- Zoning description: Residential
Construction
Type & style
- Home type: SingleFamily
- Architectural style: Cape Cod
- Property subtype: Single Family Residence
Materials
- Roof: Asphalt Shingles
Condition
- Year built: 1995
Utilities & green energy
- Electric: 200 Amp
- Sewer: Private Sewer
- Water: Well
Community & HOA
Location
- Region: Rhinebeck
Financial & listing details
- Price per square foot: $514/sqft
- Tax assessed value: $807,400
- Annual tax amount: $11,642
- Date on market: 9/13/2026
Estimated market value
$1,367,600
$1.30M - $1.44M
$5,782/mo
Price history
| Date | Event | Price |
|---|---|---|
| 9/11/2026 | Listed for sale | $1,395,000+116.8%$514/sqft |
Source:  HVCRMLS #20265323 Report a problem HVCRMLS #20265323 Report a problem | ||
| 4/17/2013 | Sold | $643,500-4.5%$237/sqft |
Source: Public Record Report a problem | ||
| 12/8/2012 | Price change | $674,000-18.3%$248/sqft |
Source: Northern Dutchess Realty, Inc. #311339 Report a problem | ||
| 10/13/2012 | Listed for sale | $824,900$304/sqft |
Source: Northern Dutchess Realty, Inc. #311339 Report a problem | ||
Public tax history
| Year | Property taxes | Tax assessment |
|---|---|---|
| 2025 | -- | $807,400 -2% |
| 2024 | -- | $823,700 +22.7% |
| 2023 | -- | $671,400 +10.2% |
| 2022 | -- | $609,000 +14.6% |
| 2021 | -- | $531,300 +5% |
| 2020 | -- | $506,000 -7.9% |
| 2019 | -- | $549,400 |
| 2018 | -- | $549,400 |
| 2017 | $22,439 | $549,400 |
| 2016 | -- | $549,400 |
| 2015 | -- | $549,400 |
| 2014 | -- | $549,400 +2.8% |
| 2012 | -- | $534,400 |
| 2011 | -- | $534,400 |
| 2010 | -- | $534,400 -8% |
| 2009 | -- | $580,900 -5% |
| 2008 | -- | $611,500 +2.5% |
| 2007 | -- | $596,500 +6% |
| 2006 | -- | $563,000 +10% |
| 2005 | -- | $512,000 |
Find assessor info on the county website
Monthly payment
Climate risks
Neighborhood: 12572
Nearby schools
Schools provided by the listing agent
- Elementary: Chancellor Livingston Elementary School
- Middle: Bulkeley Middle School
- High: Rhinebeck Senior High School (9-12)
Source: BCMLS. This data may not be complete. We recommend contacting the local school district to confirm school assignments for this home.

Similar homes
- $1,395,0003 bd3 ba2.2k sqft6356 Mill Street, Rhinebeck, NY 12572Active
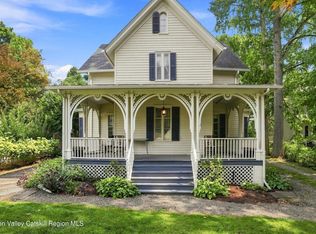
 MLS ID #20264958, Savannah Miceli, Listing by: Century 21 Alliance-NP. HVCRMLS
 - $1,375,0003 bd3 ba1.9k sqft43 & 45 South Street, Rhinebeck, NY 12572Active
 MLS ID #20263572, Dana Goldberg, Listing by: Houlihan Lawrence, Inc.. HVCRMLS
 - $735,0003 bd2 ba1.7k sqft621 Milan Hollow Road, Rhinebeck, NY 12572Active
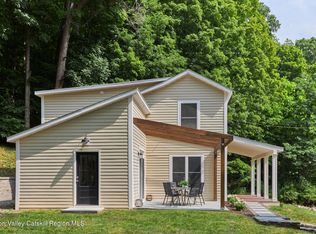 MLS ID #20264860, Sheri Sceroler, Listing by: Four Seasons Sotheby's Int.. HVCRMLS
 - $1,350,0004 bd3 ba2.1k sqft1748 Glasco Turnpike, Woodstock, NY 12498Active
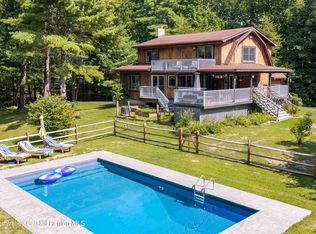 MLS ID #20265207, Amy Lonas, Listing by: Coldwell Banker Village Green. HVCRMLS
 - $1,250,0002 bd2 ba1.7k sqft292 Mountain View Road, Rhinebeck, NY 12572ActiveMLS ID #20262282, Thomas LeGrand, Listing by: LeGrand Real Estate, Inc.. HVCRMLS
- $1,695,0004 bd5 ba4k sqft203 Silver Lake Road, Rhinebeck, NY 12572ActiveMLS ID #20260894, Paula Redmond, Listing by: Corcoran Country Living - Mill. HVCRMLS
- $1,375,0003 bd2 ba2.6k sqft75 Eastern Parkway, Germantown, NY 12526ActiveMLS ID #20263585, Joel Craig, Listing by: Coldwell Banker Village Green. HVCRMLS
- $1,380,0004 bd4 ba2.6k sqft19 Blues Quarry Road, Woodstock, NY 12498ActiveMLS ID #20263048, Baris Demirel, Listing by: Serhant LLC. HVCRMLS
- $1,195,0002 bd2 ba1.9k sqft25 Terra Road, Saugerties, NY 12477ActiveMLS ID #20265309, Lisa Halter, Listing by: Halter Associates Realty. HVCRMLS
- $1,475,0003 bd2 ba1.7k sqft234 E Fallkill Road, Hyde Park, NY 12538ActiveMLS ID #20264944, Raj Kumar, Listing by: Four Seasons Sotheby's Int.. HVCRMLS
- $1,395,0006 bd6 ba3.9k sqft322 Albany Avenue, Kingston, NY 12401ActiveMLS ID #20262480, Sarah Finch, Listing by: The Kinderhook Group, Inc.. HVCRMLS
- $1,300,0004 bd3 ba3.9k sqft2339 New York 82, Ancram, NY 12502ActiveMLS ID #20264224, Dominique Shuminov, Listing by: William Pitt Sotheby's Interna. HVCRMLS
- $795,0004 bd2 ba2.1k sqft21 North Road, Tivoli, NY 12583ActiveMLS ID #20265277, Jennifer Enloe, Listing by: Four Seasons Sotheby's Int.. HVCRMLS
- $1,094,0004 bd4 ba3k sqft300 Old Saw Mill Road, Germantown, NY 12526ActiveMLS ID #20263826, Patricia Hinkein, Listing by: Patricia A. Hinkein Realty. HVCRMLS
- $1,100,0005 bd3 ba3.1k sqft67-81 Glenerie Lane, Saugerties, NY 12477ActiveMLS ID #20264995, William St John, Listing by: Win Morrison Realty. HVCRMLS
- $699,0003 bd3 ba2.1k sqft15 Meadow Drive, Red Hook, NY 12571ActiveMLS ID #20264512, Michael Carr, Listing by: eXp Realty. HVCRMLS
- $1,695,0004 bd3 ba2.2k sqft334 Browning Road, Salt Point, NY 12578ActiveMLS ID #20263859, Thomas Pawlowski, Listing by: Four Seasons Sotheby's Int.. HVCRMLS
- $1,445,0003 bd3 ba2.3k sqft250 Josh Road N, Elka Park, NY 12427ActiveMLS ID #20263292, Hayes Clement, Listing by: Compass Greater New York, LLC. HVCRMLS
- $1,200,0002 bd4 ba2.8k sqft299 South Road, Ruby, NY 12475ActiveMLS ID #20264191, Robert Airhart, Listing by: Compass Greater New York, LLC. HVCRMLS
- $1,250,0003 bd2 ba1.8k sqft263 Patterson Lane, Saugerties, NY 12477ActiveMLS ID #20264456, Karen Sullivan, Listing by: Coldwell Banker Village GreenK. HVCRMLS
