NEW CONSTRUCTION BY ASHTON WOODS! Available August 2026! Enjoy open, sunlit spaces throughout the McKinney, with features that include a dining area just steps away from the covered private patio and a downstairs owner's suite with a generous walk-in closet. This home features beautiful White Linen cabinets, built-in stainless steel appliances, a large kitchen island, and more! Call this brand new Ashton Woods home yours today!
Pending
Price cut: $9K (7/16)
$404,995
150 Clover Bnd, Liberty Hill, TX 78642
3beds
2,202sqft
:
Get pre-qualified$2,967/mo
Single Family Residence
Built in 2026
5,662 Square Feet Lot
$-- Zestimate®
$184/sqft
$70/mo HOA
What's special
Covered private patioOpen sunlit spacesBuilt-in stainless steel appliancesLarge kitchen islandBeautiful white linen cabinets
- 36 days |
- 24 |
- 1 |
Likely to sell faster than
Zillow last checked:
Listing updated:
Listed by:
Kent Zarbock (512) 270-4765,
ERA Experts (512) 270-4765,
Raquel Atwell (512) 970-6720,
ERA Experts
Source: Unlock MLS,MLS#: 5474170
Facts & features
Interior
Bedrooms & bathrooms
- Bedrooms: 3
- Bathrooms: 3
- Full bathrooms: 2
- 1/2 bathrooms: 1
- Main level bedrooms: 1
Primary bedroom
- Features: None
- Level: Main
Primary bathroom
- Features: Double Vanity, Full Bath, Soaking Tub, Separate Shower, Walk-In Closet(s)
- Level: Main
Kitchen
- Features: Kitchn - Breakfast Area, Breakfast Bar, Kitchen Island, Granite Counters, Quartz Counters, Eat-in Kitchen, Open to Family Room, Recessed Lighting
- Level: Main
Heating
- Central, Natural Gas
Cooling
- Central Air, Electric
Appliances
- Included: Built-In Oven(s), Dishwasher, Disposal, ENERGY STAR Qualified Appliances, Exhaust Fan, Gas Cooktop, Microwave, Self Cleaning Oven, Stainless Steel Appliance(s), Gas Water Heater
Features
- Breakfast Bar, Granite Counters, Quartz Counters, Double Vanity, Electric Dryer Hookup, Eat-in Kitchen, Interior Steps, Kitchen Island, Open Floorplan, Pantry, Primary Bedroom on Main, Recessed Lighting, Walk-In Closet(s), Washer Hookup
- Flooring: Carpet, Tile, Vinyl
- Windows: Double Pane Windows, ENERGY STAR Qualified Windows, Screens
Interior area
- Total interior livable area: 2,202 sqft
Property
Parking
- Total spaces: 2
- Parking features: Attached, Garage, Garage Faces Front
- Attached garage spaces: 2
Accessibility
- Accessibility features: None
Features
- Levels: Two
- Stories: 2
- Patio & porch: Covered, Front Porch, Patio
- Exterior features: Outdoor Grill, Pest Tubes in Walls
- Pool features: None
- Fencing: Back Yard, Fenced, Privacy, Wood
- Has view: Yes
- View description: None
- Waterfront features: None
Lot
- Size: 5,662 Square Feet
- Dimensions: 38 x 130
- Features: Interior Lot, Irregular Lot, Sprinkler - Automatic, Sprinkler - Back Yard, Sprinklers In Front, Sprinkler - Side Yard
Details
- Additional structures: None
- Parcel number: 150 Clover Bnd
- Special conditions: Standard
Construction
Type & style
- Home type: SingleFamily
- Property subtype: Single Family Residence
Materials
- Foundation: Slab
- Roof: Composition, Shingle
Condition
- New Construction
- New construction: Yes
- Year built: 2026
Details
- Builder name: Ashton Woods
Utilities & green energy
- Sewer: Municipal Utility District (MUD)
- Water: Public
- Utilities for property: Cable Available, Electricity Available, Internet-Cable, Natural Gas Available, Sewer Available, Underground Utilities, Water Available
Community & HOA
Community
- Features: Clubhouse, Common Grounds, Dog Park, Pool, Sport Court(s)/Facility
- Subdivision: Lariat
HOA
- Has HOA: Yes
- Services included: Common Area Maintenance
- HOA fee: $70 monthly
- HOA name: Lariat
Location
- Region: Liberty Hill
Financial & listing details
- Price per square foot: $184/sqft
- Tax assessed value: $87,000
- Annual tax amount: $2,329
- Date on market: 7/7/2026
- Listing terms: Cash,Conventional,FHA,Texas Vet,VA Loan
- Electric utility on property: Yes
Estimated market value
Not available
Estimated sales range
Not available
Not available
Price history
| Date | Event | Price |
|---|---|---|
| 7/24/2026 | Pending sale | $404,995$184/sqft |
Source:  Unlock MLS #5474170 Report a problem Unlock MLS #5474170 Report a problem | ||
| 7/16/2026 | Price change | $404,995-2.2%$184/sqft |
Source: Unlock MLS #5474170 Report a problem | ||
| 7/7/2026 | Listed for sale | $413,995$188/sqft |
Source: Unlock MLS #5474170 Report a problem | ||
Public tax history
| Year | Property taxes | Tax assessment |
|---|---|---|
| 2025 | $1,491 | $87,000 |
Find assessor info on the county website
Monthly payment
Est. payment
Payment breakdown
Explore the cost of this home by adjusting the details. Changes won't be saved.Climate risks
Neighborhood: 78642
Nearby schools
GreatSchools rating
- 7/10Louine Noble Elementary SchoolGrades: PK-5Distance: 3 mi
- 7/10Liberty Hill Junior High SchoolGrades: 6-8Distance: 3 mi
- 7/10Liberty Hill High SchoolGrades: 9-12Distance: 3.6 mi
Schools provided by the listing agent
- Elementary: LouineNoble
- Middle: Liberty Hill Middle
- High: Liberty Hill
- District: Liberty Hill ISD
Source: Unlock MLS. This data may not be complete. We recommend contacting the local school district to confirm school assignments for this home.
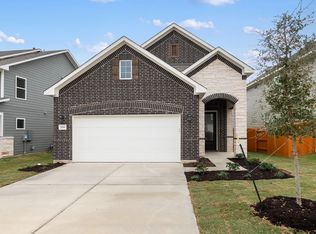
- $377,8003 bd3 ba2.2k sqft116 Clover Bnd, Liberty Hill, TX 78642Off Market
- $87,000-- sqft162 Clover Bnd, Liberty Hill, TX 78642Off Market
- $87,000-- sqft144 Clover Bnd, Liberty Hill, TX 78642Off Market
- $361,8003 bd3 ba2.2k sqft129 Clover Bnd, Liberty Hill, TX 78642Off Market
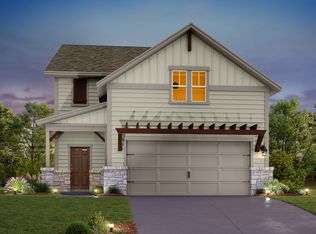
- $452,4505 bd4 ba2.6k sqft166 Clover Bnd, Liberty Hill, TX 78642New Construction
- $386,3004 bd4 ba2.3k sqft117 Clover Bnd, Liberty Hill, TX 78642Off Market
- $375,0003 bd3 ba1.9k sqft140 Clover Bnd, Liberty Hill, TX 78642Off Market
- $377,3003 bd3 ba2.2k sqft109 Clover Bnd, Liberty Hill, TX 78642Off Market
A local agent can set up tours, give advice and negotiate with sellers.
Similar homes
- $381,0003 bd3 ba2.1k sqft125 High Valley Dr, Liberty Hill, TX 78642Active
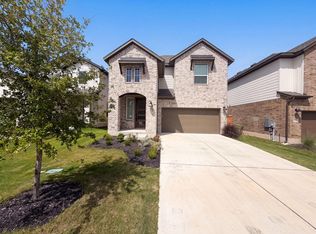
 MLS ID #2322271, Amber Broadway, Opendoor Brokerage, LLC. Unlock MLS
 - $399,4204 bd3 ba2.1k sqft209 W Faulkner St, Liberty Hill, TX 78642Active
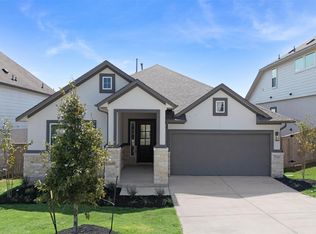 Unlock MLS
 - $424,7854 bd3 ba2.2k sqft317 W Faulkner St, Liberty Hill, TX 78642Active
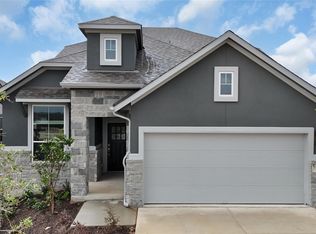 Unlock MLS
 - $474,9004 bd4 ba2.5k sqft213 Green Brush Dr, Liberty Hill, TX 78642Active
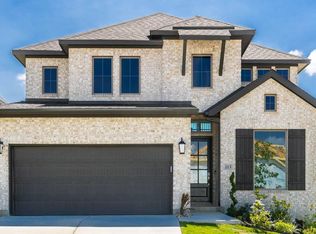 Unlock MLS
 - $454,7953 bd3 ba2.1k sqft113 McDougall Pass, Liberty Hill, TX 78642ActiveMLS ID #1826680, Dusti Neel, RealAgent. Unlock MLS
- $390,0003 bd3 ba2k sqft128 Banyon Dr, Liberty Hill, TX 78642ActiveMLS ID #6519020, Sanjit Tamhane, Pure Realty. Unlock MLS
- $429,9984 bd3 ba2.2k sqft500 Inspiration Dr, Liberty Hill, TX 78642ActiveMLS ID #4747900, Richard Parker, JPAR Round Rock. Unlock MLS
- $330,0005 bd3 ba2.9k sqft333 Capstone Rd, Liberty Hill, TX 78642ActiveMLS ID #1681810, Rosie Hayer, Rivet Real Estate. Unlock MLS
- $434,5003 bd3 ba2.3k sqft128 Rosebush Dr, Liberty Hill, TX 78642ActiveMLS ID #2782621, Kenn Renner, Renner Realty, Inc.. Unlock MLS
- $549,9004 bd4 ba2.9k sqft205 Rightfield Dr, Liberty Hill, TX 78642ActiveUnlock MLS
- $474,2105 bd4 ba3k sqft205 W Faulkner St, Liberty Hill, TX 78642ActiveMLS ID #5779756, Katie Craig, Chesmar Homes. Unlock MLS
- $445,0003 bd3 ba2.4k sqft242 Freeman Loop, Liberty Hill, TX 78642ActiveMLS ID #1835143, Shandia Robertson, Teamly Realty. Unlock MLS
- $449,9903 bd3 ba2.3k sqft101 Lady Fern Dr, Georgetown, TX 78633ActiveUnlock MLS
- $349,9994 bd3 ba2k sqft313 Redonda Dr, Liberty Hill, TX 78642ActiveMLS ID #8170511, Jack McLemore, Listing Results, LLC. Unlock MLS
- $379,0004 bd3 ba2.1k sqft661 Cinnamon Teal Ln, Leander, TX 78641ActiveMLS ID #9778234, Andrea Taylor-Morton, UCAN LLC. Unlock MLS
- $269,9003 bd3 ba2.1k sqft1113 Middle Brook Dr, Leander, TX 78641ActiveMLS ID #4723885, George Johnson, All City Real Estate Ltd. Co. Unlock MLS
- $551,6464 bd3 ba2.9k sqft213 Montecido Dr, Liberty Hill, TX 78642ActiveUnlock MLS
- $397,8664 bd3 ba2.1k sqft404 Veneta Ln, Georgetown, TX 78633ActiveMLS ID #7594993, Katie Craig, Chesmar Homes. Unlock MLS
- $424,9004 bd2 ba2.1k sqft1005 Sundrops St, Leander, TX 78641ActiveMLS ID #6601039, Misty Bassett, Tula Properties. Unlock MLS
- $530,0163 bd3 ba2.3k sqft228 Montecido Dr, Liberty Hill, TX 78642ActiveUnlock MLS
