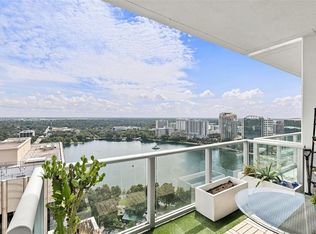
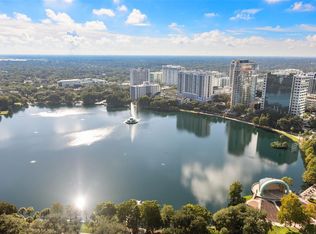
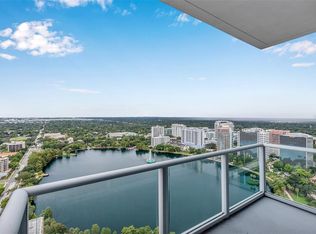
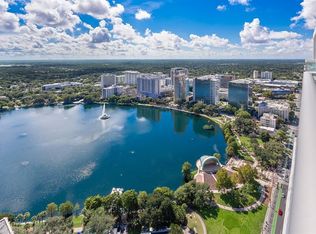
CORNER residence, The VUE at Lake Eola. Herringbone hardwood floors, a fully redesigned kitchen in custom rift oak cabinetry in a smoky espresso-taupe stain brings architectural definition through its clean, linear grain. The cabinetry and quartz extend into the great room, with a built-in Sub-Zero wine fridge. Neutral tones throughout begin with the classic herringbone floors, in blended tones of ash grey, soft blond and honey, creating a layered palette with warmth and depth. The demanding work of a major high-rise kitchen renovation is already complete. The residence spans 2,158 square feet, with three bedrooms and three full baths. Two assigned parking spots come with this unit. Taken down to the studs, the kitchen was reconfigured, with electrical redesigned for the new layout and updated throughout the residence. The cabinetry extends to the ceiling, paired with high-end quartz waterfall countertops and a full slab backsplash. Electrical outlets have been concealed beneath the cabinetry to preserve the uninterrupted quartz surface. In the great room, the wet bar repeats the rift oak cabinetry and quartz, with counter space for serving, storage for entertaining essentials and a new built-in Sub-Zero wine refrigerator. A cohesive flooring palette creates continuous visual flow, with herringbone hardwood extending from the foyer through the main living spaces and along the hall into the primary suite. New blinds with all-new fascias give every room a tailored finish, complemented by blackout shades in all bedrooms. All lighting throughout the residence is on dimmers, allowing a softer evening setting as the skyline lights up. The approximately 28-by-15-foot primary suite has the scale of a junior hotel suite, with a generous lounge that can serve as a second living room or TV and media space, plus a private balcony. The suite can be closed off from the main living areas, providing privacy while the rest of the home remains available to guests. The residence has two balconies in total. The front guest bedroom sits on the opposite side of the residence from the primary suite, giving owners and guests privacy. The third bedroom, adjacent to the primary suite, works naturally as an executive office. Views extend south along Rosalind Avenue, with Lake Eola and the Walt Disney Amphitheater in view, and west across the skyline toward Inter&Co Stadium, home of the Orlando City SC, and Kia Center, home of the Orlando Magic, and major concerts and events. The VUE offers 24-hour guard, fitness center, clubhouse, pool, and tennis courts complete the offering, with Lake Eola Park, restaurants, and downtown’s cultural destinations within blocks.
For sale
$1,395,000
150 E ROBINSON STREET #3002, ORLANDO, FL 32801
3beds
2,159sqft
Condominium
Built in 2007
-- sqft lot
$1,305,100 Zestimate®
$646/sqft
$2,016/mo HOA
What's special
Corner residenceNeutral tones throughoutTwo balconies in totalHerringbone hardwood floorsFully redesigned kitchenBuilt-in sub-zero wine fridge
- 14 days
- 341
- 23
Likely to sell faster than
Zillow last checked:
Listing updated:
Listed by:
Kathryn King 407-635-7778,
THE AGENCY FL 407-335-4119
Source: Stellar MLS,MLS#: O6450657 Originating MLS: Orlando Regional
Facts & features
Interior
Bedrooms & bathrooms
- Bedrooms: 3
- Bathrooms: 3
- Full bathrooms: 3
Primary bedroom
- Features: Ceiling Fan(s), Walk-In Closet(s)
- Level: First
- Area: 420 Square Feet
- Dimensions: 28x15
Bedroom 2
- Features: Built-in Closet
- Level: First
- Area: 182 Square Feet
- Dimensions: 14x13
Bedroom 3
- Features: Built-in Closet
- Level: First
- Area: 196 Square Feet
- Dimensions: 14x14
Great room
- Features: Wet Bar
- Level: First
- Area: 660 Square Feet
- Dimensions: 30x22
Kitchen
- Level: First
- Area: 150 Square Feet
- Dimensions: 10x15
Heating
- Central, Natural Gas
Cooling
- Central Air
Appliances
- Included: Oven, Cooktop, Dishwasher, Disposal, Dryer, Gas Cooktop, Microwave, Range, Range Hood, Refrigerator, Washer
- Laundry: Laundry Room
Features
- Ceiling Fan(s), High Ceilings, Kitchen/Family Room Combo, Living Room/Dining Room Combo, Open Floorplan, Primary Bedroom Main Floor, Smart Thermostat, Stone Counters, Walk-In Closet(s)
- Flooring: Tile, Hardwood
- Doors: Sliding Doors
- Windows: Window Treatments
- Has fireplace: No
- Common walls with other units/homes: Corner Unit
Interior area
- Total structure area: 2,159
- Total interior livable area: 2,159 sqft
Video & virtual tour
Property
Parking
- Parking features: Assigned, Covered, Electric Vehicle Charging Station(s), Guest, On Street, Valet
- Has attached garage: Yes
- Has uncovered spaces: Yes
Features
- Levels: One
- Stories: 1
- Has view: Yes
- View description: City
Lot
- Size: 1.32 Acres
Details
- Parcel number: 252229895030302
- Zoning: AC-3A/T
- Special conditions: None
Construction
Type & style
- Home type: Condo
- Architectural style: Contemporary
- Property subtype: Condominium
Materials
- Block, Concrete
- Foundation: Block
- Roof: Membrane
Condition
- New construction: No
- Year built: 2007
Utilities & green energy
- Sewer: Public Sewer
- Water: Public
- Utilities for property: Cable Connected, Electricity Connected, Sewer Connected, Street Lights, Water Connected
Community & HOA
Community
- Features: BBQ Area, Clubhouse, Community Mailbox, Fitness Center, Pool, Sidewalks, Tennis Court(s)
- Pet fee: $0 monthly
- Subdivision: VUE/LK EOLA
HOA
- Has HOA: Yes
- Amenities included: Basketball Court, Cable TV, Clubhouse, Elevator(s), Fitness Center, Pool, Tennis Court(s)
- Services included: 24-Hour Guard, Cable TV, Community Pool, Gas, Internet, Maintenance Structure, Maintenance Grounds, Manager, Pool Maintenance, Security, Sewer, Trash, Water
- HOA fee: $2,016 monthly
- HOA name: Ken Bracy
Location
- Region: Orlando
Financial & listing details
- Price per square foot: $646/sqft
- Annual tax amount: $17,507
- Date on market: 10/22/2026
- Cumulative days on market: 15 days
- Listing terms: Cash,Conventional
- Ownership: Condominium
- Total actual rent: 0
- Electric utility on property: Yes
- Road surface type: Paved
Estimated market value
$1,305,100
$1.24M - $1.37M
$5,372/mo
Price history
| Date | Event | Price |
|---|---|---|
| 10/22/2026 | Listed for sale | $1,395,000+72.2%$646/sqft |
Source:  Stellar MLS #O6450657 Report a problem | ||
| 10/21/2019 | Sold | $810,000-2.3%$375/sqft |
Source: Stellar MLS #O5785618 Report a problem | ||
| 10/3/2019 | Pending sale | $829,000$384/sqft |
Source: REGAL R.E. PROFESSIONALS LLC #O5785618 Report a problem | ||
| 5/20/2019 | Listed for sale | $829,000-3.5%$384/sqft |
Source: REGAL R.E. PROFESSIONALS LLC #O5785618 Report a problem | ||
| 2/16/2019 | Listing removed | $859,000$398/sqft |
Source: REGAL R.E. PROFESSIONALS LLC #O5562968 Report a problem | ||
| 6/21/2018 | Price change | $859,000-2.3%$398/sqft |
Source: REGAL R.E. PROFESSIONALS LLC #O5562968 Report a problem | ||
| 2/15/2018 | Listed for sale | $879,000+3.5%$407/sqft |
Source: REGAL R.E. PROFESSIONALS LLC #O5562968 Report a problem | ||
| 2/24/2017 | Listing removed | $849,000$393/sqft |
Source: REGAL R.E. PROFESSIONALS LLC #O5474734 Report a problem | ||
| 11/4/2016 | Listed for sale | $849,000+33.7%$393/sqft |
Source: REGAL R.E. PROFESSIONALS LLC #O5474734 Report a problem | ||
| 5/31/2013 | Sold | $635,000$294/sqft |
Source: Stellar MLS #O5146169 Report a problem | ||
Public tax history
Tax history is unavailable.
Monthly payment
Est. payment
Payment breakdown
Explore the cost of this home by adjusting the details. Changes won't be saved.Climate risks
Neighborhood: Central Business District
- $399,9002 bd2 ba1.1k sqft150 E Robinson St UNIT 2005, Orlando, FL 32801For Sale
- $429,0002 bd2 ba1.1k sqft150 E Robinson St UNIT 2805, Orlando, FL 32801New Construction
- $1,390,0004 bd3 ba3.1k sqft150 E Robinson St UNIT 3201, Orlando, FL 32801For Sale
- $484,0002 bd2 ba1.1k sqft150 E Robinson St UNIT 3105, Orlando, FL 32801For Sale

Similar homes
- $1,390,0004 bd3 ba3.1k sqft150 E ROBINSON STREET #3201, ORLANDO, FL 32801For Sale
 MLS ID #O6452788, Marcus Moffatt, MOFFATT. Stellar MLS
- $1,199,0003 bd3 ba2.1k sqft150 E ROBINSON STREET #3102, ORLANDO, FL 32801For Sale
 MLS ID #O6437730, Angela Sharrer, LOKATION. Stellar MLS
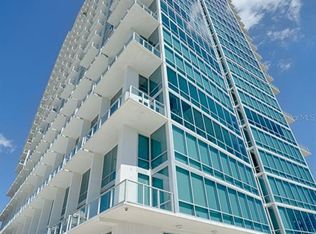
- $1,699,0003 bd4 ba2.4k sqft150 E ROBINSON STREET #PH3504, ORLANDO, FL 32801For Sale
 MLS ID #O6359445, Erin Wanner, STOCKWORTH REALTY GROUP LLC. Stellar MLS
- $1,850,0003 bd4 ba2.3k sqft150 E ROBINSON STREET #3503, ORLANDO, FL 32801For Sale
 MLS ID #O6440768, Farah Novin, PREMIER SOTHEBY'S INTL. REALTY. Stellar MLS
- $1,100,0003 bd3 ba2.1k sqft150 E ROBINSON ST #2002, ORLANDO, FL 32801For SaleMLS ID #O6446229, Sean Rozanski, JC FLORIDA REALTY LLC. Stellar MLS
- $1,190,0002 bd2 ba2.1k sqft155 S COURT AVENUE #P-2901, ORLANDO, FL 32801For SaleMLS ID #O6356972, Alex Steffano, KORR REALTY CORP. Stellar MLS
- $728,0002 bd3 ba1.8k sqft100 S EOLA DRIVE #1413, ORLANDO, FL 32801For SaleMLS ID #O6448082, Devin Loh, COLDWELL BANKER REALTY. Stellar MLS
- $835,0002 bd3 ba2k sqft260 S OSCEOLA AVENUE #1001, ORLANDO, FL 32801For SaleMLS ID #O6435212, Drew Henner, PREMIER SOTHEBY'S INTL. REALTY. Stellar MLS
- $850,0002 bd3 ba2k sqft260 S OSCEOLA AVENUE #1406, ORLANDO, FL 32801For SaleMLS ID #O6440215, Kathryn King, THE AGENCY FL. Stellar MLS
- $1,050,0003 bd4 ba3.1k sqft1110 W IVANHOE BOULEVARD #9, ORLANDO, FL 32804For SaleMLS ID #O6446338, Paula Blanchet Olivero, P & C PROPERTIES. Stellar MLS
- $857,5003 bd4 ba2.1k sqft636 MARIPOSA STREET, ORLANDO, FL 32801For SaleMLS ID #O6433529, Michelle Ausburn, ORANGE SLICE PROPERTIES. Stellar MLS
- $1,590,0004 bd4 ba2.5k sqft673 LAKE HARBOR CIRCLE, ORLANDO, FL 32809For SaleMLS ID #O6430349, Jessie Nemeh, RE/MAX DOWNTOWN. Stellar MLS
- $1,399,0006 bd5 ba3.1k sqft1579 LAKE BALDWIN LANE, ORLANDO, FL 32814For SaleMLS ID #O6442528, Ahmad Hassan, PA, COMPASS FLORIDA LLC. Stellar MLS
- $1,499,0003 bd3 ba2.3k sqft631 LAKE CATHERINE DRIVE, MAITLAND, FL 32751For SaleMLS ID #O6408700, Kelly Price, KELLY PRICE & COMPANY LLC. Stellar MLS
- $1,099,0003 bd4 ba2.2k sqft1707 ASHER LANE, ORLANDO, FL 32803For SaleMLS ID #O6440943, Lisa Shear, FANNIE HILLMAN & ASSOCIATES. Stellar MLS
- $949,0003 bd4 ba2.4k sqft808 EDGEWATER DRIVE, ORLANDO, FL 32804For SaleMLS ID #O6332752, Amanda Brown, THE HIGH TIDE GROUP. Stellar MLS
- $849,9003 bd3 ba1.6k sqft1112 W NEW HAMPSHIRE STREET, ORLANDO, FL 32804For SaleMLS ID #O6454067, Josh Postlewait, PALMANO GROUP RE BROKERAGE LLC. Stellar MLS
- $1,349,0004 bd4 ba2.5k sqft1939 WOODCREST DRIVE, WINTER PARK, FL 32792For SaleMLS ID #O6449666, Jose Martinez Rivera LLC, LA ROSA REALTY PREMIER LLC. Stellar MLS
- $1,049,0003 bd4 ba2.3k sqft1010 E ROBINSON STREET, ORLANDO, FL 32801New ConstructionMLS ID #O6380935, Jennifer Sloan, COMPASS FLORIDA LLC. Stellar MLS
- $925,0003 bd4 ba2.1k sqft1004 E ROBINSON, ORLANDO, FL 32801New ConstructionMLS ID #O6378444, Jennifer Sloan, COMPASS FLORIDA LLC. Stellar MLS
