Skip main navigation
Sold for $262,000
  • $262,000

    150 Ella Kinley Circle #201, Myrtle Beach, SC 29588

    3beds
    1,310sqft
    Condominium
    Built in 2022
    -- sqft lot
    $256,600 Zestimate®
    $200/sqft
    $1,967 Estimated rent

    Home value

    $256,600

    $239,000 - $277,000

    $1,967/mo

    Zestimate® history
    Loading
    Loading...

    Owner options

    List your home for rent

    $1,967/mo

    Rent Zestimate®

    Find your next renter with Zillow Rental Manager. Plus, with online applications, you can quickly screen prospective tenants – for free.

    Learn more

    $1,967/mo

    Rent Zestimate®

    Refinance and save

    $1,904/mo

    Est. payment

    Refinancing to a lower rate could help reduce your monthly payments and save thousands over the life of the loan.

    See today's rates

    $1,904/mo

    Est. payment

    Explore your selling options

    Work with a Zillow partner agent

    Leverage their expertise and Zillow's premium Showcase listings to get your home seen by more buyers.

    Get started

    List with your own agent

    Get your home in front of millions of buyers by listing it on Zillow.

    Learn how to do it

    Sell it yourself

    Take full control of how buyers see your home on Zillow by listing For Sale by Owner (FSBO).

    List your home

    What's special

    Resort-style poolSparkling lakesStainless steel appliancesBlackout blindsScreened porchHardwood floorsCovered bbq area
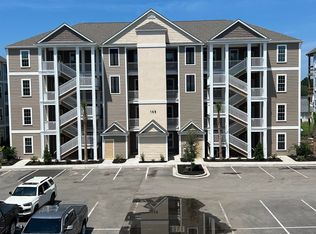
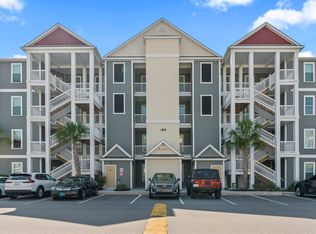
    10 Minutes to the Beach. This Mint Condition 3 Bedroom, 2 Bathroom, 2nd Floor, End Unit Condo is located in One of the Best Desired Communities with Sparkling Lakes, Resort-Style Pool, Clubhouse with Library, and Covered BBQ Area. Restuarants and Coffee Shop are just across the road for your convenience. This Home at The Village at Queens Harbour II is Only 2 Years Old. The Owners have Only been here 8 Times in 2 Years. Everything is Brand New and in Excellent Condition. It still even has the New Smell. Split Bedroom Floor Plan. Master Suite with Double Doors to the Great Room. 9 Foot Ceiling and Double Crown Molding are throughout the Home. Plenty of Sunshine Coming through the Windows. Bedrooms have Blackout Blinds. Tomahawk Hardwood Floors Flow from Foyer, Entry Hall, Kitchen, Dining Area, and Great Room. Dana Cove Tile (18x18) is Located in Both Bathrooms and Laundry Room. Yes, Washer and Dryer are Included. The Bedrooms have Upgraded Padding and Carpet. Caladonia Granite Countertops in the Kitchen with Harbor Cabinets and Newly Installed Backsplash. Plenty of Storage. Stainless Steel Appliances and Pantry. This Home is Being Sold Without Furniture but Open to a Complete Package Deal. All Furniture is of Great Quality as well. Screened Porch (10x8). Shopping, Restaurants, Golf, and Hospital are Very Close as well. Yes, there is an Elevator and Outside Storage side by side.

    Zillow last checked:

    Listing updated:

    Listed by:

    Jason Killam info@beachandmountainproperties.com,

    Beach and Mountain Properties

    Bought with:

    Lesa B Cala, 118282

    Weichert Realtors Southern Coast

    Source: CCAR,MLS#: 2424726MLS LogoOriginating MLS: Coastal Carolinas Association of Realtors

    Facts & features

    Interior

    Bedrooms & bathrooms
    • Bedrooms: 3
    • Bathrooms: 2
    • Full bathrooms: 2
    Rooms
    • Room types: Foyer, Screened Porch, Utility Room
    Primary bedroom
    • Level: Main
    • Dimensions: 15x12
    Bedroom 1
    • Level: Main
    • Dimensions: 13x12
    Bedroom 2
    • Level: Main
    • Dimensions: 11x10
    Primary bathroom
    • Features: Separate Shower
    Family room
    • Features: Ceiling Fan(s)
    Great room
    • Dimensions: 15x25
    Kitchen
    • Features: Pantry, Stainless Steel Appliances, Solid Surface Counters
    • Dimensions: 10x8
    Other
    • Features: Entrance Foyer
    Heating
    • Central, Electric
    Cooling
    • Central Air
    Appliances
    • Included: Dishwasher, Disposal, Microwave, Range, Refrigerator, Dryer, Washer
    • Laundry: Washer Hookup
    Features
    • Handicap Access, Split Bedrooms, Window Treatments, Entrance Foyer, High Speed Internet, Stainless Steel Appliances, Solid Surface Counters
    • Flooring: Carpet, Wood
    • Doors: Insulated Doors
    • Common walls with other units/homes: End Unit
    Interior area
    • Total structure area: 1,390
    • Total interior livable area: 1,310 sqft

    Property

    Parking
    • Parking features: Other
    Features
    • Levels: One
    • Stories: 1
    • Patio & porch: Rear Porch, Porch, Screened
    • Exterior features: Handicap Accessible, Porch, Storage
    • Pool features: Community, Outdoor Pool
    Lot
    • Features: Corner Lot
    Details
    • Additional parcels included: ,
    • Parcel number: 45804010415
    • Zoning: PUD
    • Special conditions: None

    Construction

    Type & style
    • Home type: Condo
    • Architectural style: Low Rise
    • Property subtype: Condominium
    • Attached to another structure: Yes
    Materials
    • Vinyl Siding
    • Foundation: Slab
    Condition
    • Resale
    • Year built: 2022

    Utilities & green energy

    • Water: Public
    • Utilities for property: Cable Available, Electricity Available, Other, Phone Available, Sewer Available, Underground Utilities, Water Available, High Speed Internet Available, Trash Collection
    Green energy
    • Energy efficient items: Doors, Windows

    Community & HOA

    Community
    • Features: Clubhouse, Cable TV, Internet Access, Recreation Area, Long Term Rental Allowed, Pool
    • Security: Fire Sprinkler System, Smoke Detector(s)
    • Subdivision: The Village at Queens Harbour II
    HOA
    • Has HOA: Yes
    • Amenities included: Clubhouse, Trash, Cable TV, Elevator(s), Maintenance Grounds
    • Services included: Common Areas, Insurance, Internet, Maintenance Grounds, Pest Control, Pool(s), Sewer, Trash, Water
    • HOA fee: $408 monthly
    Location
    • Region: Myrtle Beach

    Financial & listing details

    • Price per square foot: $200/sqft
    • Tax assessed value: $258,500
    • Annual tax amount: $1,040
    • Date on market: 10/25/2024
    • Electric utility on property: Yes

    Price history

    DateEventPrice
    4/8/2025Sold$262,000-1.1%$200/sqft
    Source: CCAR #2424726 Report a problem
    1/23/2025Contingent$265,000$202/sqft
    Source: CCAR #2424726 Report a problem
    12/12/2024Price change$265,000-1.8%$202/sqft
    Source: CCAR #2424726 Report a problem
    11/30/2024Price change$269,900-3.3%$206/sqft
    Source: CCAR #2424726 Report a problem
    11/21/2024Price change$279,000-1.1%$213/sqft
    Source: CCAR #2424726 Report a problem
    11/14/2024Price change$282,000-0.4%$215/sqft
    Source: CCAR #2424726 Report a problem
    11/8/2024Price change$283,000-0.4%$216/sqft
    Source: CCAR #2424726 Report a problem
    11/1/2024Price change$284,000-0.4%$217/sqft
    Source: CCAR #2424726 Report a problem
    10/26/2024Listed for sale$285,000+39.4%$218/sqft
    Source: CCAR #2424726 Report a problem
    6/10/2022Sold$204,400$156/sqft
    Source: CCAR #2113764 Report a problem

    Public tax history

    YearProperty taxesTax assessment
    2025$1,040 -67.6%$258,500
    2024$3,207 $258,500
    2023-- --
    2022-- --
    Find assessor info on the county website

    Neighborhood: 29588

    Nearby schools

    GreatSchools rating
    Schools provided by the listing agent
    • Elementary: Burgess Elementary School
    • Middle: Saint James Middle School
    • High: Saint James High School

    Source: CCAR. This data may not be complete. We recommend contacting the local school district to confirm school assignments for this home.

    Get pre-qualified for a loan
    At Zillow Home Loans, we can pre-qualify you in as little as 5 minutes with no impact to your credit score.

    An equal housing lender. NMLS #10287.

    Sell for more on Zillow
    Get a Zillow Showcase℠ listing at no additional cost and you could sell for .
    $256,600
    2% more
    +$5,132
    With Zillow Showcase(estimated)
    $261,732