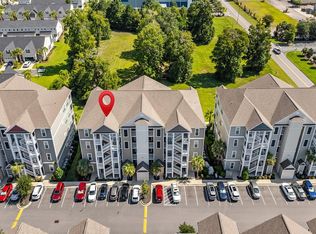
Location, location, location. This well appointed condo blends modern upgrades with area accessibility and convenience - optimizing the coastal lifestyle of the Myrtle Beach and Grand Strand area. Oversized elevator equipped building, this second floor unit overlooks the lush landscape and pool amenity offering your own piece of tranquility from the screened balcony. Boasting 9' ceilings this split level floor plan lives large providing the comforts of home and is functional for entertaining. Featuring solid surface countertops, stainless steel appliances, abundant storage - a must see to appreciate. Relax and unwind from the tranquility of the pool and amenity or maybe sip a coffee on the balcony taking in the breeze and smell of salt air. Many areas attraction, fine dining, and shopping are just minutes away. Lets not forget our beautiful beaches and the chance to put your toes in the sand. This opportunity is a true must see to appreciate. Schedule your showing today. All measurements and data are deemed reliable, but not guaranteed and subject to the purchaser and purchaser's agent's verification.
For sale
$279,000
150 Ella Kinley Circle #203, Myrtle Beach, SC 29588
2beds
1,310sqft
Condominium
Built in 2021
-- sqft lot
$269,300 Zestimate®
$213/sqft
$408/mo HOA
What's special
Oversized elevator equipped buildingScreened balconyStainless steel appliancesSolid surface countertopsSplit level floor planAbundant storage
- 7 days
- 102
- 10
Likely to sell faster than
Zillow last checked:
Listing updated:
Listed by:
Jason Whedon 843-385-3047,
INNOVATE Real Estate
Source: CCAR,MLS#: 2626322 Originating MLS: Coastal Carolinas Association of Realtors
Facts & features
Interior
Bedrooms & bathrooms
- Bedrooms: 2
- Bathrooms: 2
- Full bathrooms: 2
Rooms
- Room types: Foyer, Screened Porch, Utility Room
Heating
- Central, Electric
Cooling
- Central Air
Appliances
- Included: Dishwasher, Disposal, Microwave, Oven, Range, Refrigerator, Dryer, Washer
- Laundry: Washer Hookup
Features
- Main Level Primary, Separate Shower, Vanity, Walk-In Closet(s), Window Treatments, Breakfast Bar, Bedroom on Main Level, Entrance Foyer, Stainless Steel Appliances, Solid Surface Counters
- Flooring: Carpet, Vinyl
Interior area
- Total structure area: 1,390
- Total interior livable area: 1,310 sqft
Property
Parking
- Total spaces: 1
- Parking features: One and One Half Spaces
Features
- Levels: One
- Stories: 1
- Patio & porch: Balcony, Porch, Screened
- Exterior features: Balcony, Elevator, Handicap Accessible, Storage
- Pool features: Community, Outdoor Pool
Details
- Additional parcels included: ,
- Parcel number: 45804010417
- Zoning: PUD
- Special conditions: None
Construction
Type & style
- Home type: Condo
- Architectural style: Mid Rise
- Property subtype: Condominium
- Attached to another structure: Yes
Materials
- Vinyl Siding
- Foundation: Slab
Condition
- Resale
- Year built: 2021
Utilities & green energy
- Water: Public
- Utilities for property: Cable Available, Electricity Available, Sewer Available, Underground Utilities, Water Available, Trash Collection
Community & HOA
Community
- Features: Cable TV, Long Term Rental Allowed, Pool
- Security: Smoke Detector(s)
- Subdivision: The Village at Queens Harbour II
HOA
- Has HOA: Yes
- Amenities included: Trash, Cable TV, Elevator(s)
- Services included: Common Areas, Insurance, Legal/Accounting, Maintenance Grounds, Pool(s), Sewer, Trash, Water
- HOA fee: $408 monthly
Location
- Region: Myrtle Beach
Financial & listing details
- Price per square foot: $213/sqft
- Date on market: 10/29/2026
- Listing terms: Cash,Conventional
- Electric utility on property: Yes
Estimated market value
$269,300
$256,000 - $283,000
$1,996/mo
Price history
| Date | Event | Price |
|---|---|---|
| 10/29/2026 | Listed for sale | $279,000+36.1%$213/sqft |
Source:  CCAR #2626322 Report a problem | ||
| 6/16/2022 | Sold | $205,000-1.2%$156/sqft |
Source: CCAR #2113921 Report a problem | ||
| 7/10/2021 | Pending sale | $207,500$158/sqft |
Source: CCAR #2113921 Report a problem | ||
| 6/25/2021 | Listed for sale | $207,500$158/sqft |
Source: CCAR #2113921 Report a problem | ||
Public tax history
Tax history is unavailable.
Monthly payment
Est. payment
Payment breakdown
Explore the cost of this home by adjusting the details. Changes won't be saved.Climate risks
Neighborhood: 29588
Nearby schools
Schools provided by the listing agent
- Elementary: Burgess Elementary School
- Middle: Socastee Middle School
- High: Saint James High School
Source: CCAR. This data may not be complete. We recommend contacting the local school district to confirm school assignments for this home.
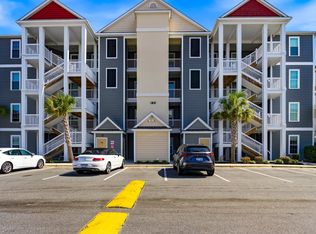
- $275,0002 bd2 ba1.3k sqft150 Ella Kinley Cir #104, Myrtle Beach, SC 29588Pending
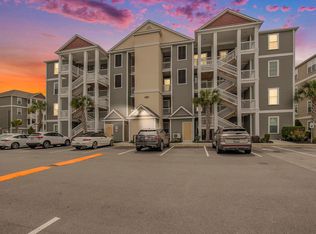
- $230,0003 bd2 ba1.2k sqft150 Ella Kinley Cir #301, Myrtle Beach, SC 29588Sold
- $262,0003 bd2 ba1.3k sqft150 Ella Kinley Cir #201, Myrtle Beach, SC 29588Sold

- $277,6003 bd2 ba1.3k sqft157 Ella Kinley Cir #401, Myrtle Beach, SC 29588Sold

Similar homes
- $269,9003 bd2 ba1.2k sqft118, Myrtle Beach, SC 29588For Sale
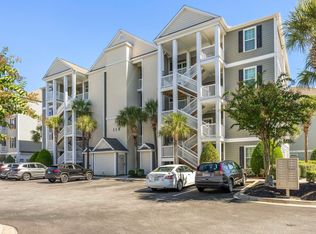
 MLS ID #2625182, Patricia C Tovar Salas, CB Sea Coast Advantage MI. CCAR
- $274,9003 bd2 ba1.3k sqft305 Shelby Lawson Dr. #101, Myrtle Beach, SC 29588For Sale
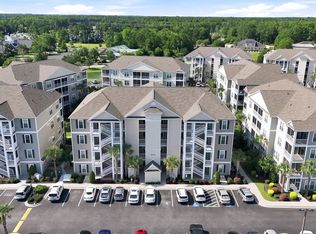 MLS ID #2622322, Joseph A Barrientos Fierros, Century 21 The Harrelson Group. CCAR
- $272,0003 bd2 ba1.3k sqft181 Ella Kinley Circle #201, Myrtle Beach, SC 29588For Sale
 MLS ID #2620594, Ambyr Lobins, REMAX Southern Shores GC. CCAR
- $245,0002 bd2 ba1.2k sqft90 Ella Kinley Circle #303, Myrtle Beach, SC 29588For Sale
 MLS ID #2624801, Abe Safa Sales Team, Century 21 The Harrelson Group. CCAR
- $249,9992 bd2 ba1.2k sqft189 Ella Kinley Circle #102, Myrtle Beach, SC 29588For SaleMLS ID #2609194, Tanya M Chmilewski, Realty ONE Group DocksideSouth. CCAR
- $242,9003 bd2 ba1.3k sqft301 Shelby Lawson Dr. #104, Myrtle Beach, SC 29588For SaleMLS ID #2619716, Duffy Bisesto Group, RE/MAX Executive - Grande Dunes. CCAR
- $235,0002 bd2 ba1.2k sqft117 Ella Kinley Circle #103, Myrtle Beach, SC 29588For SaleMLS ID #2622633, Jan Sitter, Grand Strand Homes & Land. CCAR
- $236,0003 bd2 ba1.3k sqft142 Ella Kinley Circle #201, Myrtle Beach, SC 29588For SaleMLS ID #2621337, Secure Home Finder Team, Secure Home Finder Team at LPT Realty. CCAR
- $219,9002 bd2 ba1.2k sqft301 Shelby Lawson Dr. #302, Myrtle Beach, SC 29588For SaleMLS ID #2616187, Brittany Foy Associates, Foy Realty. CCAR
- $234,9003 bd2 ba1.3k sqft133 Ella Kinley Circle #204, Myrtle Beach, SC 29588For SaleMLS ID #2521897, Kenneth ''KJ'' Jordan Jr, CB Sea Coast Advantage CF. CCAR
- $265,0003 bd2 ba1.5k sqft3247 Red Bird Ln., Myrtle Beach, SC 29588For SaleMLS ID #2616636, Don Emery, Fallon & Associates Realty Co. CCAR
- $293,8803 bd3 ba1.9k sqft196 Machrie Loop #C, Myrtle Beach, SC 29588For SaleMLS ID #2625483, Thomas Gruenthal, Greyfeather Group EXP Realty. CCAR
- $334,9003 bd3 ba1.6k sqft504 Pennington Loop, Myrtle Beach, SC 29588For SaleMLS ID #2625015, Blake Sloan, Sloan Realty Group. CCAR
- $289,9003 bd2 ba1.6k sqft652 Black Pearl Way, Myrtle Beach, SC 29588For SaleMLS ID #2620439, Beth M Ross, Carolina Pines Realty. CCAR
- $260,0003 bd3 ba1.6k sqft7372 Springside Dr., Myrtle Beach, SC 29588For SaleMLS ID #2625712, Josh D Carmichael, RE/MAX Executive. CCAR
- $324,5003 bd3 ba1.8k sqftBerwick at Windsor Plantation, Myrtle Beach, SC 29588For SaleMLS ID #2623997, The Mills Group Team, Century 21 Barefoot Realty. CCAR
- $299,9003 bd2 ba1.7k sqft3891 Stillwood Dr., Myrtle Beach, SC 29588For SaleMLS ID #2622888, The Greg Sisson Team, The Ocean Forest Company. CCAR
- $289,9003 bd2 ba1.9k sqft8042 Clearfield Dr., Myrtle Beach, SC 29588For SaleMLS ID #2612620, Anthony Velazquez, RE/MAX Executive - Grande Dunes. CCAR
- $339,9004 bd2 ba1.7k sqft677 Black Pearl Way, Myrtle Beach, SC 29588For SaleMLS ID #2626400, The Greg Sisson Team, The Ocean Forest Company. CCAR
