Discover the perfect blend of comfort, style, and location in this beautifully maintained 3-bedroom, 2-bath split-plan condo located in the highly sought-after Queens Harbour II community, just 10 minutes from the beach. Built only 3 years ago, this home features 9-foot ceilings, elegant crown molding, and durable engineered wood flooring throughout the main living area. The spacious primary suite offers double-door entry, two closets, and an en-suite bath complete with a walk-in shower. Enjoy an open-concept living space that flows seamlessly into a screened-in porch, perfect for relaxing year-round. The kitchen is designed for both function and style, featuring stainless steel appliances, granite countertops, a pantry, and a convenient breakfast bar. All appliances, including the washer and dryer, convey with the property. Additional highlights include exterior storage for beach gear, bikes, and more, plus the convenience of elevator access, no stairs needed for groceries, golf clubs, or beach days. Queens Harbour II offers resort-style amenities, including a large swimming pool, clubhouse, picnic areas, and grilling stations. Ideally located near Market Common, top-rated restaurants, shopping, entertainment, and world-class golf courses. Whether you're searching for a primary residence, vacation retreat, or investment opportunity, this property checks every box. Schedule your private showing today.
For sale
Price cut: $16K (7/13)
$249,000
150 Ella Kinley Circle #301, Myrtle Beach, SC 29588
3beds
1,228sqft
Condominium
Built in 2022
-- sqft lot
$243,700 Zestimate®
$203/sqft
$414/mo HOA
What's special
Convenient breakfast barOpen-concept living spaceSpacious primary suiteDouble-door entryElegant crown moldingGranite countertopsTwo closets
- 113 days
- 120
- 3
Zillow last checked:
Listing updated:
Listed by:
Wanda McDonnell Office:843-650-0998,
CB Sea Coast Advantage MI
Source: CCAR,MLS#: 2612468 Originating MLS: Coastal Carolinas Association of Realtors
Originating MLS: Coastal Carolinas Association of RealtorsFacts & features
Interior
Bedrooms & bathrooms
- Bedrooms: 3
- Bathrooms: 2
- Full bathrooms: 2
Rooms
- Room types: Foyer, Screened Porch, Utility Room
Primary bedroom
- Features: Ceiling Fan(s), Main Level Primary, Walk-In Closet(s)
- Level: First
- Dimensions: 17.2x15
Bedroom 1
- Level: First
- Dimensions: 11.1x10.3
Bedroom 2
- Level: First
- Dimensions: 11x12.11
Primary bathroom
- Features: Separate Shower, Vanity
Dining room
- Features: Living/Dining Room
- Dimensions: 8.1x15.1
Kitchen
- Features: Breakfast Bar, Dishwasher, Pantry, Stainless Steel Appliances
- Dimensions: 8.7x10.4
Living room
- Features: Ceiling Fan(s)
- Dimensions: 16.4x15.1
Other
- Features: Bedroom on Main Level, Entrance Foyer, Utility Room
Heating
- Electric
Appliances
- Included: Dishwasher, Disposal, Microwave, Oven, Range, Refrigerator, Dryer, Washer
- Laundry: Washer Hookup
Features
- Ceiling Fan(s), Main Level Primary, Split Bedrooms, Separate Shower, Vanity, Walk-In Closet(s), Breakfast Bar, Bedroom on Main Level, Entrance Foyer, Stainless Steel Appliances
- Flooring: Carpet, Wood
- Doors: Insulated Doors
Interior area
- Total structure area: 1,302
- Total interior livable area: 1,228 sqft
Property
Parking
- Total spaces: 1
- Parking features: One and One Half Spaces
Features
- Levels: One
- Stories: 1
- Patio & porch: Rear Porch, Porch, Screened
- Exterior features: Elevator, Handicap Accessible, Sprinkler/Irrigation, Porch, Storage
- Pool features: Community, Outdoor Pool
Lot
- Features: Outside City Limits
Details
- Additional parcels included: ,
- Parcel number: 45804010419
- Zoning: PUD
- Special conditions: None
Construction
Type & style
- Home type: Condo
- Architectural style: Mid Rise
- Property subtype: Condominium
- Attached to another structure: Yes
Materials
- Vinyl Siding
- Foundation: Slab
Condition
- Resale
- Year built: 2022
Utilities & green energy
- Utilities for property: Cable Available, Electricity Available
Green energy
- Energy efficient items: Doors, Windows
Community & HOA
Community
- Features: Clubhouse, Recreation Area, Long Term Rental Allowed, Pool
- Security: Fire Sprinkler System, Smoke Detector(s)
- Subdivision: The Village at Queens Harbour II
HOA
- Has HOA: Yes
- Amenities included: Clubhouse, Pet Restrictions, Elevator(s)
- Services included: Common Areas, Insurance, Legal/Accounting, Maintenance Grounds, Pest Control, Pool(s), Sewer, Trash, Water
- HOA fee: $414 monthly
Location
- Region: Myrtle Beach
Financial & listing details
- Price per square foot: $203/sqft
- Date on market: 5/14/2026
- Listing terms: Cash,Conventional,FHA
- Electric utility on property: Yes
Estimated market value
$243,700
$232,000 - $256,000
$1,918/mo
Price history
| Date | Event | Price |
|---|---|---|
| 7/13/2026 | Price change | $249,000-6%$203/sqft |
Source:  CCAR #2612468 Report a problem CCAR #2612468 Report a problem | ||
| 5/14/2026 | Listed for sale | $265,000+10.9%$216/sqft |
Source: CCAR #2612468 Report a problem | ||
| 11/18/2025 | Listing removed | $239,000$195/sqft |
Source: CCAR #2513154 Report a problem | ||
| 10/13/2025 | Price change | $239,000-4%$195/sqft |
Source: CCAR #2513154 Report a problem | ||
| 9/2/2025 | Price change | $249,000-7.4%$203/sqft |
Source: CCAR #2513154 Report a problem | ||
| 5/27/2025 | Listed for sale | $269,000+32.8%$219/sqft |
Source: CCAR #2513154 Report a problem | ||
| 6/15/2022 | Sold | $202,500$165/sqft |
Source: CCAR #2113923 Report a problem | ||
| 6/25/2021 | Pending sale | $202,500$165/sqft |
Source: CCAR #2113923 Report a problem | ||
Public tax history
Tax history is unavailable.
Monthly payment
Est. payment
Payment breakdown
Explore the cost of this home by adjusting the details. Changes won't be saved.Climate risks
Neighborhood: 29588
Nearby schools
Schools provided by the listing agent
- Elementary: Burgess Elementary School
- Middle: Saint James Middle School
- High: Saint James High School
Source: CCAR. This data may not be complete. We recommend contacting the local school district to confirm school assignments for this home.
- $169,9001 bd1 ba751 sqft150 Ella Kinley Cir #402, Myrtle Beach, SC 29588For Sale
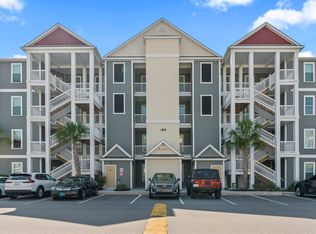
- $273,4003 bd2 ba1.3k sqft165 Ella Kinley Cir #301, Myrtle Beach, SC 29588Sold

- $158,8001 bd1 ba751 sqft150 Ella Kinley Cir #304, Myrtle Beach, SC 29588Pending

- $262,0003 bd2 ba1.3k sqft150 Ella Kinley Cir #201, Myrtle Beach, SC 29588Sold

Similar homes
- $239,9003 bd2 ba1.3k sqft142 Ella Kinley Circle #201, Myrtle Beach, SC 29588For Sale

 MLS ID #2621337, Secure Home Finder Team, Secure Home Finder Team at LPT Realty. CCAR
 - $255,0002 bd2 ba1.2k sqft189 Ella Kinley Circle #102, Myrtle Beach, SC 29588For Sale
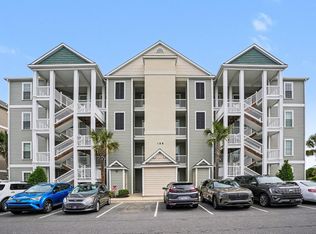 MLS ID #2609194, Tanya M Chmilewski, Realty ONE Group DocksideSouth. CCAR
 - $199,9503 bd2 ba1.3k sqft114 Butkus Dr. #3, Myrtle Beach, SC 29588For Sale
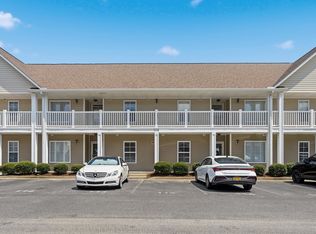 MLS ID #2619939, Toshara J Pack, Century 21 The Harrelson Group. CCAR
 - $259,0003 bd2 ba1.3k sqft4847 Luster Leaf Circle #301, Myrtle Beach, SC 29577For Sale
 MLS ID #2621939, Alexandra L Osborn, EXP Realty LLC. CCAR
 - $209,9002 bd2 ba1.1k sqft3919 Gladiola Ct. #3-101, Myrtle Beach, SC 29588For SaleMLS ID #2619312, Adam Levy, Century 21 The Harrelson Group. CCAR
- $242,5003 bd3 ba1.4k sqft218 Brackish Dr. Lot 708, Myrtle Beach, SC 29588For SaleMLS ID #2616788, Duffy Bisesto Group, RE/MAX Executive - Grande Dunes. CCAR
- $189,9003 bd3 ba1.4k sqft100 Spring Creek Dr. #A, Myrtle Beach, SC 29588For SaleMLS ID #2616785, Prime Group Team, The Litchfield Company Real Estate-PrinceCrk. CCAR
- $169,9001 bd1 ba751 sqft150 Ella Kinley Circle #402, Myrtle Beach, SC 29588For SaleMLS ID #2617533, Joe F Pena, W Realty Coastal. CCAR
- $249,9993 bd3 ba1.4k sqftLennar, Myrtle Beach, SC 29588For SaleMLS ID #2614292, Lisa Barnett, Beach Star Realty LLC. CCAR
- $157,0001 bd1 ba751 sqft118 Ella Kinley Circle #404, Myrtle Beach, SC 29588For SaleMLS ID #2619798, Adam Levy, Century 21 The Harrelson Group. CCAR
- $228,0003 bd2 ba1.3k sqftJasmine Lake, Murrells Inlet, SC 29576For SaleMLS ID #2618190, Lori Lentz-Widner, Century 21 The Harrelson Group. CCAR
- $299,9003 bd2 ba1.6k sqft1143 Sennema Circle, Myrtle Beach, SC 29588For SaleMLS ID #2619963, April S Hake, Century 21 McAlpine Associates. CCAR
- $269,9903 bd3 ba1.5k sqftN, Myrtle Beach, SC 29588New ConstructionCCAR
- $269,9903 bd3 ba1.5k sqftN, Myrtle Beach, SC 29588New ConstructionCCAR
- $269,9903 bd3 ba1.5k sqftN, Myrtle Beach, SC 29588New ConstructionCCAR
- $224,9002 bd2 ba992 sqft690, Myrtle Beach, SC 29579For SaleMLS ID #2617122, Sollecito Advantage Group, CB Sea Coast Advantage MI. CCAR
- $229,9993 bd2 ba1.3k sqft659 Woodmoor Circle #302, Murrells Inlet, SC 29576For SaleMLS ID #2607130, Sollecito Advantage Group, CB Sea Coast Advantage MI. CCAR
- $280,0002 bd3 ba1.2k sqft753 Moen Pl. #B, Myrtle Beach, SC 29577For SaleMLS ID #2609513, The Mills Group Team, Century 21 Barefoot Realty. CCAR
- $244,9003 bd2 ba1.3k sqft4803 Bovardia Pl. #4-101, Myrtle Beach, SC 29577For SaleMLS ID #2619418, Adam Levy, Century 21 The Harrelson Group. CCAR
- $229,9003 bd2 ba1.4k sqft120 Veranda Way #B, Murrells Inlet, SC 29576For SaleMLS ID #2611930, Karan Kumar, Realty ONE Group Dockside. CCAR
