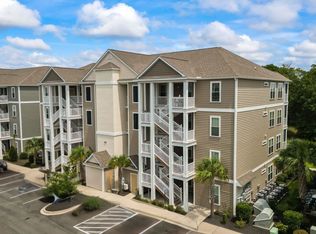
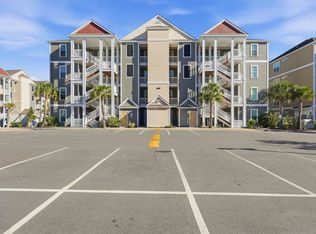
Prime Location & resort style amenities are all part of what make this condo the PERFECT beach retreat! Built in 2020 & sparingly used, this better than new condo features three bedrooms, two bathrooms and a spacious layout perfect for a second home or primary residence. This end unit condo is located in an elevator building, just minutes from the beach. The open living room provides a relaxing retreat, with plenty of light streaming from the windows lining the wall. The kitchen features updated cabinetry, a classic tile backsplash, stainless steel appliances and a spacious pantry. Double doors lead into the primary suite, which has dual walk-in closets, as well as an ensuite bathroom with walk-in shower. The screened in balcony has private views of the green behind the home. Two spacious guest rooms and bathroom are the perfect extra space for guests, an office or an additional flex room. The condo also has a separate laundry room and storage for all those beach chairs. The complex at Queens Harbor II has a great clubhouse for events, including a kitchen, grills, and a pergola with swings for relaxing. The resort style pool features a baja shelf & private access for residents. Queens Harbor is located near the up & coming Sayebrook area, just minutes to shopping, dining, Surfside Pier, and all Myrtle Beach has to offer. Don’t miss out, schedule an appointment today!
For sale
$272,000
181 Ella Kinley Circle #201, Myrtle Beach, SC 29588
3beds
1,310sqft
Condominium
Built in 2020
-- sqft lot
$264,900 Zestimate®
$208/sqft
$408/mo HOA
What's special
Better than new condoSpacious pantryStainless steel appliancesSpacious layoutElevator buildingTwo spacious guest roomsThree bedrooms
- 82 days
- 116
- 7
Zillow last checked:
Listing updated:
Listed by:
Ambyr Lobins Cell:843-685-8628,
REMAX Southern Shores GC
Source: CCAR,MLS#: 2620594 Originating MLS: Coastal Carolinas Association of Realtors
Facts & features
Interior
Bedrooms & bathrooms
- Bedrooms: 3
- Bathrooms: 2
- Full bathrooms: 2
Rooms
- Room types: Screened Porch, Utility Room
Primary bedroom
- Features: Ceiling Fan(s), Walk-In Closet(s)
Primary bathroom
- Features: Separate Shower, Vanity
Dining room
- Features: Living/Dining Room
Kitchen
- Features: Dishwasher, Pantry, Stainless Steel Appliances, Solid Surface Counters
Living room
- Features: Ceiling Fan(s)
Other
- Features: Bedroom on Main Level, Utility Room
Heating
- Central, Electric
Cooling
- Central Air
Appliances
- Included: Dishwasher, Disposal, Microwave, Oven, Refrigerator
- Laundry: Washer Hookup
Features
- Ceiling Fan(s), Entrance Foyer, Handicap Access, Separate Shower, Vanity, Walk-In Closet(s), Window Treatments, Bedroom on Main Level, High Speed Internet, Stainless Steel Appliances, Solid Surface Counters
- Flooring: Carpet, Tile, Wood
- Doors: Storm Door(s)
Interior area
- Total structure area: 1,390
- Total interior livable area: 1,310 sqft
Property
Parking
- Total spaces: 1
- Parking features: One and One Half Spaces
Features
- Levels: One
- Stories: 1
- Patio & porch: Balcony, Porch, Screened
- Exterior features: Balcony, Elevator, Handicap Accessible, Storage
- Pool features: Community, Outdoor Pool
Details
- Additional parcels included: ,
- Parcel number: 45804010356
- Zoning: PUD
- Special conditions: None
Construction
Type & style
- Home type: Condo
- Architectural style: Mid Rise
- Property subtype: Condominium
- Attached to another structure: Yes
Materials
- Vinyl Siding
- Foundation: Slab
Condition
- Resale
- Year built: 2020
Utilities & green energy
- Water: Public
- Utilities for property: Electricity Available, Sewer Available, Water Available, High Speed Internet Available, Trash Collection
Community & HOA
Community
- Features: Clubhouse, Cable TV, Internet Access, Recreation Area, Long Term Rental Allowed, Pool
- Security: Fire Sprinkler System, Smoke Detector(s)
- Subdivision: The Village at Queens Harbour II
HOA
- Has HOA: Yes
- Amenities included: Clubhouse, Pet Restrictions, Pets Allowed, Trash, Cable TV, Elevator(s), Maintenance Grounds
- Services included: Association Management, Common Areas, Insurance, Internet, Legal/Accounting, Maintenance Grounds, Pest Control, Pool(s), Recreation Facilities, Sewer, Trash, Water
- HOA fee: $408 monthly
Location
- Region: Myrtle Beach
Financial & listing details
- Price per square foot: $208/sqft
- Date on market: 8/20/2026
- Listing terms: Cash,Conventional,Portfolio Loan,VA Loan
- Electric utility on property: Yes
Estimated market value
$264,900
$252,000 - $278,000
$1,991/mo
Price history
| Date | Event | Price |
|---|---|---|
| 8/20/2026 | Listed for sale | $272,000+55.9%$208/sqft |
Source:  CCAR #2620594 Report a problem | ||
| 9/1/2020 | Sold | $174,512+4.6%$133/sqft |
Source: CCAR #2006022 Report a problem | ||
| 7/8/2020 | Pending sale | $166,900$127/sqft |
Source: Carolina Winds Realty, LLC #2006022 Report a problem | ||
| 5/20/2020 | Price change | $166,900-1.8%$127/sqft |
Source: Carolina Winds Realty, LLC #2006022 Report a problem | ||
| 3/14/2020 | Listed for sale | $169,900$130/sqft |
Source: Carolina Winds Realty, LLC #2006022 Report a problem | ||
Public tax history
Tax history is unavailable.
Monthly payment
Est. payment
Payment breakdown
Explore the cost of this home by adjusting the details. Changes won't be saved.Climate risks
Neighborhood: 29588
Nearby schools
Schools provided by the listing agent
- Elementary: Burgess Elementary School
- Middle: Saint James Middle School
- High: Saint James High School
Source: CCAR. This data may not be complete. We recommend contacting the local school district to confirm school assignments for this home.
- $245,0002 bd2 ba1.3k sqft181 Ella Kinley Cir #305, Myrtle Beach, SC 29588Sold
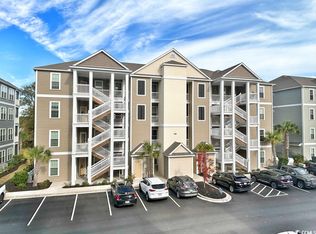
- $262,5003 bd2 ba1.3k sqft101 Loyola Dr, Myrtle Beach, SC 29588Sold
- $250,0002 bd2 ba1.2k sqft181 Ella Kinley Cir #17-102, Myrtle Beach, SC 29588Sold
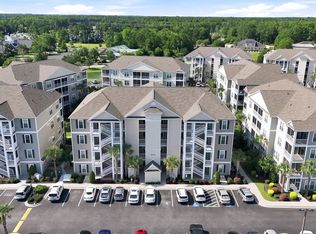
- $257,5002 bd2 ba1.3k sqft181 Ella Kinley Cir #102, Myrtle Beach, SC 29588Sold

Similar homes
- $275,0003 bd2 ba1.3k sqft141 Ella Kinley Circle #301, Myrtle Beach, SC 29588For Sale

 MLS ID #2626988, Shane Stillinger, REMAX Southern Shores GC. CCAR
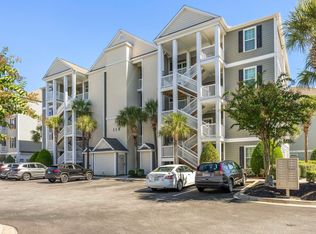
- $274,9003 bd2 ba1.3k sqft305 Shelby Lawson Dr. #101, Myrtle Beach, SC 29588For Sale
 MLS ID #2622322, Joseph A Barrientos Fierros, Century 21 The Harrelson Group. CCAR
- $269,9003 bd2 ba1.2k sqft118, Myrtle Beach, SC 29588For Sale
 MLS ID #2625182, Patricia C Tovar Salas, CB Sea Coast Advantage MI. CCAR
- $279,0002 bd2 ba1.3k sqft150 Ella Kinley Circle #203, Myrtle Beach, SC 29588For Sale
 MLS ID #2626322, Jason Whedon, INNOVATE Real Estate. CCAR
- $242,9003 bd2 ba1.3k sqft301 Shelby Lawson Dr. #104, Myrtle Beach, SC 29588For SaleMLS ID #2619716, Duffy Bisesto Group, RE/MAX Executive - Grande Dunes. CCAR
- $235,8003 bd2 ba1.3k sqft142 Ella Kinley Circle #201, Myrtle Beach, SC 29588For SaleMLS ID #2621337, Secure Home Finder Team, Secure Home Finder Team at LPT Realty. CCAR
- $245,0002 bd2 ba1.2k sqft90 Ella Kinley Circle #303, Myrtle Beach, SC 29588For SaleMLS ID #2624801, Abe Safa Sales Team, Century 21 The Harrelson Group. CCAR
- $249,9992 bd2 ba1.2k sqft189 Ella Kinley Circle #102, Myrtle Beach, SC 29588For SaleMLS ID #2609194, Tanya M Chmilewski, Realty ONE Group DocksideSouth. CCAR
- $235,0002 bd2 ba1.2k sqft117 Ella Kinley Circle #103, Myrtle Beach, SC 29588For SaleMLS ID #2622633, Jan Sitter, Grand Strand Homes & Land. CCAR
- $234,9003 bd2 ba1.3k sqft133 Ella Kinley Circle #204, Myrtle Beach, SC 29588For SaleMLS ID #2521897, Kenneth ''KJ'' Jordan Jr, CB Sea Coast Advantage CF. CCAR
- $265,0003 bd2 ba1.5k sqft3247 Red Bird Ln., Myrtle Beach, SC 29588For SaleMLS ID #2616636, Don Emery, Fallon & Associates Realty Co. CCAR
- $219,9002 bd2 ba1.2k sqft301 Shelby Lawson Dr. #302, Myrtle Beach, SC 29588For SaleMLS ID #2616187, Brittany Foy Associates, Foy Realty. CCAR
- $289,9003 bd2 ba1.6k sqft652 Black Pearl Way, Myrtle Beach, SC 29588For SaleMLS ID #2620439, Beth M Ross, Carolina Pines Realty. CCAR
- $334,9003 bd3 ba1.6k sqft504 Pennington Loop, Myrtle Beach, SC 29588For SaleMLS ID #2625015, Blake Sloan, Sloan Realty Group. CCAR
- $293,8803 bd3 ba1.9k sqft196 Machrie Loop #C, Myrtle Beach, SC 29588For SaleMLS ID #2625483, Thomas Gruenthal, Greyfeather Group EXP Realty. CCAR
- $260,0003 bd3 ba1.6k sqft7372 Springside Dr., Myrtle Beach, SC 29588For SaleMLS ID #2625712, Josh D Carmichael, RE/MAX Executive. CCAR
- $324,5003 bd3 ba1.8k sqftBerwick at Windsor Plantation, Myrtle Beach, SC 29588For SaleMLS ID #2623997, The Mills Group Team, Century 21 Barefoot Realty. CCAR
- $289,9003 bd2 ba1.9k sqft8042 Clearfield Dr., Myrtle Beach, SC 29588For SaleMLS ID #2612620, Anthony Velazquez, RE/MAX Executive - Grande Dunes. CCAR
- $313,5003 bd2 ba1.4k sqft544 Hobie Cat Rd., Myrtle Beach, SC 29588For SaleMLS ID #2617448, Allyson Ally M Handy, REMAX Southern Shores GC. CCAR
