Completely remodeled house. Living room with vaulted ceilings featuring a ship lap natural gas fireplace. Spacious kitchen has all new cabinetry and granite countertops. Private primary suite newly added with cathedral ceilings , double closets separate shower and soaking tub. Both bathrooms are newer and spacious laundry. Nice enclosed breezeway btw garage and house. New concrete garage floor. Just North of Waverly.
For sale
$339,900
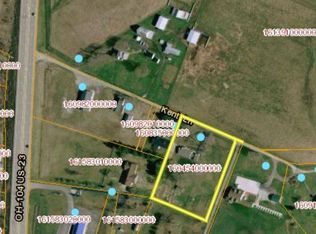
150 Kent Ln, Waverly, OH 45690
3beds
1,364sqft
Single Family Residence
Built in 1956
0.64 Acres Lot
$-- Zestimate®
$249/sqft
$-- HOA
What's special
- 38 days
- 295
- 24
Zillow last checked:
Listing updated:
Listed by:
Angela Shanks,
REALTEC Real Estate
Source: Scioto Valley AOR,MLS#: 201386
Facts & features
Interior
Bedrooms & bathrooms
- Bedrooms: 3
- Bathrooms: 2
- Full bathrooms: 2
- Main level bathrooms: 1
- Main level bedrooms: 4
Rooms
- Room types: Living Room, Dining Room, Kitchen, Laundry, Bedroom, Bath, Storage
Bedroom 1
- Description: Flooring(Laminate)
- Level: Main
Bedroom 2
- Description: Flooring(Laminate)
- Level: Main
Bedroom 3
- Description: Flooring(Laminate)
- Level: Main
Bedroom 4
- Description: Flooring(Laminate)
- Level: Main
Bathroom 1
- Description: Flooring(Laminate)
- Level: Main
Dining room
- Description: Flooring(Laminate)
- Level: Main
Kitchen
- Description: Flooring(Laminate)
- Level: Main
Living room
- Description: Flooring(Laminate)
- Level: Main
Heating
- Natural Gas
Cooling
- Central Air
Appliances
- Included: Dishwasher, Disposal, Range, Refrigerator, Gas Water Heater
- Laundry: Laundry Room
Features
- Ceiling Fan(s), Vaulted Ceiling(s)
- Flooring: Laminate, Concrete
- Windows: Double Pane Windows
- Basement: Block,Full
Interior area
- Total structure area: 1,364
- Total interior livable area: 1,364 sqft
Video & virtual tour
Property
Parking
- Total spaces: 2
- Parking features: 2 Car, Attached, Asphalt
- Attached garage spaces: 2
- Has uncovered spaces: Yes
Features
- Levels: One
- Patio & porch: Porch
Lot
- Size: 0.64 Acres
Details
- Parcel number: 16045400.01
Construction
Type & style
- Home type: SingleFamily
- Property subtype: Single Family Residence
Materials
- Brick, Vinyl Siding
- Roof: Metal
Condition
- Year built: 1956
Utilities & green energy
- Sewer: Public Sewer
- Water: Public
- Utilities for property: Cable/DSL
Community & HOA
Community
- Subdivision: No Subdivision
Location
- Region: Waverly
Financial & listing details
- Price per square foot: $249/sqft
- Tax assessed value: $166,140
- Annual tax amount: $1,956
- Date on market: 9/9/2026
Estimated market value
Not available
Estimated sales range
Not available
Not available
Price history
Price history is unavailable.
Public tax history
| Year | Property taxes | Tax assessment |
|---|---|---|
| 2025 | $1,956 +23% | $58,150 |
| 2024 | $1,591 -1.2% | $58,150 |
| 2023 | $1,610 +31.3% | $58,150 +40.5% |
| 2022 | $1,226 +2.1% | $41,380 |
| 2021 | $1,201 -37% | $41,380 |
| 2020 | $1,905 +46.2% | $41,380 +12.1% |
| 2019 | $1,303 +25.8% | $36,900 |
| 2018 | $1,036 +1.3% | $36,900 |
| 2017 | $1,022 | $36,900 +33.5% |
| 2016 | $1,022 +43.8% | $27,640 |
| 2015 | $711 +3.7% | $27,640 |
| 2014 | $685 -1.4% | $27,640 |
| 2013 | $695 -2.6% | $27,640 |
| 2012 | $713 +1.7% | $27,640 |
| 2011 | $702 +9.2% | $27,640 +7.7% |
| 2010 | $642 +0% | $25,660 |
| 2009 | $642 | $25,660 |
Find assessor info on the county website
Monthly payment
Est. payment
Payment breakdown
Explore the cost of this home by adjusting the details. Changes won't be saved.Climate risks
Neighborhood: 45690
Nearby schools
Schools provided by the listing agent
- Elementary: Waverly CSD
- Middle: Waverly CSD
- High: Waverly CSD
Source: Scioto Valley AOR. This data may not be complete. We recommend contacting the local school district to confirm school assignments for this home.
Similar homes
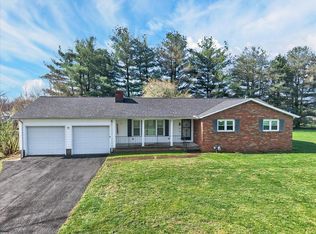
- $320,0004 bd2 ba1.8k sqft136 Gullion Ln, Waverly, OH 45690For Sale

 MLS ID #226038054, Justin C Schobeloch, Sum Real Estate, LLC. Columbus and Central Ohio Regional MLS
 - $--3 bd2 ba1.8k sqft328 W North St, Waverly, OH 45690Auction
 ServiceLink Auction
 - $375,0004 bd3 ba2k sqft184 Crestwood Dr, Waverly, OH 45690For Sale
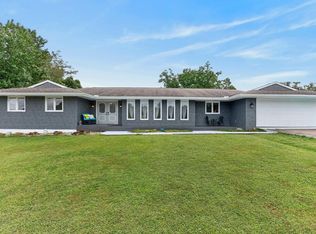 MLS ID #201404, Todd Harris, Todd Harris Realty. Scioto Valley AOR
 - $324,9002 bd1 ba1.1k sqft2462 State Route 551, Waverly, OH 45690For Sale
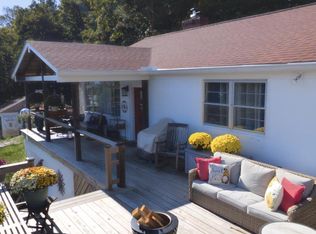 MLS ID #201421, Aimee Nichols, REALTEC Real Estate. Scioto Valley AOR
 - $335,0004 bd3 ba2k sqft346 Chris Ct, Chillicothe, OH 45601For SaleMLS ID #226034278, Samuel Lee Sias, EXP Realty, LLC. Columbus and Central Ohio Regional MLS
