Come on in and feel right at home in this cozy ground floor condo in a welcoming 55+ community! With a secure entrance and no stairs to worry about, this home offers easy, comfortable living. The kitchen has been nicely updated with refurbished cabinets, new flooring, backsplash, and stainless-steel appliances, and the brand new bathroom features a convenient walk-in shower. You’ll also love the new full-size washer and dryer, new window coverings, heated garage, and secure storage area. With all these thoughtful updates already taken care of, there’s nothing left to do but move in, settle in, and enjoy!
Pending
$112,500
150 Thompson Dr SE APT 116, Cedar Rapids, IA 52403
1beds
940sqft
Condominium
Built in 1971
-- sqft lot
$-- Zestimate®
$120/sqft
$255/mo HOA
What's special
Heated garageSecure storage areaCozy ground floor condoNew flooringBrand new bathroomSecure entranceNew window coverings
- 8 days
- 76
- 8
Zillow last checked:
Listing updated:
Listed by:
Karen Knight 319-360-8989,
Realty87
Source: CRAAR, CDRMLS,MLS#: 2606164 Originating MLS: Cedar Rapids Area Association Of Realtors
Originating MLS: Cedar Rapids Area Association Of RealtorsFacts & features
Interior
Bedrooms & bathrooms
- Bedrooms: 1
- Bathrooms: 1
- Full bathrooms: 1
Other
- Level: First
Heating
- Forced Air, Gas
Cooling
- Central Air
Appliances
- Included: Dryer, Dishwasher, Disposal, Gas Water Heater, Microwave, Range, Refrigerator, Washer
Features
- Dining Area, Separate/Formal Dining Room, Eat-in Kitchen, Main Level Primary
- Has basement: No
Interior area
- Total interior livable area: 940 sqft
- Finished area above ground: 940
- Finished area below ground: 0
Property
Parking
- Total spaces: 1
- Parking features: Underground, Garage, Guest, Heated Garage, Off Street, Garage Door Opener
- Garage spaces: 1
Features
- Stories: 1
- Patio & porch: Patio
Details
- Parcel number: 141432700601007
Construction
Type & style
- Home type: Condo
- Architectural style: Ranch
- Property subtype: Condominium
Materials
- Brick
Condition
- New construction: No
- Year built: 1971
Utilities & green energy
- Sewer: Public Sewer
- Water: Public
Community & HOA
Community
- Senior community: Yes
HOA
- Has HOA: Yes
- HOA fee: $255 monthly
Location
- Region: Cedar Rapids
Financial & listing details
- Price per square foot: $120/sqft
- Annual tax amount: $1,798
- Date on market: 9/2/2026
- Listing terms: Cash,Conventional
Estimated market value
Not available
Estimated sales range
Not available
Not available
Price history
| Date | Event | Price |
|---|---|---|
| 9/2/2026 | Pending sale | $112,500$120/sqft |
Source:  CRAAR, CDRMLS #2606164 Report a problem CRAAR, CDRMLS #2606164 Report a problem | ||
| 9/2/2026 | Listed for sale | $112,500+9.8%$120/sqft |
Source: CRAAR, CDRMLS #2606164 Report a problem | ||
| 12/3/2021 | Sold | $102,500+2.6%$109/sqft |
Source: CRAAR, CDRMLS #2107079 Report a problem | ||
| 10/19/2021 | Pending sale | $99,900$106/sqft |
Source: CRAAR, CDRMLS #2107079 Report a problem | ||
| 10/13/2021 | Listed for sale | $99,900$106/sqft |
Source: CRAAR, CDRMLS #2107079 Report a problem | ||
Public tax history
Tax history is unavailable.
Monthly payment
Est. payment
Payment breakdown
Explore the cost of this home by adjusting the details. Changes won't be saved.Climate risks
Neighborhood: 52403
Nearby schools
Schools provided by the listing agent
- Elementary: Trailside
- Middle: Franklin
- High: Washington
Source: CRAAR, CDRMLS. This data may not be complete. We recommend contacting the local school district to confirm school assignments for this home.
- $116,4002 bd2 ba1.2k sqft150 Thompson Dr SE, Cedar Rapids, IA 52403Off Market
- $113,9002 bd2 ba1.2k sqft150 Thompson Dr SE, Cedar Rapids, IA 52403Off Market
- $129,2002 bd2 ba1.2k sqft150 Thompson Dr SE, Cedar Rapids, IA 52403Off Market
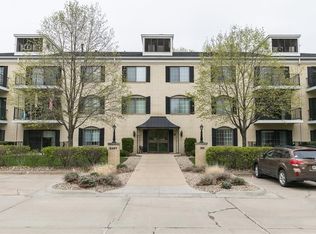
- $144,3002 bd2 ba1.6k sqft150 Thompson Dr SE, Cedar Rapids, IA 52403Off Market
Similar homes
- $133,9002 bd2 ba1.2k sqft190 Cottage Grove Ave SE APT 208, Cedar Rapids, IA 52403For Sale
 MLS ID #2606295, Julie Kraus, IOWA REALTY. CRAAR, CDRMLS
 - $125,0002 bd2 ba1.2k sqft150 Thompson Dr SE APT 224, Cedar Rapids, IA 52403For Sale
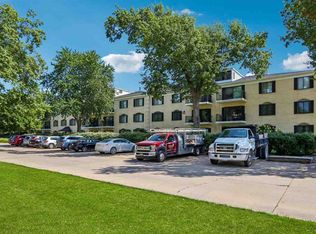 MLS ID #202605303, Carla Werning. Iowa City Area AOR
 - $110,0002 bd2 ba1.1k sqft839 Kerry Ln SE APT 51, Cedar Rapids, IA 52403For Sale
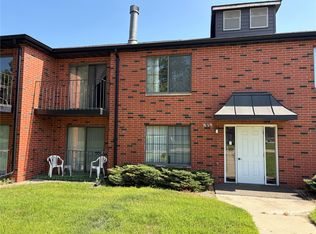 MLS ID #2605970, David Berry, Realty87. CRAAR, CDRMLS
 - $104,9002 bd1 ba948 sqft2955 Bowling St SW APT 135, Cedar Rapids, IA 52404For Sale
 MLS ID #2606271, Pat Baird, eXp Realty. CRAAR, CDRMLS
