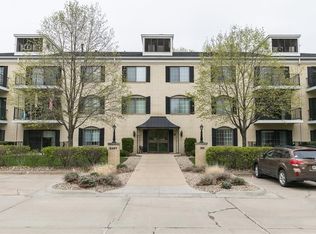
Spacious 2-bedroom, 2-bathroom condo featuring a heated 1-car garage (stall #29). This well-priced property offers an excellent opportunity to add your personal style and updates to make it truly your own. Being sold in “as-is” condition, this condo presents great value and strong potential for the next owner.
The HOA fees cover water, garbage, basic cable, common area maintenance, snow removal and lawn mowing. The building has a secure front entrance with intercom, an elevator, and a secure storage unit. Conveniently located off First Avenue with easy access to shopping, medical centers, restaurants, recreation spots, historical sites, and more.
Pending
$95,000
150 Thompson Dr SE APT 320, Cedar Rapids, IA 52403
2beds
1,360sqft
:
Get pre-qualified$1,032/mo
Condominium
Built in 1971
-- sqft lot
$90,000 Zestimate®
$70/sqft
$329/mo HOA
What's special
Secure storage unit
- 67 days |
- 157 |
- 6 |
Zillow last checked:
Listing updated:
Listed by:
Nicki Borchert 319-389-4470,
IOWA REALTY
Source: CRAAR, CDRMLS,MLS#: 2603580 Originating MLS: Cedar Rapids Area Association Of Realtors
Originating MLS: Cedar Rapids Area Association Of RealtorsFacts & features
Interior
Bedrooms & bathrooms
- Bedrooms: 2
- Bathrooms: 2
- Full bathrooms: 2
Rooms
- Room types: Laundry, Living Room
Other
- Level: First
Heating
- Forced Air, Gas
Appliances
- Included: Dryer, Dishwasher, Disposal, Gas Water Heater, Microwave, Range, Refrigerator, Washer
- Laundry: Main Level
Features
- Eat-in Kitchen, Bath in Primary Bedroom, Main Level Primary
- Has basement: No
Interior area
- Total interior livable area: 1,360 sqft
- Finished area above ground: 1,360
- Finished area below ground: 0
Property
Parking
- Total spaces: 1
- Parking features: Attached, Underground, Garage, Heated Garage, Garage Door Opener
- Attached garage spaces: 1
Features
- Stories: 1
Details
- Parcel number: 141432700601037
- Other equipment: Intercom
Construction
Type & style
- Home type: Condo
- Architectural style: Ranch
- Property subtype: Condominium
Materials
- Brick, Frame
Condition
- New construction: No
- Year built: 1971
Utilities & green energy
- Sewer: Public Sewer
- Water: Public
Community & HOA
Community
- Senior community: Yes
HOA
- Has HOA: Yes
- HOA fee: $329 monthly
Location
- Region: Cedar Rapids
Financial & listing details
- Price per square foot: $70/sqft
- Annual tax amount: $2,187
- Date on market: 5/20/2026
- Listing terms: Cash,Conventional
Estimated market value
$90,000
$86,000 - $95,000
$1,877/mo
Price history
| Date | Event | Price |
|---|---|---|
| 6/30/2026 | Pending sale | $95,000$70/sqft |
Source:  CRAAR, CDRMLS #2603580 Report a problem CRAAR, CDRMLS #2603580 Report a problem | ||
| 5/20/2026 | Listed for sale | $95,000$70/sqft |
Source: CRAAR, CDRMLS #2603580 Report a problem | ||
Public tax history
Tax history is unavailable.
Monthly payment
Est. payment
Payment breakdown
Explore the cost of this home by adjusting the details. Changes won't be saved.Climate risks
Neighborhood: 52403
Nearby schools
GreatSchools rating
- 4/10Trailside Elementary SchoolGrades: K-5Distance: 0.5 mi
- 4/10Franklin Middle SchoolGrades: 6-8Distance: 0.4 mi
- 4/10George Washington High SchoolGrades: 9-12Distance: 0.2 mi
Schools provided by the listing agent
- Elementary: Trailside
- Middle: Franklin
- High: Washington
Source: CRAAR, CDRMLS. This data may not be complete. We recommend contacting the local school district to confirm school assignments for this home.
- $122,3002 bd2 ba1.2k sqft150 Thompson Dr SE, Cedar Rapids, IA 52403Off Market
- $121,7002 bd2 ba1.2k sqft150 Thompson Dr SE, Cedar Rapids, IA 52403Off Market
- $134,5002 bd2 ba1.2k sqft150 Thompson Dr SE, Cedar Rapids, IA 52403Off Market
- $156,1002 bd2 ba1.6k sqft150 Thompson Dr SE, Cedar Rapids, IA 52403Off Market
- $161,9002 bd2 ba1.6k sqft150 Thompson Dr SE, Cedar Rapids, IA 52403Off Market
- $127,5002 bd2 ba1.3k sqft150 Thompson Dr SE, Cedar Rapids, IA 52403Off Market
- $138,0002 bd2 ba1.3k sqft150 Thompson Dr SE APT 220, Cedar Rapids, IA 52403Sold
- $155,2003 bd2 ba1.6k sqft150 Thompson Dr SE, Cedar Rapids, IA 52403Off Market
- $126,4002 bd2 ba1.3k sqft150 Thompson Dr SE, Cedar Rapids, IA 52403Off Market
A local agent can set up tours, give advice and negotiate with sellers.
Similar homes
- $138,9002 bd2 ba1.2k sqft190 Cottage Grove Ave SE APT 208, Cedar Rapids, IA 52403For Sale
 MLS ID #2603453, Julie Kraus, IOWA REALTY. CRAAR, CDRMLS
 - $100,0001 bd1 ba980 sqft130 Thompson Dr SE APT 320, Cedar Rapids, IA 52403For Sale
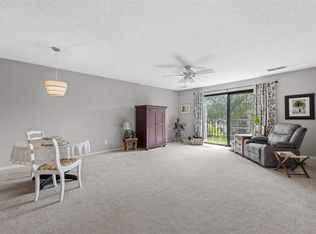 MLS ID #202506216, Debra Callahan. Iowa City Area AOR
 - $125,0002 bd2 ba1.2k sqft2222 1st Ave NE APT 301, Cedar Rapids, IA 52402For Sale
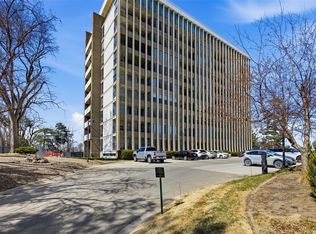 MLS ID #2604021, Liz Efting, SKOGMAN REALTY. CRAAR, CDRMLS
 - $129,9004 bd2 ba1.3k sqft1507 Washington Ave SE, Cedar Rapids, IA 52403For Sale
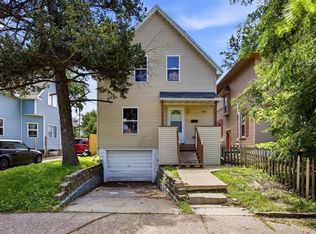 MLS ID #2604554, Zack Phillips, Pinnacle Realty LLC. CRAAR, CDRMLS
 - $115,0003 bd1 ba1.1k sqft1158 28th St SE, Cedar Rapids, IA 52403For SaleMLS ID #202501365, Pam Wagner. Iowa City Area AOR
- $123,5002 bd1 ba900 sqft6520 Creekside Dr NE Unit 11, Cedar Rapids, IA 52402For Sale By Owner
- $102,0002 bd2 ba864 sqft2470 3rd Ave, Marion, IA 52302For SaleMLS ID #2603854, Randy Richter, RUHL & RUHL REALTORS®. CRAAR, CDRMLS
- $127,9003 bd3 ba1.2k sqft51 29th Avenue Dr SW, Cedar Rapids, IA 52404For SaleMLS ID #2601524, David Pitts, PRK Williams Realty. CRAAR, CDRMLS
- $134,9003 bd1 ba972 sqft1503 7th Ave SE, Cedar Rapids, IA 52403For SaleMLS ID #2603923, Bob Kalous, SKOGMAN REALTY. CRAAR, CDRMLS
- $95,0002 bd1 ba825 sqft730 S Market St APT 22, Solon, IA 52333For SaleMLS ID #202601917, Mack Pilarczyk. Iowa City Area AOR
- $140,0003 bd1 ba1.5k sqft509 14th St SE, Cedar Rapids, IA 52403For SaleMLS ID #202601076, Travis Gaule. Iowa City Area AOR
- $139,9993 bd1 ba1.3k sqft832 Daniels St NE, Cedar Rapids, IA 52402For SaleMLS ID #2601231, Zach Manganello, SKOGMAN REALTY. CRAAR, CDRMLS
- $139,9504 bd1 ba1.1k sqft1340 8th St, Marion, IA 52302For SaleMLS ID #2604862, Mike Graf-Graf Home Selling Team, GRAF REAL ESTATE, ERA POWERED. CRAAR, CDRMLS
- $74,8002 bd2 ba1k sqft1602 Denali Dr #Den1602, Marion, IA 52302New ConstructionRHP Properties
- $135,0002 bd1 ba842 sqft505 Penn Ct APT 3, North Liberty, IA 52317For SaleMLS ID #202604094, Rob McCain. Iowa City Area AOR
- $60,0003 bd2 ba1.4k sqft171 Golfview Ct, North Liberty, IA 52317For SaleMLS ID #202603550, Ryan Sisson. Iowa City Area AOR
- $135,0002 bd2 ba900 sqft54 Grove St, Central City, IA 52214For Sale By Owner
- $135,0004 bd1 ba1.4k sqft711 Main St NE, Shellsburg, IA 52332For SaleMLS ID #2604414, Brandon Moore-Creative Real Estate Team, Creative Real Estate Iowa. CRAAR, CDRMLS
- $55,9003 bd2 ba980 sqft6676 32nd Ave Lot 35, Shellsburg, IA 52332For SaleMLS ID #202603983, Katie Sisson. Iowa City Area AOR
- $55,9003 bd2 ba980 sqft6676 32nd Ave Lot 27, Shellsburg, IA 52332New ConstructionMLS ID #202603984, Katie Sisson. Iowa City Area AOR
