Spectacular Watauga Riverfront Estate – Dual Living Quarters & Ultimate Waterfront Decks
Discover the ultimate riverfront retreat on the pristine waters of the Watauga River. This expansive property is an entertainer's dream, offering an unparalleled waterfront lifestyle, exceptional space, and incredible value-add potential. Designed to comfortably sleep 12+ guests, this estate functions as a 6-bedroom, 3-bathroom haven featuring two separate, fully equipped living quarters— great for multi-generational living, a premier vacation rental, or a high-capacity mountain-river getaway.
The Ultimate Riverfront Experience
Step outside onto an incredible multi-tiered series of decks that cascade seamlessly from the main house all the way down to the rushing waters of the Watauga River. Whether you are hosting massive gatherings, soaking in the mountain air, or stepping right off your lower deck to fly-fish, kayak, or just play in the fresh mountain water, this outdoor living space offers a riverfront experience that is truly second to none.
Dual Living Quarters & Versatile Layout
• Main & Upper Levels: Feature spacious living areas framed by river views, a functional layout, and multiple sleeping areas to accommodate large groups. All furniture conveys with the house.
• Finished Lower Level: A fully finished basement serves as the second independent living quarters. It provides excellent privacy, additional recreation space, and direct access to the outdoor deck systems. All furniture conveys with the house. (Note: Basement square footage (1705 sq ft) reflects unpermitted work; finished to a high standard but sold as-is).
• Sewer/Septic Note: The home offers the functionality and layout of a 6-bedroom home but is serviced by a 2-bedroom septic system.
Detached 2-Car Garage with Unmatched Value-Add Potential
The massive detached two-car garage is a hobbyist’s or investor’s dream, offering two major bonus features:
1. Plumbed for a Half-Bath: Main-level garage plumbing is already stubbed out and ready for easy installation.
2. Unfinished Man Cave / Lady Lair: Construction has already begun on a massive bonus space above the garage. All on-site wood building materials convey with the sale, giving the next owner a massive head start on creating a detached game room, home office, or additional guest suite. Imagination is yours!
Whether you are looking for a lucrative premier rental property that can host a crowd, or a family compound on one of the region's most desirable rivers, this Watauga River gem offers space, functionality, and upside that you won't find anywhere else.
Schedule your tour today to experience the decks and the river in person!
Under contract
$699,000
150 Watauga River Road, Banner Elk, NC 28604
2beds
3,410sqft
Single Family Residence
Built in 1986
0.84 Acres Lot
$693,300 Zestimate®
$205/sqft
$-- HOA
What's special
Detached two-car garageAdditional recreation spaceFunctional layout
- 22 days
- 950
- 69
Likely to sell faster than
Zillow last checked:
Listing updated:
Listed by:
Billie Rogers (828)964-0746,
Keller Williams High Country
Source: High Country AOR,MLS#: 264716 Originating MLS: High Country Association of Realtors Inc.
Facts & features
Interior
Bedrooms & bathrooms
- Bedrooms: 2
- Bathrooms: 3
- Full bathrooms: 3
Heating
- Electric, Forced Air, None
Cooling
- Central Air
Appliances
- Included: Dryer, Dishwasher, Exhaust Fan, Electric Range, Gas Range, Gas Water Heater, Microwave Hood Fan, Microwave, Refrigerator, Washer
- Laundry: In Basement
Features
- Carbon Monoxide Detector, Furnished, Second Kitchen
- Windows: Double Hung
- Basement: Finished,Interior Entry,Bath/Stubbed,Walk-Out Access
- Has fireplace: No
- Fireplace features: None
- Furnished: Yes
Interior area
- Total structure area: 3,410
- Total interior livable area: 3,410 sqft
- Finished area above ground: 1,705
- Finished area below ground: 1,705
Property
Parking
- Total spaces: 2
- Parking features: Driveway, Detached, Garage, Two Car Garage, Gravel, Other, Oversized, Private, See Remarks
- Garage spaces: 2
- Has uncovered spaces: Yes
Features
- Levels: Two
- Stories: 2
- Patio & porch: Covered, Multiple, Open, Wrap Around
- Exterior features: Out Building(s), Gravel Driveway
- Has view: Yes
- View description: River
- Has water view: Yes
- Water view: River
- Waterfront features: River Front, River Access
Lot
- Size: 0.84 Acres
Details
- Additional structures: Guest House, Living Quarters, Outbuilding
- Parcel number: 18670267928900000
- Zoning description: None
Construction
Type & style
- Home type: SingleFamily
- Architectural style: Cottage,Mountain
- Property subtype: Single Family Residence
Materials
- Wood Siding, Wood Frame
- Foundation: Basement
- Roof: Architectural,Shingle
Condition
- Year built: 1986
Utilities & green energy
- Sewer: Septic Permit 2 Bedroom
- Water: Shared Well
- Utilities for property: High Speed Internet Available
Community & HOA
Community
- Features: Fishing, River, Long Term Rental Allowed, Short Term Rental Allowed
- Subdivision: None
HOA
- Has HOA: No
Location
- Region: Banner Elk
Financial & listing details
- Price per square foot: $205/sqft
- Tax assessed value: $283,000
- Annual tax amount: $1,132
- Date on market: 10/6/2026
- Listing terms: Cash,Conventional,New Loan,Trade,VA Loan
- Road surface type: Gravel
Estimated market value
$693,300
$659,000 - $728,000
$4,261/mo
Price history
| Date | Event | Price |
|---|---|---|
| 10/11/2026 | Contingent | $699,000$205/sqft |
Source:  High Country AOR #264716 Report a problem | ||
| 10/6/2026 | Listed for sale | $699,000+137.8%$205/sqft |
Source: High Country AOR #264716 Report a problem | ||
| 7/30/2020 | Sold | $294,000-15.8%$86/sqft |
Source: High Country AOR #222054 Report a problem | ||
| 6/21/2020 | Pending sale | $349,000$102/sqft |
Source: Blue Ridge Realty & Inv. - Banner Elk #222054 Report a problem | ||
| 6/19/2020 | Listed for sale | $349,000$102/sqft |
Source: Blue Ridge Realty & Inv. - Banner Elk #222054 Report a problem | ||
Public tax history
| Year | Property taxes | Tax assessment |
|---|---|---|
| 2025 | $1,132 | $283,000 |
| 2024 | $1,132 | $283,000 |
| 2023 | $1,132 | $283,000 |
| 2022 | $1,132 +30.9% | $283,000 +80% |
| 2021 | $865 | $157,200 |
| 2020 | $865 | $157,200 |
| 2019 | $865 | $157,200 |
| 2018 | $865 | $157,200 -19.1% |
| 2017 | $865 -0.4% | $194,200 |
| 2016 | $868 | $194,200 |
| 2015 | $868 | $194,200 |
Find assessor info on the county website
Monthly payment
Est. payment
Payment breakdown
Explore the cost of this home by adjusting the details. Changes won't be saved.Climate risks
Neighborhood: 28604
Nearby schools
Schools provided by the listing agent
- Elementary: Banner Elk
- Middle: Avery
- High: Avery County
Source: High Country AOR. This data may not be complete. We recommend contacting the local school district to confirm school assignments for this home.
Similar homes
- $695,0004 bd3 ba2.8k sqft202 Cliffside Lane, Seven Devils, NC 28604For Sale
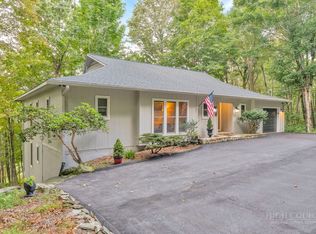 MLS ID #264468, Megan Torgerson. High Country AOR
- $675,0003 bd3 ba2.6k sqft439 Wildcat Rocks, Seven Devils, NC 28604For Sale
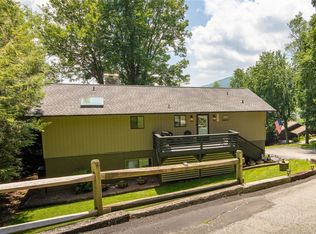 MLS ID #263274, Kivi Sherman. High Country AOR
- $650,0002 bd3 ba2.6k sqft830 W Tweetsie Lane, Banner Elk, NC 28604For Sale
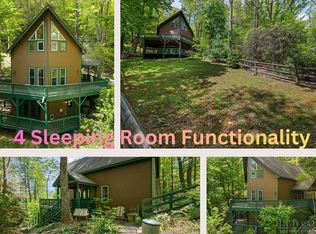 MLS ID #261780, Terri Boyer. High Country AOR
- $679,0003 bd4 ba2.2k sqft173 Skiview Road, Seven Devils, NC 28604For Sale
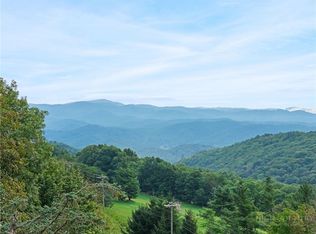 MLS ID #263783, Vandi Montero. High Country AOR
