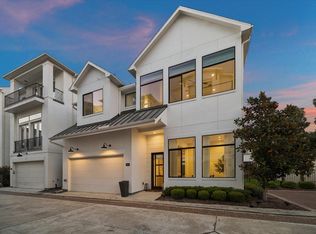
Discover a beautifully designed contemporary home in the highly desirable Spring Branch area of Houston. Built in 2020, this impressive residence offers 3 spacious bedrooms and 3.5 bathrooms. The open-concept living area seamlessly connects to a gourmet kitchen equipped with premium appliances and honed granite countertops. Details include marble shower flooring, hardwired surround sound, custom closets, and trayed office ceiling. The primary suite offers a private retreat with a spa-inspired bathroom and a generous walk-in closet conveniently connected to the laundry room. Additional bedrooms provide comfort and flexibility for family or guests. This home provides easy access to major business districts, seconds away from your local Kroger grocery store/gas station, and minutes from top Houston private schools. Schedule today to view a stunning, move-in-ready home, tucked away on a quiet cul-de-sac in one of Houston's fastest-growing neighborhoods.
Pending
$750,000
1500 Auline Ln #C, Houston, TX 77055
3beds
3,283sqft
:
Get pre-qualified$6,153/mo
Single Family Residence
Built in 2020
3,837 Square Feet Lot
$726,600 Zestimate®
$228/sqft
$-- HOA
What's special
Premium appliancesHoned granite countertopsQuiet cul-de-sacTrayed office ceilingGenerous walk-in closetCustom closetsGourmet kitchen
- 41 days |
- 321 |
- 16 |
Zillow last checked:
Listing updated:
Listed by:
Roxanna Gross TREC #0582453 281-748-9071,
RE/MAX Signature,
Evan Hayes TREC #0746174 713-203-2381,
RE/MAX Signature
Source: HAR,MLS#: 13205446
Facts & features
Interior
Bedrooms & bathrooms
- Bedrooms: 3
- Bathrooms: 4
- Full bathrooms: 3
- 1/2 bathrooms: 1
Rooms
- Room types: Family Room, Utility Room
Primary bedroom
- Level: Second
- Area: 256
- Dimensions: 16x16
Bedroom
- Level: Second
- Area: 195
- Dimensions: 13x15
Bedroom
- Level: Second
- Area: 144
- Dimensions: 12x12
Other
- Level: First
- Area: 130
- Dimensions: 13x10
Other
- Level: First
- Area: 198
- Dimensions: 11x18
Other
- Level: Second
- Area: 374
- Dimensions: 22x17
Kitchen
- Level: First
- Area: 300
- Dimensions: 10x30
Living room
- Level: First
- Area: 240
- Dimensions: 15x16
Primary bath
- Level: Second
- Area: 198
- Dimensions: 9x22
Utility room
- Level: Second
- Area: 42
- Dimensions: 7x6
Heating
- Natural Gas
Cooling
- Electric
Features
- 3 Bedrooms Up, En-Suite Bath, Primary Bed - 2nd Floor, Sitting Area, Walk-In Closet(s)
- Number of fireplaces: 1
Interior area
- Total structure area: 3,283
- Total interior livable area: 3,283 sqft
Property
Parking
- Total spaces: 2
- Parking features: Attached
- Attached garage spaces: 2
Features
- Stories: 2
Lot
- Size: 3,837 Square Feet
- Features: Build Line Restricted, Cul-De-Sac, 0 Up To 1/4 Acre
Details
- Parcel number: 0720370010003
Construction
Type & style
- Home type: SingleFamily
- Architectural style: Traditional
- Property subtype: Single Family Residence
Materials
- Cement Siding, Vinyl Siding, Wood Siding
- Foundation: Slab
- Roof: Composition,Metal
Condition
- New construction: No
- Year built: 2020
Utilities & green energy
- Sewer: Public Sewer
- Water: Public
Community & HOA
Community
- Subdivision: Herzog Pt Rep #1
Location
- Region: Houston
Financial & listing details
- Price per square foot: $228/sqft
- Tax assessed value: $727,849
- Annual tax amount: $16,531
- Date on market: 6/16/2026
Estimated market value
$726,600
$690,000 - $763,000
$5,113/mo
Price history
| Date | Event | Price |
|---|---|---|
| 7/17/2026 | Pending sale | $750,000$228/sqft |
Source:  HAR #13205446 Report a problem HAR #13205446 Report a problem | ||
| 6/16/2026 | Listed for sale | $750,000+0.1%$228/sqft |
Source: HAR #13205446 Report a problem | ||
| 4/12/2021 | Sold | -- |
Source: Agent Provided Report a problem | ||
| 3/4/2021 | Pending sale | $749,000$228/sqft |
Source: HAR #75397524 Report a problem | ||
| 1/22/2021 | Listed for sale | $749,000-6.3%$228/sqft |
Source: HAR #75397524 Report a problem | ||
| 1/19/2021 | Listing removed | -- |
Source: HAR #10574747 Report a problem | ||
| 10/14/2020 | Listed for sale | $799,000$243/sqft |
Source: HAR #10574747 Report a problem | ||
Public tax history
| Year | Property taxes | Tax assessment |
|---|---|---|
| 2025 | $6,685 | $727,849 -17.3% |
| 2024 | -- | $880,305 +15.7% |
| 2023 | $6,418 +1.8% | $760,915 +3.2% |
| 2022 | $6,304 | $737,000 +15.5% |
| 2021 | -- | $638,000 +177.8% |
| 2020 | $2,678 +12.8% | $229,684 +14.6% |
| 2019 | $2,374 | $200,364 |
| 2018 | -- | $200,364 |
Find assessor info on the county website
Monthly payment
Est. payment
Payment breakdown
Explore the cost of this home by adjusting the details. Changes won't be saved.Climate risks
Neighborhood: Spring Branch East
Nearby schools
GreatSchools rating
- 3/10Housman Elementary SchoolGrades: K-5Distance: 0.8 mi
- 4/10Landrum Middle SchoolGrades: 6-8Distance: 1.3 mi
- 2/10Northbrook High SchoolGrades: 9-12Distance: 3.3 mi
Schools provided by the listing agent
- Elementary: Housman Elementary School
- Middle: Landrum Middle School
- High: Northbrook High School
Source: HAR. This data may not be complete. We recommend contacting the local school district to confirm school assignments for this home.
- $187,7424 bd2 ba2k sqft1500 Auline Ln, Houston, TX 77055Off Market
- $--3 bd4 ba3.2k sqft1500 Auline Ln #A, Houston, TX 77055Sold
- $833,5003 bd4 ba3.2k sqft1500 Auline Ln #B, Houston, TX 77055Off Market
- $525,6008 bd3 ba2.9k sqft7612 Shady Villa Gdn, Houston, TX 77055Off Market
- $460,4003 bd3 ba2.7k sqft1509 Shady Villa Fern, Houston, TX 77055Off Market
- $442,4004 bd3 ba3.5k sqft7610 Shady Villa Gdn, Houston, TX 77055Off Market
- $706,8003 bd2 ba2.5k sqft1503 Auline Ln, Houston, TX 77055Off Market
- $474,9003 bd3 ba2.3k sqft1507 Shady Villa Fern, Houston, TX 77055For Sale
A local agent can set up tours, give advice and negotiate with sellers.
Similar homes
- $729,9003 bd4 ba2.9k sqft1661 Bingle Rd, Houston, TX 77055For Sale
 MLS ID #33710328, Nicholas Greer, Happen Houston. HAR
 - $899,0005 bd4 ba3.6k sqft1308 Whispering Pines Dr, Houston, TX 77055For Sale
 MLS ID #49194841, Wanda Taylor, Wanda Taylor Properties. HAR
 - $775,0004 bd4 ba2.9k sqft110 E 28th St, Houston, TX 77008For Sale
 MLS ID #9908304, Spencer Huck, CitiQuest Properties. HAR
 - $725,0004 bd4 ba3.1k sqft1907 W 25th St, Houston, TX 77008For Sale
 MLS ID #88409358, Javon Henderson, Nan & Company Properties - Corporate Office (Heights). HAR
 - $700,0003 bd4 ba3k sqft2624 Fountain Key Blvd, Houston, TX 77008For SaleMLS ID #60835413, Michelle Hinton, Compass RE Texas, LLC - Memorial. HAR
- $810,0003 bd4 ba2.5k sqft3506 Dorset Cliff Ln, Houston, TX 77055New ConstructionMLS ID #49450273, Diana Hare Ganchev, Riverway Properties. HAR
- $745,0003 bd4 ba2.6k sqft118 E 27th St #B, Houston, TX 77008For SaleMLS ID #67627272, Christopher O'Docharty, Corcoran Prestige Realty. HAR
- $810,0003 bd4 ba2.5k sqft3505 Eaton Estates Ln, Houston, TX 77055New ConstructionMLS ID #72738803, Diana Hare Ganchev, Riverway Properties. HAR
- $760,0003 bd3 ba2.5k sqft334 W 26th St, Houston, TX 77008For SaleMLS ID #71728137, Javon Henderson, Nan & Company Properties - Corporate Office (Heights). HAR
- $819,0003 bd4 ba2.2k sqft634 W 17th St, Houston, TX 77008For SaleMLS ID #29665338, Shawn Manderscheid, eXp Realty LLC. HAR
- $795,0003 bd3 ba2k sqft2210 Chantilly Ln, Houston, TX 77018For SaleMLS ID #82555215, Ruth Carruthers, Compass RE Texas, LLC - Houston. HAR
- $729,7003 bd4 ba2.4k sqft4028 Blossom St, Houston, TX 77007New ConstructionMLS ID #12071218, Jose Nieto, Nan & Company Properties - Corporate Office (Heights). HAR
- $499,9003 bd4 ba2.7k sqft1360 W 25th St, Houston, TX 77008For SaleMLS ID #21056750, Ashley Burton-Smith, Keller Williams Memorial. HAR
- $665,0003 bd3 ba2.5k sqft852 Fisher St #C, Houston, TX 77018For SaleMLS ID #27333472, Michael Silva, Happen Houston. HAR
- $799,0004 bd4 ba3.1k sqft5217 W 43rd St, Houston, TX 77092For SaleMLS ID #50920801, Nancy De La Garza, CB&A, Realtors- Loop Central. HAR
- $779,0003 bd3 ba2.2k sqft14008 Memorial Reserve Pl, Houston, TX 77079For SaleMLS ID #43255782, Jaekwang Bae, Bae Realty Group. HAR
- $579,0003 bd4 ba3.2k sqft11003 Aspen Reserve Way, Houston, TX 77043For SaleMLS ID #39563188, Claudia Fathivand, Compass RE Texas, LLC - Houston. HAR
- $455,0003 bd4 ba2.5k sqft1942 Purswell Rd, Houston, TX 77055For SaleMLS ID #92404468, Courtney Okanlomo, Collective Realty Co.. HAR
- $475,0003 bd4 ba2.1k sqft1041 W 17th St, Houston, TX 77008For SaleMLS ID #83207195, Jessica Githens, CB&A, Realtors. HAR
- $750,0004 bd3 ba3k sqft602 Anchorage Ln, Houston, TX 77079For SaleMLS ID #74822585, Kristy Stone, C.R.Realty. HAR
