Brand new 3 bedroom, 2 bath home with a split-bedroom design and an inviting open concept layout. Ten-foot ceilings in the main living areas create a bright, spacious feel, complemented by an electric fireplace for added comfort. The kitchen features granite countertops, a large modern island, stainless steel appliances including a dishwasher, a pot filler above the range, and a spacious pantry ideal for both everyday living and entertaining. The primary suite offers a private retreat with a generously sized walk-in closet and a tiled walk-in shower. Additional features include laminate flooring throughout the main living areas, tile in wet areas, and carpeted bedrooms. Built with energy efficiency in mind, this home includes modern construction standards designed to promote lower utility costs and year-round comfort. Situated on a desirable corner lot with convenient access to I-49 and I-40, this property combines style, functionality, and location.
Pending
$315,000
1500 Lovers Ln, Van Buren, AR 72956
3beds
2,176sqft
:
Get pre-qualifiedN/A
Single Family Residence
Built in 2025
0.27 Acres Lot
$315,000 Zestimate®
$145/sqft
$-- HOA
What's special
- 107 days |
- 30 |
- 1 |
Zillow last checked:
Listing updated:
Listed by:
Vky Ahuyon 479-312-2299,
Chuck Fawcett Realty FSM 479-484-5588
Source: Western River Valley BOR,MLS#: 1088322Originating MLS: Fort Smith Board of Realtors
Facts & features
Interior
Bedrooms & bathrooms
- Bedrooms: 3
- Bathrooms: 2
- Full bathrooms: 2
Heating
- Central, Electric
Cooling
- Central Air, Electric
Appliances
- Included: Dishwasher, Electric Water Heater, Disposal, Microwave Hood Fan, Microwave, Range
- Laundry: Electric Dryer Hookup, Washer Hookup, Dryer Hookup
Features
- Attic, Built-in Features, Ceiling Fan(s), Cathedral Ceiling(s), Eat-in Kitchen, Pantry, Quartz Counters, Walk-In Closet(s), Storage
- Flooring: Carpet, Ceramic Tile, Vinyl
- Windows: Double Pane Windows, Blinds
- Basement: Partial
- Number of fireplaces: 1
- Fireplace features: Electric, Insert, Living Room
Interior area
- Total interior livable area: 2,176 sqft
Video & virtual tour
Property
Parking
- Total spaces: 2
- Parking features: Attached, Garage, Garage Door Opener
- Has attached garage: Yes
- Covered spaces: 2
Features
- Levels: One
- Stories: 1
- Patio & porch: Porch
- Exterior features: Concrete Driveway
- Pool features: None
- Fencing: None
Lot
- Size: 0.27 Acres
- Features: Sloped
Details
- Parcel number: 70004670000
- Special conditions: None
Construction
Type & style
- Home type: SingleFamily
- Property subtype: Single Family Residence
Materials
- Brick
- Foundation: Slab
- Roof: Architectural,Shingle
Condition
- Year built: 2025
Utilities & green energy
- Sewer: Septic Tank
- Water: Public
- Utilities for property: Cable Available, Electricity Available, Phone Available, Septic Available, Water Available
Community & HOA
Community
- Security: Smoke Detector(s)
- Subdivision: North Hills
Location
- Region: Van Buren
Financial & listing details
- Price per square foot: $145/sqft
- Date on market: 4/10/2026
- Road surface type: Paved
Estimated market value
$315,000
$299,000 - $331,000
$2,421/mo
Price history
| Date | Event | Price |
|---|---|---|
| 5/5/2026 | Pending sale | $315,000$145/sqft |
Source: Western River Valley BOR #1088322 Report a problem | ||
| 4/10/2026 | Listed for sale | $315,000-7.8%$145/sqft |
Source: Western River Valley BOR #1088322 Report a problem | ||
| 2/10/2026 | Listing removed | $341,500$157/sqft |
Source: Western River Valley BOR #1086065 Report a problem | ||
| 12/29/2025 | Listed for sale | $341,500$157/sqft |
Source: Western River Valley BOR #1086065 Report a problem | ||
Public tax history
Tax history is unavailable.
Monthly payment
Est. payment
Payment breakdown
Explore the cost of this home by adjusting the details. Changes won't be saved.Climate risks
Neighborhood: 72956
Nearby schools
GreatSchools rating
- 9/10Parkview Elementary SchoolGrades: K-5Distance: 1.1 mi
- 6/10Van Buren Freshman AcademyGrades: 9Distance: 1.1 mi
- 8/10Northridge Middle SchoolGrades: 6-8Distance: 1.4 mi
Schools provided by the listing agent
- Elementary: Van Buren
- Middle: Van Buren
- High: Van Buren
- District: Van Buren
Source: Western River Valley BOR. This data may not be complete. We recommend contacting the local school district to confirm school assignments for this home.
- $314,5003 bd2 ba2.2k sqft1700 Hidden Valley St, Van Buren, AR 72956Off Market

- $270,200-- bd2 ba1.8k sqft1507 Lovers Ln, Van Buren, AR 72956Off Market
- $175,0003 bd2 ba1.7k sqft1506 Lovers Ln, Van Buren, AR 72956Sold
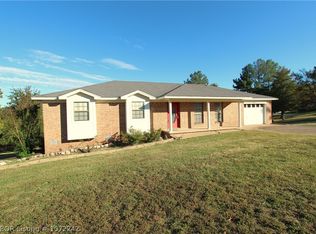
- $18,500-- bd-- ba-- sqft1506 Lovers Ln, Van buren, AR 72956Sold
- $3,000-- bd-- ba-- sqft1506 Lovers Ln, Van buren, AR 72956Off Market
- $211,1003 bd2 ba1.6k sqft1606 Lovers Ln, Van Buren, AR 72956Off Market
- $309,100-- bd2 ba2k sqft1702 Hidden Valley St, Van Buren, AR 72956Off Market
- $305,7003 bd2 ba2.3k sqft1419 Lovers Ln, Van Buren, AR 72956Sold
A local agent can set up tours, give advice and negotiate with sellers.
Similar homes
- $253,0003 bd2 ba1.8k sqft105 Elfen Glen St, Van Buren, AR 72956For Sale
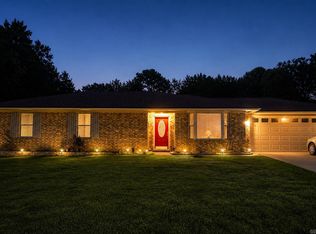
 MLS ID #26017856, Christopher White, Century 21 Parker & Scroggins Realty - Conway. CARMLS
 - $273,0004 bd2 ba2.1k sqft1515 Oak Grove Rd, Van Buren, AR 72956For Sale
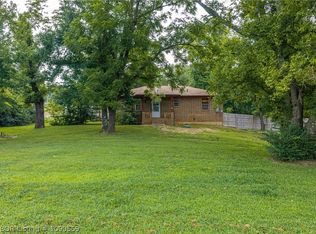 MLS ID #1090559, Sonja Wyatt, Riverstone Realty. Western River Valley BOR
 - $369,0003 bd2 ba2.4k sqft1402 Northview Dr, Van Buren, AR 72956For Sale
 MLS ID #1089920, Denton Branson, Strategic Realty. Western River Valley BOR
 - $280,0004 bd2 ba1.7k sqft2107 Lisa Ln, Van Buren, AR 72956For Sale
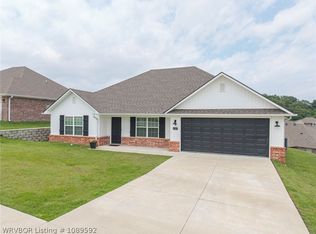 MLS ID #1089592, The Cluck Graham Team, The Heritage Group Real Estate Co.-Van Buren. Western River Valley BOR
 - $233,0003 bd2 ba1.5k sqft1102 N 8th St, Van Buren, AR 72956For SaleMLS ID #1341388, Blake Osman, Ascend Real Estate. ArkansasOne MLS
- $369,0004 bd3 ba2.2k sqft805 N 17th St, Van Buren, AR 72956For SaleMLS ID #1089713, Laura McLean, Keller Williams Platinum Realty. Western River Valley BOR
- $424,9003 bd2 ba1.6k sqft5040 Webster Branch Way, Van Buren, AR 72956For SaleMLS ID #1352213, Jessica West, Sudar Group. ArkansasOne MLS
- $250,0003 bd2 ba1.6k sqft1716 Somerset Way, Van Buren, AR 72956For SaleMLS ID #1086490, Sara Peters, Jim White Realty. Western River Valley BOR
- $325,0003 bd2 ba2.4k sqft937 W Elm Blvd, Van Buren, AR 72956For SaleMLS ID #1085180, Patricia Branson, Chuck Fawcett Realty-Van Buren. Western River Valley BOR
- $399,9004 bd2 ba1.7k sqft2809 Leonards Way, Van Buren, AR 72956For SaleMLS ID #1344011, Michelle Pendergraft, Keller Williams Platinum Realty. ArkansasOne MLS
- $399,9993 bd2 ba1.9k sqft4203 Old Rouw Rd, Van Buren, AR 72956For SaleMLS ID #105559, Will Dawson. REALSTACK
- $249,9004 bd2 ba1.7k sqft5015 Figure Five Hts, Rudy, AR 72952For SaleMLS ID #1087229, Sara Burks, Keller Williams Platinum Realty. Western River Valley BOR
- from $380,0004 bd2 ba1.9k sqftFullbright Plan, Legacy Creek, Van Buren, AR 72956New ConstructionRonald Ragon Realty
- from $360,0004 bd2 ba1.8k sqftBrentwood IV Plan, Legacy Creek, Van Buren, AR 72956New ConstructionRonald Ragon Realty
- from $355,0004 bd2 ba1.7k sqftEagle Heights Plan, Legacy Creek, Van Buren, AR 72956New ConstructionRonald Ragon Realty
- $299,9003 bd2 ba2.5k sqft1611 Fairfax St, Alma, AR 72921For SaleMLS ID #1338967, Michelle Pendergraft, Keller Williams Platinum Realty. ArkansasOne MLS
- from $445,0004 bd3 ba2.2k sqftGlacier Bay Plan, Legacy Creek, Van Buren, AR 72956New ConstructionRonald Ragon Realty
- $299,5004 bd3 ba2.2k sqft6212 Country Club Ave, Fort Smith, AR 72903For SaleMLS ID #1089236, Brad Alverson, Bradford & Udouj Realtors. Western River Valley BOR
- $359,5003 bd3 ba1.9k sqft1275 N Ulmer St, Greenwood, AR 72936For SaleMLS ID #1090606, C. Anne Campbell, McGraw REALTORS. Western River Valley BOR
- $167,0003 bd2 ba1.1k sqft1328 Bon Air St, Van Buren, AR 72956For SaleMLS ID #1088487, Sara Peters, Jim White Realty. Western River Valley BOR
