Immaculate and beautifully maintained, this charming home sits on nearly two-thirds of an acre, offering space, comfort, and a peaceful setting. Immaculately cared for by its third owner, the pride and love shines throughout. Step inside to a spacious living room featuring a stunning gas fireplace, perfect for cozy evenings. The home offers both an eat-in kitchen and a formal dining room, providing flexibility for everyday living and entertaining. Durable wood and tile flooring run throughout, adding both style and ease of maintenance. Outside, the oversized lot provides a scenic backyard with plenty of room to relax, garden, or enjoy the outdoors. Major updates include a roof less than four years old and an HVAC system under five years old. The refrigerator and bosch dishwasher will convey with the property. Conveniently located near schools and within a highly regarded school district, voted Best of the River Valley for three consecutive years. Plus, enjoy quick and easy access to Interstate 40 for commuting or travel. If you're looking for a move-in ready home with space, updates, and a serene setting, this one is a must-see! Agents see remarks
Active
Price cut: $1K (7/23)
$253,000
105 Elfen Glen St, Van Buren, AR 72956
3beds
1,899sqft
:
Get pre-qualified$1,613/mo
Single Family Residence
Built in 1987
0.62 Acres Lot
$248,400 Zestimate®
$133/sqft
$-- HOA
What's special
Oversized lotEat-in kitchenStunning gas fireplaceFormal dining roomScenic backyardImmaculate and beautifully maintained
- 91 days |
- 639 |
- 42 |
Zillow last checked:
Listing updated:
Listed by:
Christopher White 501-908-5250,
Century 21 Parker & Scroggins Realty - Conway 501-450-7303
Source: CARMLS,MLS#: 26017856
Facts & features
Interior
Bedrooms & bathrooms
- Bedrooms: 3
- Bathrooms: 2
- Full bathrooms: 2
Rooms
- Room types: Formal Living Room
Dining room
- Features: Separate Dining Room, Eat-in Kitchen
Heating
- Electric
Cooling
- Electric
Appliances
- Included: Free-Standing Range, Microwave, Electric Range, Dishwasher, Disposal, Refrigerator, Plumbed For Ice Maker, Gas Water Heater
- Laundry: Laundry Room
Features
- Walk-In Closet(s), Built-in Features, Ceiling Fan(s), Wired for Data, Sheet Rock, Primary Bedroom/Main Lv, Guest Bedroom/Main Lv, 3 Bedrooms Same Level
- Flooring: Wood, Tile
- Windows: Insulated Windows
- Basement: None
- Attic: Floored
- Has fireplace: Yes
- Fireplace features: Gas Starter, Gas Logs Present
Interior area
- Total structure area: 1,899
- Total interior livable area: 1,899 sqft
Property
Parking
- Total spaces: 2
- Parking features: Garage, Two Car
- Has garage: Yes
Features
- Levels: One
- Stories: 1
- Patio & porch: Patio
- Exterior features: Storage
- Fencing: Full,Chain Link
Lot
- Size: 0.62 Acres
- Features: Cleared, Subdivided, River/Lake Area
Details
- Parcel number: 70002446000
Construction
Type & style
- Home type: SingleFamily
- Architectural style: Traditional
- Property subtype: Single Family Residence
Materials
- Brick
- Foundation: Slab
- Roof: Composition
Condition
- New construction: No
- Year built: 1987
Utilities & green energy
- Electric: Elec-Municipal (+Entergy)
- Gas: Gas-Natural
- Sewer: Public Sewer
- Water: Public
- Utilities for property: Natural Gas Connected
Community & HOA
Community
- Features: No Fee
- Security: Smoke Detector(s), Security System, Video Surveillance
- Subdivision: Not In List
HOA
- Has HOA: No
Location
- Region: Van Buren
Financial & listing details
- Price per square foot: $133/sqft
- Tax assessed value: $226,350
- Annual tax amount: $1,750
- Date on market: 5/4/2026
- Listing terms: VA Loan,FHA,Conventional,Cash
- Road surface type: Paved
Estimated market value
$248,400
$236,000 - $261,000
$1,656/mo
Price history
| Date | Event | Price |
|---|---|---|
| 7/23/2026 | Price change | $253,000-0.4%$133/sqft |
Source:  CARMLS #26017856 Report a problem CARMLS #26017856 Report a problem | ||
| 7/7/2026 | Price change | $254,000-0.4%$134/sqft |
Source: CARMLS #26017856 Report a problem | ||
| 6/8/2026 | Price change | $254,900-1.9%$134/sqft |
Source: CARMLS #26017856 Report a problem | ||
| 5/4/2026 | Listed for sale | $259,900+16%$137/sqft |
Source: CARMLS #26017856 Report a problem | ||
| 4/10/2023 | Sold | $224,000$118/sqft |
Source: Western River Valley BOR #1063692 Report a problem | ||
| 3/10/2023 | Pending sale | $224,000$118/sqft |
Source: Western River Valley BOR #1063692 Report a problem | ||
| 3/8/2023 | Listed for sale | $224,000$118/sqft |
Source: Western River Valley BOR #1063692 Report a problem | ||
Public tax history
| Year | Property taxes | Tax assessment |
|---|---|---|
| 2025 | $1,750 -5.4% | $45,270 |
| 2024 | $1,850 +124.7% | $45,270 +88.2% |
| 2023 | $823 -5.7% | $24,050 |
| 2022 | $873 | $24,050 |
| 2021 | $873 | $24,050 -12.1% |
| 2020 | $873 | $27,360 |
| 2019 | $873 -2.8% | $27,360 |
| 2018 | $898 +0.1% | $27,360 +13.9% |
| 2017 | $897 | $24,030 |
| 2016 | $897 +8.7% | $24,030 |
| 2015 | $825 | $24,030 |
| 2014 | $825 | $24,030 |
| 2013 | $825 | $24,030 -4.7% |
| 2012 | -- | $25,204 +4.5% |
| 2011 | -- | $24,108 +5.6% |
| 2010 | $744 +13.7% | $22,840 +9% |
| 2009 | $654 +7.5% | $20,963 +4.8% |
| 2008 | $608 -1.3% | $20,010 +5% |
| 2007 | $617 | $19,057 +4.5% |
| 2006 | -- | $18,228 +4.8% |
| 2005 | -- | $17,399 +5% |
| 2004 | -- | $16,570 |
| 2003 | -- | -- |
| 2001 | -- | $16,690 |
Find assessor info on the county website
Monthly payment
Est. payment
Payment breakdown
Explore the cost of this home by adjusting the details. Changes won't be saved.Climate risks
Neighborhood: 72956
Nearby schools
GreatSchools rating
- 9/10Parkview Elementary SchoolGrades: K-5Distance: 0.8 mi
- 6/10Van Buren Freshman AcademyGrades: 9Distance: 0.8 mi
- 8/10Northridge Middle SchoolGrades: 6-8Distance: 1.4 mi
- $256,200-- bd2 ba1.6k sqft103 Elfen Glen St, Van Buren, AR 72956Off Market
- $267,600-- bd2 ba1.8k sqft107 Elfen Glen St, Van Buren, AR 72956Off Market
- $244,1003 bd2 ba1.7k sqft104 Elfen Glen St, Van Buren, AR 72956Off Market

- $232,200-- bd2 ba1.5k sqft102 Elfen Glen St, Van Buren, AR 72956Off Market
- $232,2003 bd2 ba1.4k sqft11 Elfen Glen St, Van Buren, AR 72956Off Market
- $214,3003 bd2 ba1.4k sqft106 Elfen Glen St, Van Buren, AR 72956Off Market
- $232,9003 bd-- ba1.5k sqft109 Elfen Glen St, Van Buren, AR 72956Off Market
- $289,6004 bd3 ba1.9k sqft12 Elfen Glen St, Van Buren, AR 72956Off Market
A local agent can set up tours, give advice and negotiate with sellers.
A local lender can help you make sure your offer is ready when you are.
Similar homes
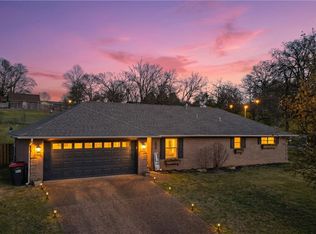
- $233,0003 bd2 ba1.5k sqft1102 N 8th St, Van Buren, AR 72956For Sale
 MLS ID #1341388, Blake Osman, Ascend Real Estate. ArkansasOne MLS
 - $273,0004 bd2 ba2.1k sqft1515 Oak Grove Rd, Van Buren, AR 72956For Sale
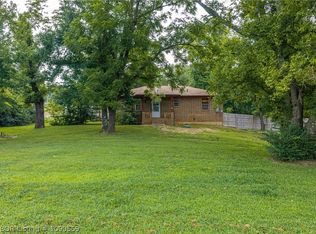 MLS ID #1090559, Sonja Wyatt, Riverstone Realty. Western River Valley BOR
 - $319,0003 bd3 ba2.1k sqft903 Fir Dr, Van Buren, AR 72956For Sale
 MLS ID #1349323, Boyd Osborne, Arkansas Real Estate Collective. ArkansasOne MLS
 - $229,0003 bd2 ba1.2k sqft3913 Kingsberry Dr, Van Buren, AR 72956For Sale
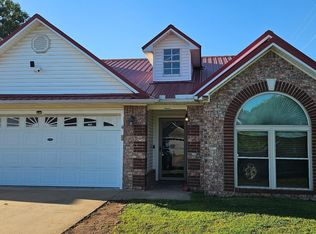
 MLS ID #26020394, Annette E Cammack, CENTURY 21 Perry Real Estate. CARMLS
 - $199,0003 bd2 ba1k sqft329 Lafayette St, Van Buren, AR 72956For SaleMLS ID #1357074, Scott Dodson, Real Broker NWA. ArkansasOne MLS
- $325,0003 bd2 ba2.3k sqft1704 Pleasant Valley Rd, Van Buren, AR 72956For SaleMLS ID #1087564, Becky Ivey, Chuck Fawcett Realty Chaffee branch. Western River Valley BOR
- $160,0003 bd1 ba1.3k sqft305 Meyer Dr, Van Buren, AR 72956For SaleMLS ID #1356314, Bradley Barnes, LIVE. LOVE. ARKANSAS. ArkansasOne MLS
- $268,0003 bd2 ba1.9k sqft477343 E 1090th Rd, Roland, OK 74954For SaleMLS ID #1342213, Jordan Frizzell, Collier & Associates. ArkansasOne MLS
- $259,0003 bd2 ba1.8k sqft7509 Dover Pl, Fort Smith, AR 72903For SaleMLS ID #1087314, Clint Avaritt, Ascend Real Estate. Western River Valley BOR
- $167,0003 bd2 ba1.1k sqft1328 Bon Air St, Van Buren, AR 72956For SaleMLS ID #1088487, Sara Peters, Jim White Realty. Western River Valley BOR
- $235,0003 bd2 ba1.4k sqft2415 S 64th St, Fort Smith, AR 72903For SaleMLS ID #1354931, William Hartle, Collier & Associates. ArkansasOne MLS
- $237,0003 bd2 ba1.4k sqft8801 Jackson St, Fort Smith, AR 72903For SaleMLS ID #1353094, Linda Black, Chuck Fawcett Realty, Inc.. ArkansasOne MLS
- $225,0003 bd2 ba1.3k sqft1520 Cherokee Rock Rd, Muldrow, OK 74948For SaleMLS ID #2628063, Brent Griffin, Chinowth & Cohen. MLS Technology, Inc.
- $258,0003 bd2 ba1.8k sqft2100 Horne St, Lavaca, AR 72941For SaleMLS ID #1089078, Carie Holloway, Coldwell Banker Fleming-Lau-Ft.Smith. Western River Valley BOR
- $249,9005 bd3 ba2.6k sqft10733 Old 81 Loop, Rudy, AR 72952For SaleMLS ID #1352206, Stephen Pixley, Medlock & West Realty. ArkansasOne MLS
- $289,9003 bd3 ba1.9k sqft1014 Excelsior Rd, Greenwood, AR 72936For SaleMLS ID #1357615, Sherry Graham, Re/Max Unlimited, Inc.. ArkansasOne MLS
- $--3 bd2 ba1.6k sqft2221 S U St, Fort Smith, AR 72901AuctionAuction.com 1
- $249,9003 bd3 ba1.8k sqft10008 Essex Pl, Fort Smith, AR 72908For SaleMLS ID #1338053, Jeannie Wester, Chuck Fawcett Realty, Inc.. ArkansasOne MLS
- from $355,0004 bd2 ba1.7k sqftEagle Heights Plan, Legacy Creek, Van Buren, AR 72956New ConstructionRonald Ragon Realty
- $317,0003 bd2 ba1.5k sqft420 Aster St, Van Buren, AR 72956For SaleMLS ID #1089802, Adam Spradlin, Assurance Realty. Western River Valley BOR
