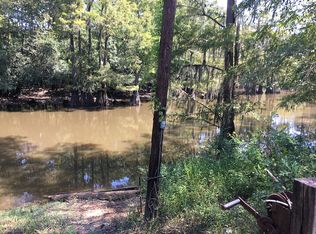
Three acres on the Dead River with direct short access to Pearl River, room to spread out, and the kind of view people spend years looking for.
This custom-built 3-bedroom, 2-bath Acadian-style home offers plenty of space both inside and out. Pine floors run throughout much of the home, and the layout gives everyone room to gather without feeling crowded.
The kitchen has the cabinet space and work area needed for everyday life, holiday meals, and everything in between. Just off the main living area is a sunroom with a vaulted wood ceiling and windows across the back that keep the river and surrounding property in view. Chances are this is where you'll spend most of your time.
The primary bedroom is generously sized, and the bonus room gives you options. Need a second den? Home office? Bunk room for the grandkids? Hobby room? You've got the space.
Outside is what makes this property special. The covered entertaining area was made for crawfish boils, fish fries, birthdays, football Saturdays, and the kind of gatherings that turn into traditions. There's also an outbuilding for storage, equipment, or projects.
Some properties check boxes. Others make you start thinking about how you'd spend your weekends. If you've been looking for acreage, river views, and a place where family and friends naturally want to gather, come take a look.
Active under contract
$275,000
1500 Miller Ln, Bogalusa, LA 70427
3beds
1,857sqft
:
Get pre-qualified$1,757/mo
Single Family Residence
Built in 1999
3 Acres Lot
$268,400 Zestimate®
$148/sqft
$-- HOA
What's special
- 51 days |
- 132 |
- 7 |
Likely to sell faster than
Zillow last checked:
Listing updated:
Listed by:
Charlotte Johnson 985-205-2770,
Keller Williams Realty Services 985-727-7000
Source: GSREIN,MLS#: 2561657
Facts & features
Interior
Bedrooms & bathrooms
- Bedrooms: 3
- Bathrooms: 2
- Full bathrooms: 2
Primary bedroom
- Description: Flooring: Plank,Simulated Wood
- Level: First
- Dimensions: 16.9x12
Bedroom
- Description: Flooring: Plank,Simulated Wood
- Level: First
- Dimensions: 12x11.3
Bedroom
- Description: Flooring: Plank,Simulated Wood
- Level: First
- Dimensions: 12x11.3
Bonus room
- Description: Flooring: Plank,Simulated Wood
- Level: Second
- Dimensions: 39.4x15.9
Living room
- Description: Flooring: Wood
- Level: First
- Dimensions: 24.9x22
Sunroom
- Description: Flooring: Wood
- Level: First
- Dimensions: 16x10.3
Heating
- Central
Cooling
- Central Air, 1 Unit
Appliances
- Included: Dishwasher, Range, Refrigerator
- Laundry: Washer Hookup, Dryer Hookup
Features
- Ceiling Fan(s), Vaulted Ceiling(s)
- Has fireplace: No
- Fireplace features: None
Interior area
- Total structure area: 4,617
- Total interior livable area: 1,857 sqft
Property
Parking
- Total spaces: 2
- Parking features: Attached, Carport, Two Spaces, Boat, RV Access/Parking
- Has carport: Yes
Features
- Levels: One and One Half
- Stories: 1.5
- Patio & porch: Other, Porch
- Exterior features: Porch
- Pool features: None
- On waterfront: Yes
- Waterfront features: Waterfront, River Access
Lot
- Size: 3 Acres
- Dimensions: 294 x 567 x 163 x 682
- Features: 1 to 5 Acres, Cul-De-Sac, Outside City Limits, Rectangular Lot
Details
- Additional structures: Shed(s)
- Parcel number: 0400091520
- Special conditions: None
Construction
Type & style
- Home type: SingleFamily
- Architectural style: Acadian
- Property subtype: Single Family Residence
Materials
- Vinyl Siding
- Foundation: Raised
- Roof: Metal
Condition
- Very Good Condition
- Year built: 1999
Utilities & green energy
- Sewer: Septic Tank
- Water: Public
Community & HOA
Community
- Subdivision: Not a Subdivision
HOA
- Has HOA: No
Location
- Region: Bogalusa
Financial & listing details
- Price per square foot: $148/sqft
- Tax assessed value: $107,600
- Annual tax amount: $438
- Date on market: 6/11/2026
Estimated market value
$268,400
$255,000 - $282,000
$1,884/mo
Price history
| Date | Event | Price |
|---|---|---|
| 7/7/2026 | Contingent | $275,000$148/sqft |
Source:  GSREIN #2561657 Report a problem GSREIN #2561657 Report a problem | ||
| 6/11/2026 | Listed for sale | $275,000$148/sqft |
Source: GSREIN #2561657 Report a problem | ||
Public tax history
| Year | Property taxes | Tax assessment |
|---|---|---|
| 2025 | $438 +0.3% | $10,760 |
| 2024 | $437 -0.2% | $10,760 |
| 2023 | $438 -0.1% | $10,760 |
| 2022 | $438 | $10,760 |
| 2021 | $438 +0.2% | $10,760 |
| 2020 | $437 -0.7% | $10,760 |
| 2017 | $440 | $10,760 |
| 2015 | $440 -69.7% | $10,760 |
| 2013 | $1,452 +969.8% | $10,760 |
| 2012 | $136 -90.9% | $10,760 |
| 2011 | $1,488 -0.2% | $10,760 |
| 2010 | $1,490 | $10,760 |
Find assessor info on the county website
Monthly payment
Est. payment
Payment breakdown
Explore the cost of this home by adjusting the details. Changes won't be saved.Climate risks
Neighborhood: 70427
Nearby schools
GreatSchools rating
- 6/10Enon Elementary SchoolGrades: PK-6Distance: 14.4 mi
- 4/10Varnado High SchoolGrades: 6-12Distance: 11.7 mi
Schools provided by the listing agent
- Elementary: Please
Source: GSREIN. This data may not be complete. We recommend contacting the local school district to confirm school assignments for this home.
- $116,6001 bd1 ba2.1k sqft1522 Miller Ln, Bogalusa, LA 70427Off Market
- $318,800-- bd-- ba3.4k sqft131 Hinote Rd, Bogalusa, LA 70427Off Market
- $223,200-- bd-- ba2.1k sqft1650 Miller Ln, Bogalusa, LA 70427Off Market
- $15,000-- bd-- ba-- sqft135 Hinote Rd, Bogalusa, LA 70427Off Market
- $278,800-- bd-- ba-- sqft1487 Walnut Bluff Rd, Bogalusa, LA 70427Off Market
- $11,900-- bd-- ba1.2k sqft1628 Miller Ln, Bogalusa, LA 70427Off Market
- $134,600-- bd-- ba1.4k sqft1624 Miller Ln, Bogalusa, LA 70427Off Market
- $35,000-- bd-- ba1.2k sqft170 Hinote Rd, Bogalusa, LA 70427Off Market
A local agent can set up tours, give advice and negotiate with sellers.
Similar homes
- $257,7813 bd2 ba2k sqft281 Oak Rd, Bogalusa, LA 70427For Sale
 MLS ID #2565255, Kim Wagner, Downtown Realty. GSREIN
 - $225,0003 bd3 ba2k sqft221 Welch Dr, Bogalusa, LA 70427For Sale
 MLS ID #2569360, Haley Marmillion, Monument Real Estate, LLC. GSREIN
 - $275,0003 bd2 ba1.9k sqft59377 Borgne Ave, Bogalusa, LA 70427For Sale
 MLS ID #2554224, Richard Lokey, Richard Lokey. GSREIN
 - $232,5003 bd2 ba1.9k sqft1705 Highway 10, Bogalusa, LA 70427For Sale
 MLS ID #2553493, Kim Wagner, Downtown Realty. GSREIN
 - $245,0003 bd3 ba2.4k sqft59337 439th Hwy, Bogalusa, LA 70427For SaleMLS ID #2552459, Katie Busby, Katie & Co Realty. GSREIN
- $225,0004 bd2 ba1.7k sqft59354 Borgne Ave, Bogalusa, LA 70427For SaleMLS ID #2567464, Katie Busby, Katie & Co Realty. GSREIN
- $190,0003 bd2 ba1.4k sqft58563 Spring Valley Rd, Bogalusa, LA 70427For SaleMLS ID #2544808, Charlotte Johnson, Keller Williams Realty Services. GSREIN
- $274,0003 bd3 ba1.8k sqft35175 Donny Rd, Pearl River, LA 70452For SaleMLS ID #2560742, Dale Dixon, Century 21 Investment Realty. GSREIN
- $195,0003 bd2 ba1.7k sqft301 Welch Dr, Bogalusa, LA 70427For SaleMLS ID #2551939, Charlotte Johnson, Keller Williams Realty Services. GSREIN
- $275,0003 bd3 ba1.5k sqft79120 Watts Thomas Rd, Bush, LA 70431For SaleMLS ID #2557054, BETHANY SEAL, Goings Group Real Estate Services, Inc.. GSREIN
- $269,9003 bd2 ba1.9k sqft14 Labrador Ln, Carriere, MS 39426For SaleMLS ID #189168, Stacie Berry Pierce. Pearl River County BOR
- $259,0003 bd2 ba1.3k sqft81177 Daisy Dr, Bush, LA 70431For SaleMLS ID #2557213, Katie Foster, United Real Estate Partners LLC. GSREIN
- $199,0004 bd3 ba2.4k sqft1126 Founders Dr, Bogalusa, LA 70427For SaleMLS ID #2528270, Charlotte Johnson, Keller Williams Realty Services. GSREIN
- $165,0004 bd2 ba1.2k sqft1311 Victoria St, Bogalusa, LA 70427For SaleMLS ID #2568475, Suzanne Bourne, Downtown Realty. GSREIN
- $165,0003 bd3 ba1.3k sqft10159 True Light Church Rd, Bogalusa, LA 70427For SaleMLS ID #2565874, Heather Seal, Downtown Realty. GSREIN
- $315,0004 bd2 ba1.8k sqft81020 Father Francis Dr, Bush, LA 70431For SaleMLS ID #2569039, Catherine Castle, Smith & Core, Inc.. GSREIN
- $225,0003 bd2 ba1.9k sqft29416 B J Carter Rd, Angie, LA 70426For SaleMLS ID #2558700, Susan Kurzweg, Crescent Sotheby's International Realty. GSREIN
- $169,0003 bd2 ba1.7k sqft217 Camellia Rd, Bogalusa, LA 70427For SaleMLS ID #2568264, Austin Marquette, Compass Mandeville. GSREIN
- $350,0003 bd2 ba2.2k sqft18701 Lee Rd, Franklinton, LA 70438For SaleMLS ID #2569888, Felicia Forbes, Barden Realty, LLC. GSREIN
- $289,8003 bd3 ba2.1k sqft302 Montmartre St, Folsom, LA 70437For SaleMLS ID #2561131, Image Hasselbeck, Community RealEstate LLC. GSREIN
